Warning: Array to string conversion in /srv/users/annie-nissen/apps/annie-nissen/public/wp-content/plugins/showcase-idx/3/page.php on line 104

Warning: Cannot modify header information - headers already sent by (output started at /srv/users/annie-nissen/apps/annie-nissen/public/wp-content/plugins/showcase-idx/3/page.php:104) in /srv/users/annie-nissen/apps/annie-nissen/public/wp-content/plugins/showcase-idx/3/page.php on line 104
2405 Flora Boulevard, Henrico, VA, 23231- Search - Elizabeth Lane Real Estate Inc.

Search

Save
Ask
Tour
Hide
Share
$399,990
10 Days On Site

2405 Flora Boulevard
Henrico, VA 23231

For Sale|Townhouse|Active
3
Beds
4
Total Baths
2
Full Baths
2
Partial Baths
1,948
SqFt
$205
/SqFt
2026
Built
Subdivision:
Arcadia
County:
Henrico
Listing courtesy of Keller Williams Realty (804) 539-7524
2405 Flora Boulevard2405 Flora Boulevard2405 Flora Boulevard2405 Flora Boulevard
Save
Ask
Tour
Hide
Share

Mortgage Calculator

Monthly Payment (Est.)

Enter an interest rate to see your estimated monthly payment.
Calculator powered by Showcase IDX, a Constellation1 Company. Copyright ©2026 Information is deemed reliable but not guaranteed.

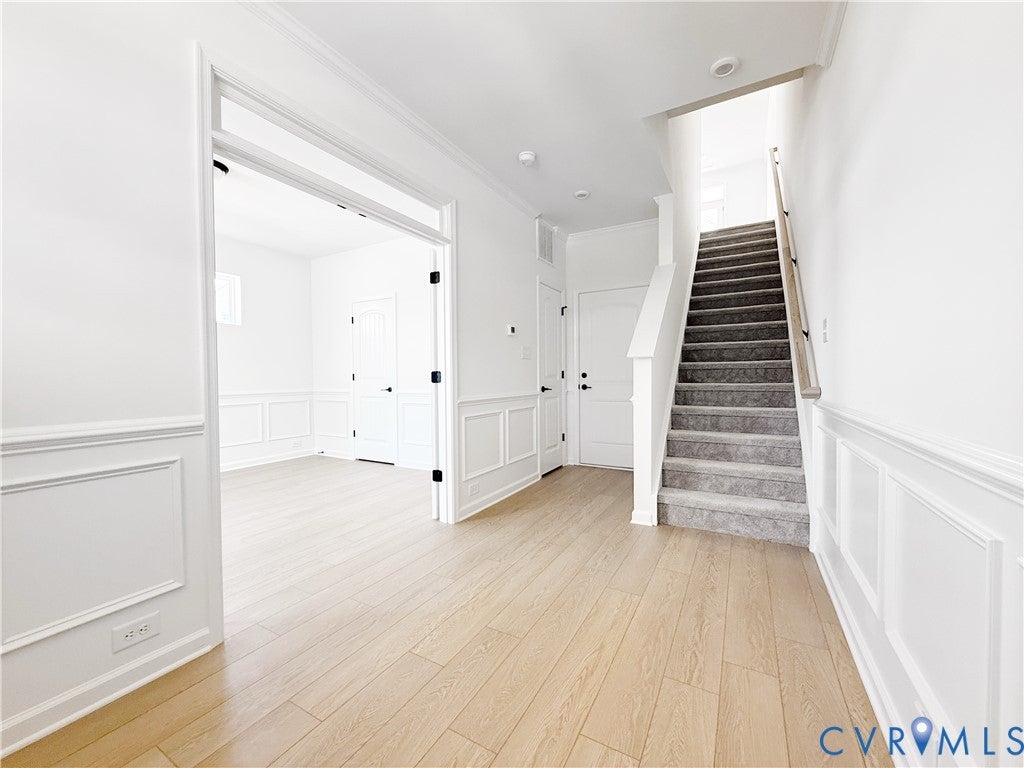
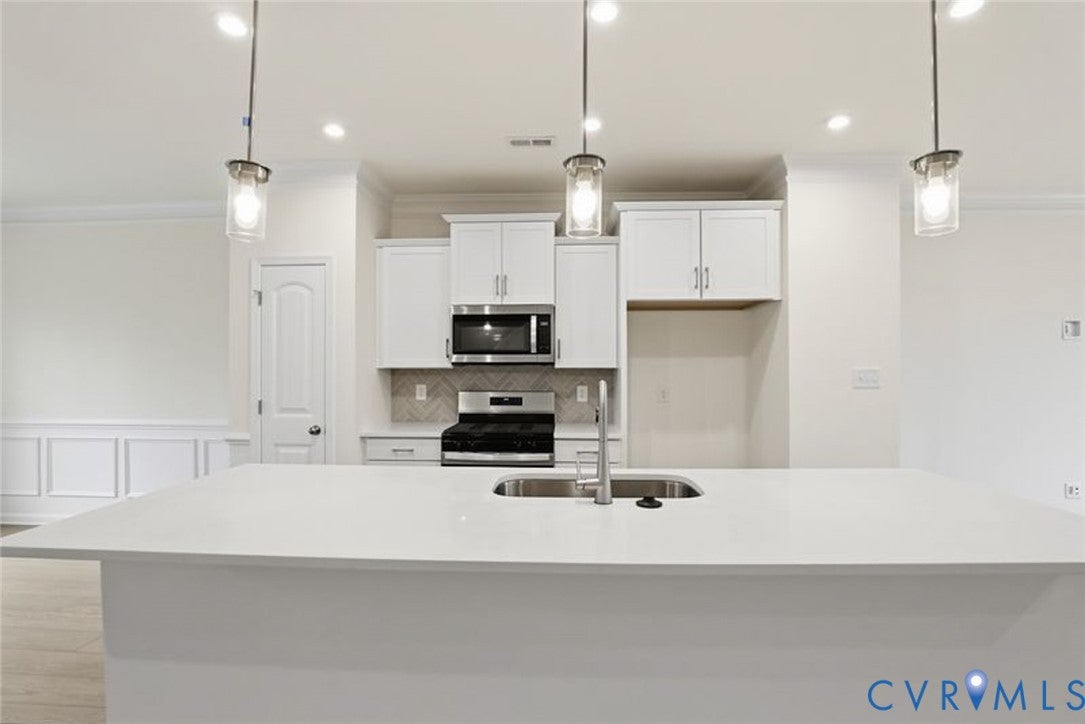
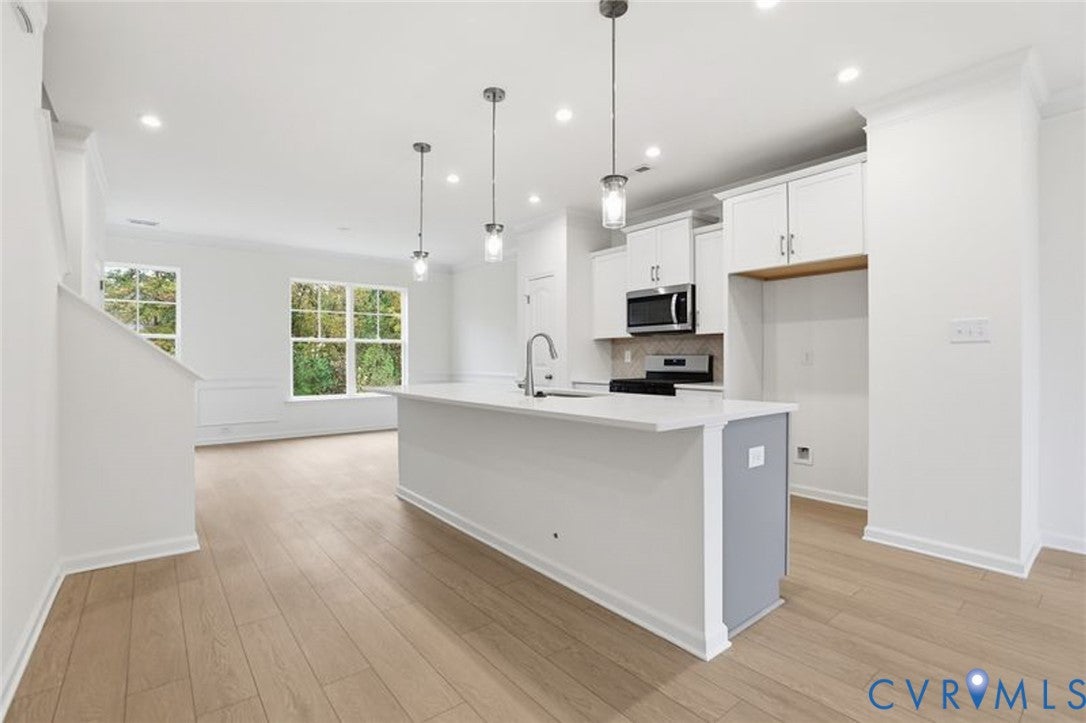
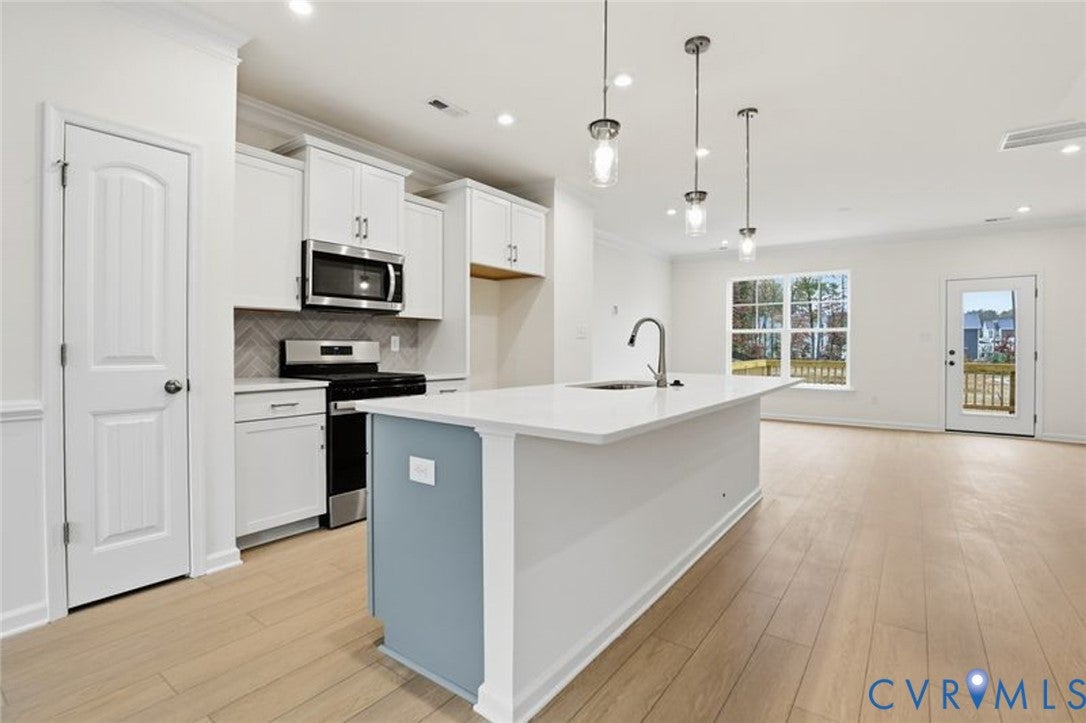
Nestled beneath a canopy of mature trees in Henrico County's scenic East End, Arcadia has emerged as one of Richmond's most in-demand new communities, pairing elevated amenities with unbeatable access to everything the city offers. Introducing The Turner at The Townes at Arcadia—a sleek three-bedroom townhome with two full and two half baths, a sought-after rear-entry two-car garage, and a smart three-level design built for real life. The ground floor opens with a versatile home office featuring EVP flooring, perfect as a remote workspace or quiet retreat, plus a convenient powder room for guests. Head up to the main level, where an open-concept layout brings the kitchen—outfitted with quartz counters, a tile backsplash, a center island, crown molding, and EVP flooring—together with the breakfast area and a welcoming family room complete with a ceiling fan, creating an ideal setting for both everyday life and entertaining. Sliding out from the family room, the rear deck with wood railing extends your living space outdoors. Upstairs on the top floor, a spacious primary suite awaits as your personal escape, boasting a luxury shower, double-bowl vanity, walk-in closet, and plush carpet. Two additional bedrooms share a full hall bath, rounding out this level's comfortable living quarters. Living at The Townes at Arcadia means lawn care, trash removal, and exterior maintenance are handled for you—freeing you up to enjoy the community clubhouse, pool, trails, and green spaces, all just steps from Dorey Park and the Virginia Capital Trail, with downtown Richmond and the airport both close by. Currently UNDER CONSTRUCTION, this home's floor plan and design selections are already finalized.

Save
Ask
Tour
Hide
Share
Listing Snapshot
Price 
$399,990
Days On Site 
10 Days
Bedrooms 
3
Inside Area (SqFt) 
1,948 sqft
Total Baths 
4
Full Baths 
2
Partial Baths 
2
Lot Size 
0.051 Acres
Year Built 
2026
MLS® Number 
2626879
Status 
Active
Property Tax 
N/A
HOA/Condo/Coop Fees 
$240 monthly
Sq Ft Source 
Builder
Friends & Family
Recent Activity
a week agoListing first seen on site
a week agoListing updated with changes from the MLS®
General Features
Acres 
0.051
Attached Garage 
Yes
Disclosures 
Exempt Disclaimer
Foundation 
Slab
Garage 
Yes
Garage Spaces 
2
Levels 
Three Or More
Number Of Stories 
3
Parking 
AttachedDirect AccessDrivewayGarageGarage Door OpenerPavedGarage Faces RearGarage Faces Side
Property Condition 
New ConstructionUnder Construction
Property Sub Type 
Townhouse
Security 
Smoke Detector(s)
Sewer 
Public Sewer
SqFt Above 
1948
Style 
Row House
Water Source 
Public
Interior Features
Appliances 
DishwasherExhaust FanDisposalMicrowaveRangeWater HeaterGas Cooktop
Cooling 
ElectricCeiling Fan(s)
Flooring 
Vinyl
Heating 
ElectricExhaust Fan
Interior 
Ceiling Fan(s)Double VanityEat-in KitchenGranite CountersHigh CeilingsKitchen IslandWalk-In Closet(s)
Laundry Features 
Washer Hookup
HalfBath 
Level - Second
Save
Ask
Tour
Hide
Share
Exterior Features
Construction Details 
BlockFrameVinyl Siding
Fencing 
None
Patio And Porch 
Rear PorchFront PorchDeckPorch
Pool Features 
Outdoor PoolCommunity
Roof 
Shingle
Community Features
Association Amenities 
ClubhousePoolManagementTrail(s)
Association Fee 
$240.0
Association Fee Frequency 
Monthly
Community Features 
ClubhousePool
MLS Area 
40 - Henrico
Schools
School District
Unknown
Elementary School
Varina
Middle School
Rolfe
High School
Varina
All or a portion of the multiple Listing information is provided by the Central Virginia Regional Multiple Listing Service, LLC, from a copyrighted compilation of listings. All IDX information is provided exclusively for consumers’ personal, non-commercial use and may not be used for any purpose other than to identify prospective properties consumers may be interested in purchasing. All CVR MLS information provided is deemed reliable but is not guaranteed accurate. The compilation of Listings and each individual Listing are ©2026 Central Virginia Regional Multiple Listing Service, LLC. All rights reserved.


Last checked 2026-10-12 05:43 PM UTC.

Neighborhood & Commute
Source: Walkscore
Disclosure: Community information and market data powered by Constellation Data Labs. Information is deemed reliable but not guaranteed.
Save
Ask
Tour
Hide
Share