Warning: Array to string conversion in /srv/users/annie-nissen/apps/annie-nissen/public/wp-content/plugins/showcase-idx/3/page.php on line 104

Warning: Cannot modify header information - headers already sent by (output started at /srv/users/annie-nissen/apps/annie-nissen/public/wp-content/plugins/showcase-idx/3/page.php:104) in /srv/users/annie-nissen/apps/annie-nissen/public/wp-content/plugins/showcase-idx/3/page.php on line 104
2513 Maplewood Road, Henrico, VA, 23228- Search - Elizabeth Lane Real Estate Inc.

Search

Save
Ask
Tour
Hide
Share
$324,950
9 Days On Site

2513 Maplewood Road
Henrico, VA 23228

For Sale|Single Family Residence|Active
3
Beds
1
Total Bath
1
Full Bath
1,580
SqFt
$206
/SqFt
1940
Built
Subdivision:
Hermitage Park
County:
Henrico
Listing courtesy of ERA Woody Hogg & Assoc (804) 901-0808
2513 Maplewood Road2513 Maplewood Road2513 Maplewood Road2513 Maplewood Road
Save
Ask
Tour
Hide
Share

Mortgage Calculator

Monthly Payment (Est.)

Enter an interest rate to see your estimated monthly payment.
Calculator powered by Showcase IDX, a Constellation1 Company. Copyright ©2026 Information is deemed reliable but not guaranteed.

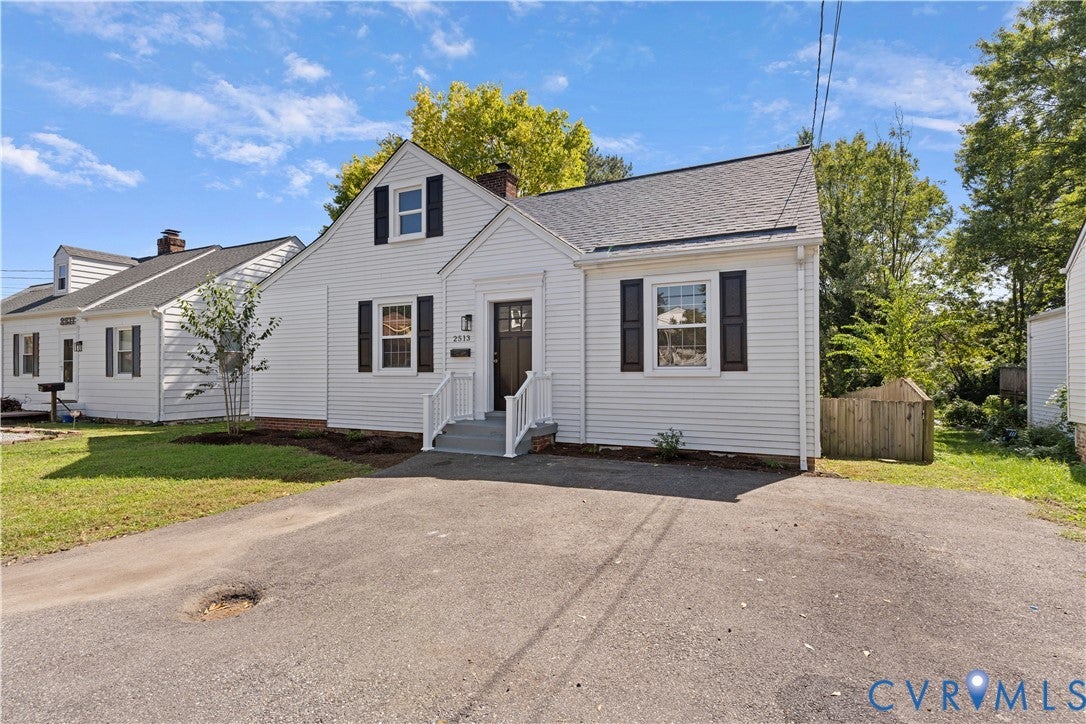
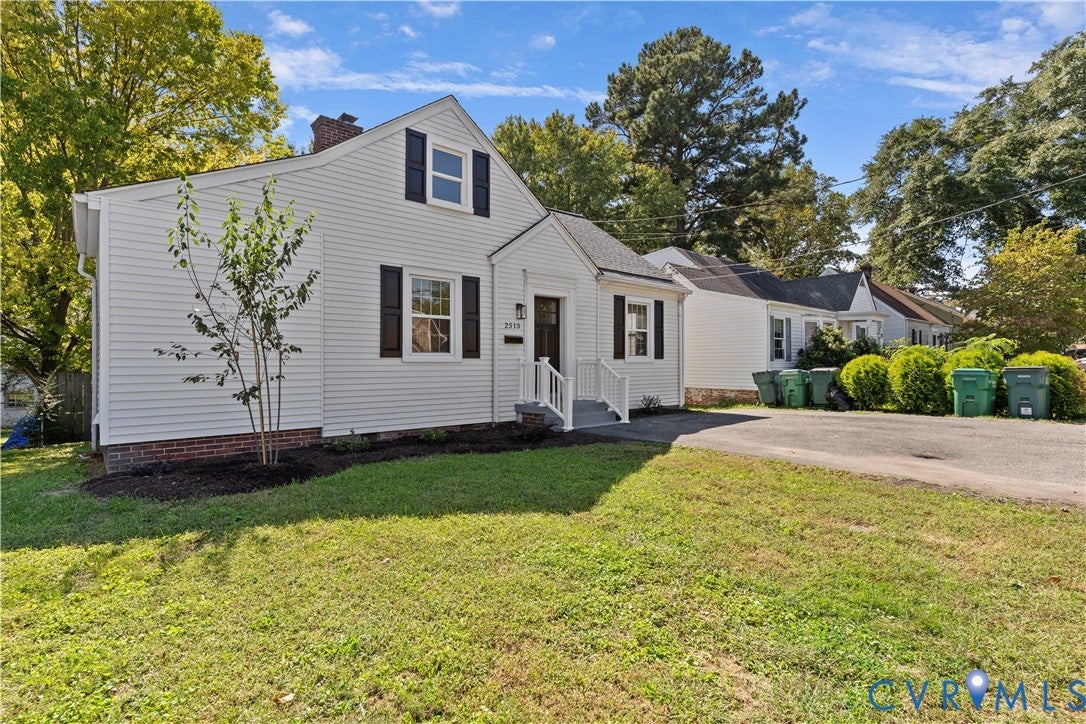
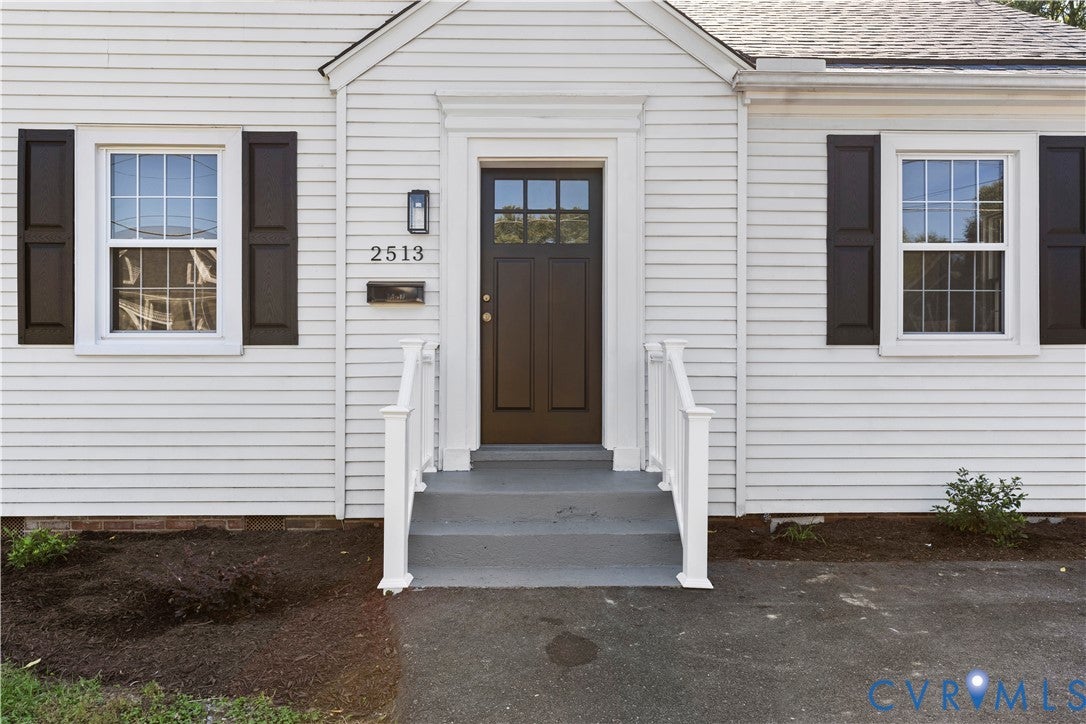
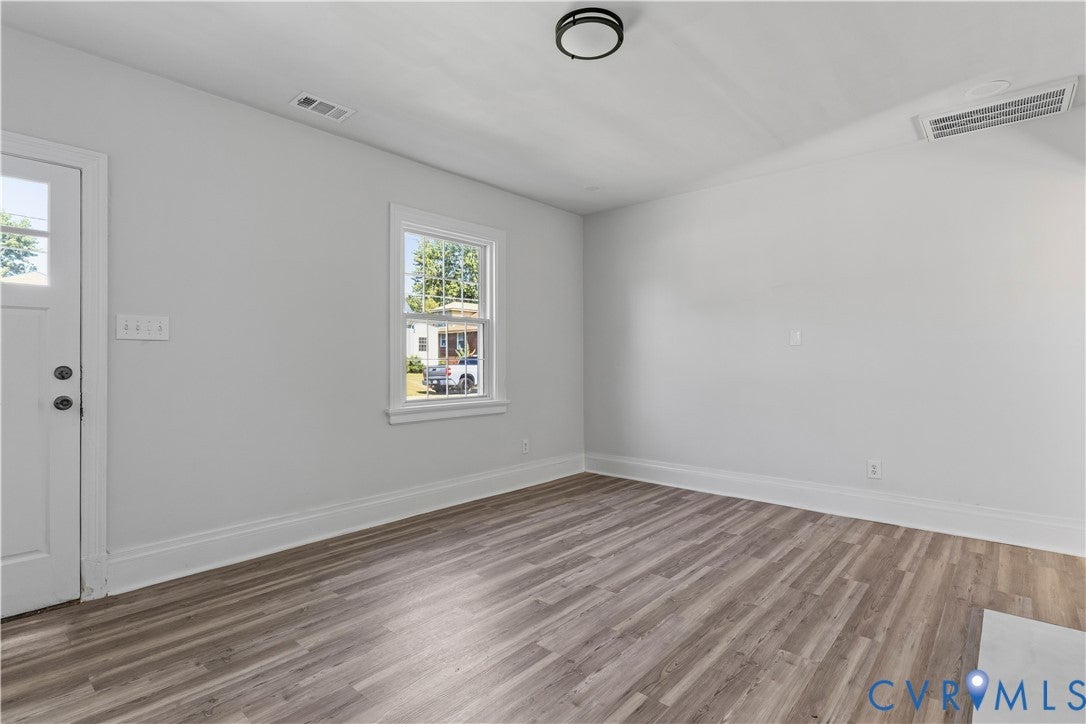
WELCOME HOME TO 2513 MAPLEWOOD AVENUE! This totally renovated home is located in the heart of Lakeside and offers 3 bedrooms, 1 full bath, an upstairs bonus/playroom, and an oversized fenced rear yard. Step inside to find a freshly painted interior with LVP flooring throughout the first floor, new recessed lighting and light fixtures, and a cozy wood-burning fireplace that creates a warm focal point in the living area. The completely renovated kitchen features new cabinetry, countertops, and appliances, while the updated bathroom offers a new vanity and mirror. The main level also includes a large laundry/utility room and French doors leading to the new rear deck, complete with a custom doggy door for easy access to the backyard. Upstairs, you'll find a spacious bonus/playroom offering flexible space for a home office, playroom, hobby area, or additional living space. Outside, enjoy the new deck and patio, new landscaping and plantings, and a very large fenced rear yard with a storage shed. The asphalt driveway provides parking for up to 3 vehicles, while the detached 2-car garage is conveniently accessed from the alley. Additional updates include a 5-year-old roof, 5-year-old Lennox HVAC system, newer double-insulated windows, and a 200-amp electrical panel. Ideally located in the heart of Lakeside, this home is within walking distance of Hobnob Restaurant and a nearby convenience store, with numerous additional dining and shopping options just a short drive away. With extensive renovations, a great outdoor space, and a convenient location, this home is ready to welcome its next owner!

Save
Ask
Tour
Hide
Share
Listing Snapshot
Price 
$324,950
Days On Site 
9 Days
Bedrooms 
3
Inside Area (SqFt) 
1,580 sqft
Total Baths 
1
Full Baths 
1
Partial Baths 
N/A
Lot Size 
0.1669 Acres
Year Built 
1940
MLS® Number 
2626918
Status 
Active
Property Tax 
$2,262.58
HOA/Condo/Coop Fees 
N/A
Sq Ft Source 
Other
Friends & Family
Recent Activity
a week agoListing first seen on site
a week agoListing updated with changes from the MLS®
General Features
Acres 
0.1669
Garage 
Yes
Garage Spaces 
2
Levels 
One
Number Of Stories 
1
Parking 
DrivewayDetachedGarageOff StreetPaved
Parking Spaces 
2
Property Sub Type 
Single Family Residence
Sewer 
Public Sewer
SqFt Above 
1580
Style 
Ranch
Water Source 
Public
Zoning 
R4
Interior Features
Appliances 
Electric CooktopCooktopDishwasherElectric Water HeaterMicrowaveOven
Basement 
Crawl Space
Cooling 
Central Air
Fireplace 
Yes
Fireplace Features 
Wood Burning
Flooring 
Vinyl
Heating 
ElectricHeat Pump
Interior 
Eat-in KitchenRecessed LightingMaster Downstairs
Laundry Features 
Washer Hookup
Window Features 
Insulated Windows
Laundry 
Dimensions - 8.11 x 11.4Level - FirstDescription - Washer/Dryer Hook-Ups, Hot Water Heater
Save
Ask
Tour
Hide
Share
Exterior Features
Construction Details 
Aluminum SidingFrameVinyl Siding
Exterior 
Storage
Fencing 
Back YardFenced
Other Structures 
Shed(s)
Patio And Porch 
Rear PorchPatioDeckPorch
Pool Features 
None
Roof 
CompositionShingle
Windows/Doors 
Insulated Windows
Community Features
MLS Area 
32 - Henrico
Schools
School District
Unknown
Elementary School
Lakeside
Middle School
Moody
High School
Hermitage
All or a portion of the multiple Listing information is provided by the Central Virginia Regional Multiple Listing Service, LLC, from a copyrighted compilation of listings. All IDX information is provided exclusively for consumers’ personal, non-commercial use and may not be used for any purpose other than to identify prospective properties consumers may be interested in purchasing. All CVR MLS information provided is deemed reliable but is not guaranteed accurate. The compilation of Listings and each individual Listing are ©2026 Central Virginia Regional Multiple Listing Service, LLC. All rights reserved.


Last checked 2026-10-12 07:02 PM UTC.

Neighborhood & Commute
Source: Walkscore
Disclosure: Community information and market data powered by Constellation Data Labs. Information is deemed reliable but not guaranteed.
Save
Ask
Tour
Hide
Share