Warning: Array to string conversion in /srv/users/annie-nissen/apps/annie-nissen/public/wp-content/plugins/showcase-idx/3/page.php on line 104
Warning: Cannot modify header information - headers already sent by (output started at /srv/users/annie-nissen/apps/annie-nissen/public/wp-content/plugins/showcase-idx/3/page.php:104) in /srv/users/annie-nissen/apps/annie-nissen/public/wp-content/plugins/showcase-idx/3/page.php on line 104 6440 Quinlynn Place, Chesterfield, VA, 23112- Search - Elizabeth Lane Real Estate Inc.
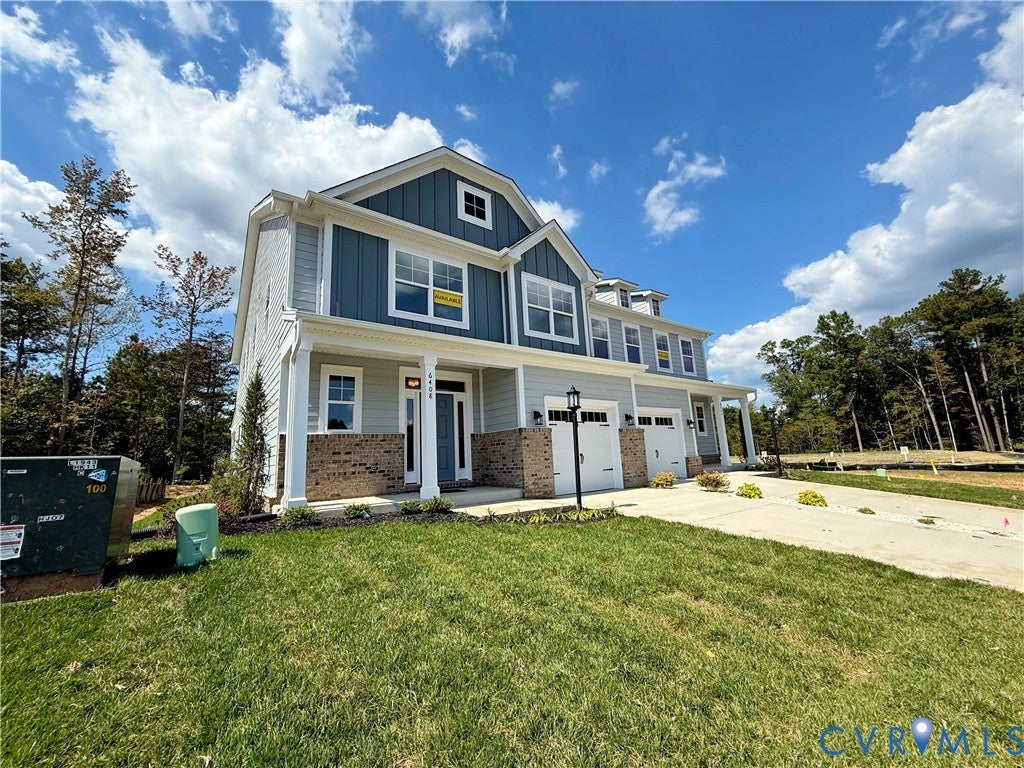
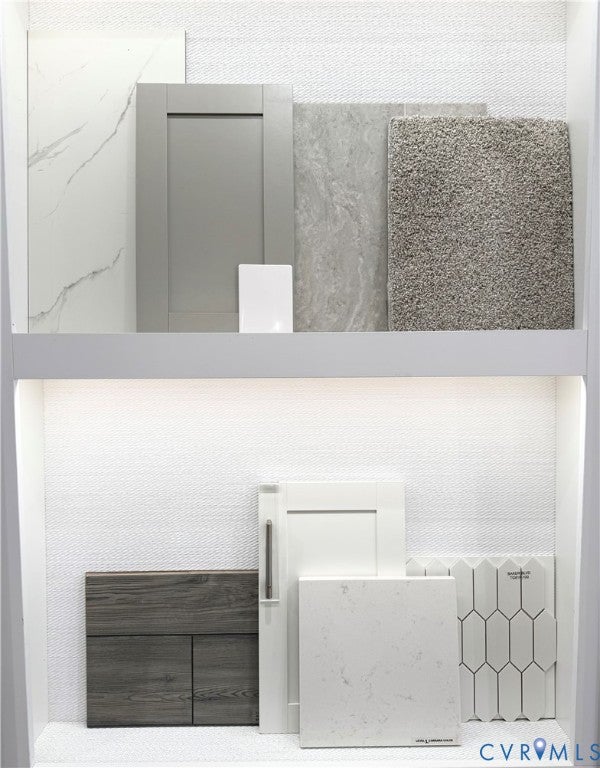
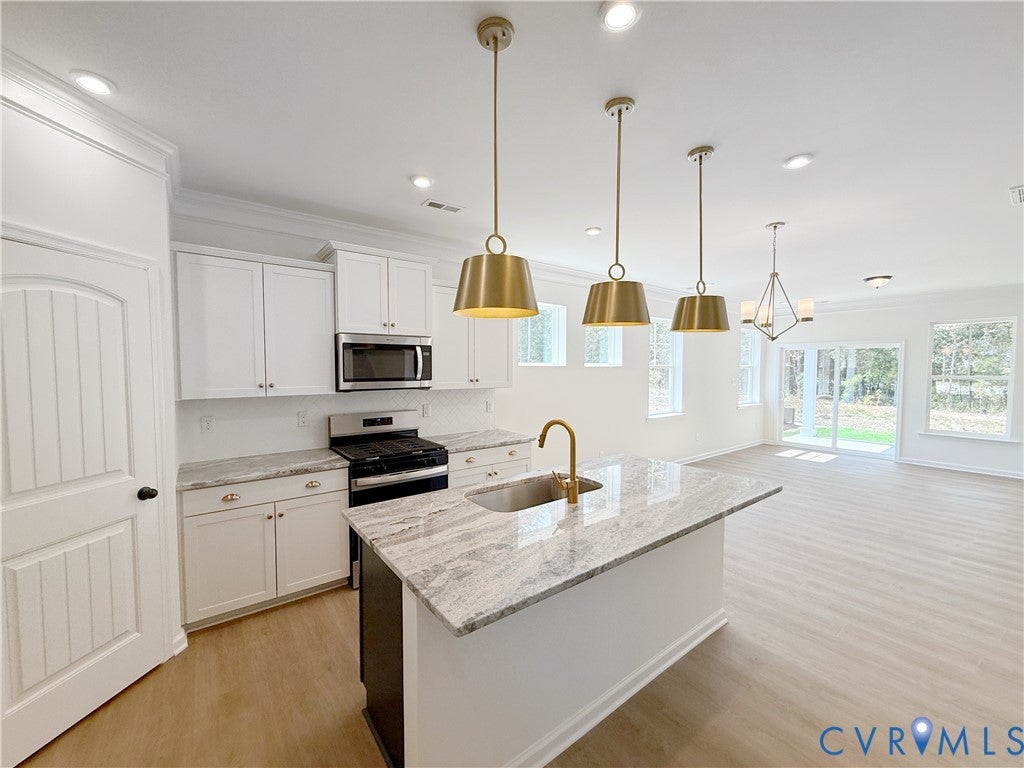
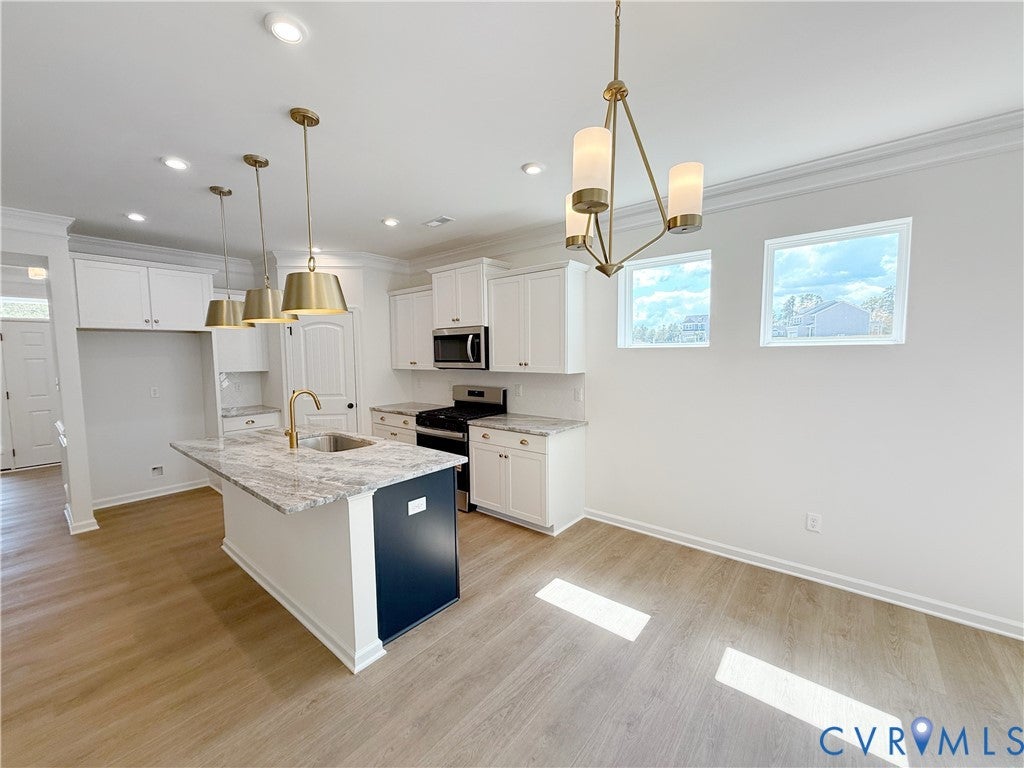
Need more bedrooms without giving up the ease of low-maintenance living? Meet the Chamberlayne at the Cottages at Millwood! This brand-new END UNIT Paired Villa offers an impressive 5 bedrooms including a first floor primary, a loft and 2.5 baths, giving you the flexibility for guest rooms, home offices, playrooms; or simply room to spread out. The open main level is designed for everyday living and entertaining, while the kitchen features stylish finishes, quartz countertops, stainless steel appliances, upgraded lighting and a gas range. Upstairs, you'll find four bedrooms, large loft, plenty of storage and a bathroom featuring a double sink vanity. Outside, Mountain Sage fiber-cement siding, crisp white trim and a black Craftsman-style front door give this home fantastic curb appeal. Relax out back on the covered porch, or enjoy the extra light and privacy that comes with an end-unit homesite located in a cul-de-sac. An attached garage completes the package. This home is currently UNDER CONSTRUCTION with floor plan and design selections already finalized, and will be available early 2027!
Save
Ask
Tour
Hide
Share
Listing Snapshot
Price
$494,990
Days On Site
10 Days
Bedrooms
5
Inside Area (SqFt)
2,372 sqft
Total Baths
3
Full Baths
2
Partial Baths
1
Lot Size
0.08 Acres
Year Built
2026
MLS® Number
2626942
Status
Active
Property Tax
$979
HOA/Condo/Coop Fees
$190 monthly
Sq Ft Source
Builder
Friends & Family
React
Comment
Invite
No Comments Yet
Did you know? You can invite friends and family to your search. They can join your search, rate and discuss listings with you.
Recent Activity
a week ago
Listing first seen on site
a week ago
Listing updated with changes from the MLS®
General Features
Acres
0.08
Attached Garage
Yes
Disclosures
Exempt Disclaimer
Foundation
Slab
Garage
Yes
Garage Spaces
1
Levels
Two
Number Of Stories
2
Parking
AttachedDirect AccessDrivewayGarageGarage Door OpenerPaved
Property Condition
New ConstructionUnder Construction
Property Sub Type
Townhouse
Security
Smoke Detector(s)
Sewer
Public Sewer
SqFt Above
2372
Style
Two Story
Water Source
Public
Interior Features
Appliances
CooktopDishwasherExhaust FanDisposalMicrowaveOvenTankless Water Heater


Did you know? You can invite friends and family to your search. They can join your search, rate and discuss listings with you.