Warning: Array to string conversion in /srv/users/annie-nissen/apps/annie-nissen/public/wp-content/plugins/showcase-idx/3/page.php on line 104

Warning: Cannot modify header information - headers already sent by (output started at /srv/users/annie-nissen/apps/annie-nissen/public/wp-content/plugins/showcase-idx/3/page.php:104) in /srv/users/annie-nissen/apps/annie-nissen/public/wp-content/plugins/showcase-idx/3/page.php on line 104
6435 Quinlynn Place, Chesterfield, VA, 23112- Search - Elizabeth Lane Real Estate Inc.

Search

Save
Ask
Tour
Hide
Share
$499,990
10 Days On Site

6435 Quinlynn Place
Chesterfield, VA 23112

For Sale|Townhouse|Active
3
Beds
3
Total Baths
2
Full Baths
1
Partial Bath
2,321
SqFt
$215
/SqFt
2026
Built
Subdivision:
Cottages At Millwood
County:
Chesterfield
Listing courtesy of Keller Williams Realty (804) 539-7524
6435 Quinlynn Place6435 Quinlynn Place6435 Quinlynn Place6435 Quinlynn Place
Save
Ask
Tour
Hide
Share

Mortgage Calculator

Monthly Payment (Est.)

Enter an interest rate to see your estimated monthly payment.
Calculator powered by Showcase IDX, a Constellation1 Company. Copyright ©2026 Information is deemed reliable but not guaranteed.

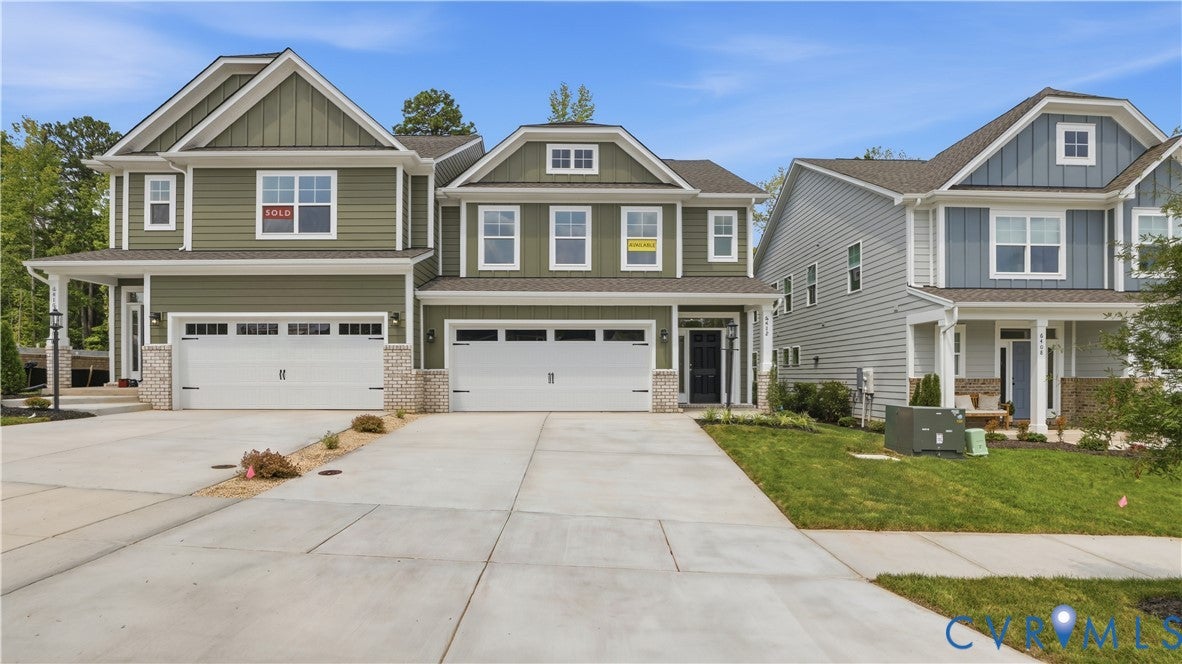
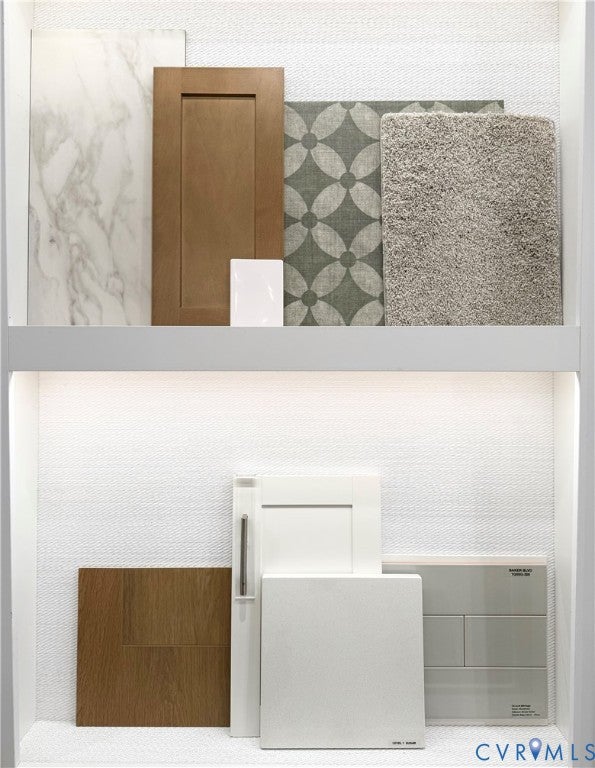
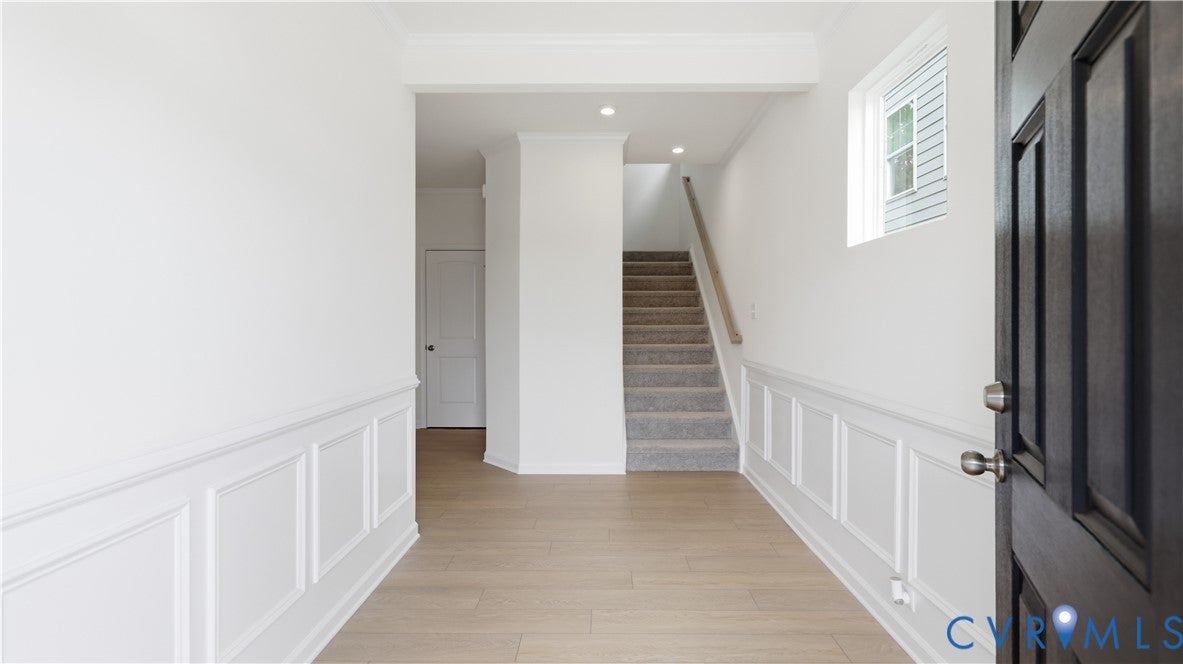
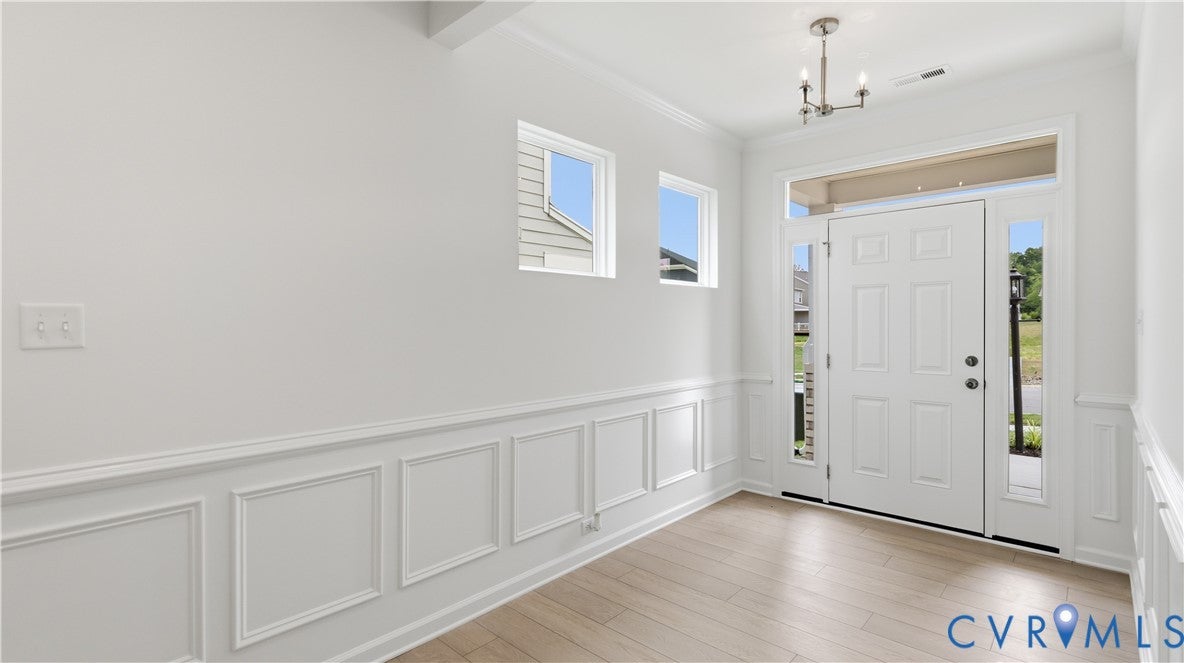
Brand-new Paired Villa END UNIT Monroe in the Cottages at Millwood, estimated for completion in early 2027! This thoughtfully designed 3-bedroom, 2.5-bath home combines stylish finishes with an easy, functional layout and a homesite that backs to open space for a little extra breathing room. The main level features a dedicated home office, spacious family room and a beautiful kitchen with 42" white cabinetry, quartz countertops, stainless steel appliances and a sage tile backsplash laid in a herringbone pattern. Durable LVP flooring extends throughout the foyer, office, family room, kitchen and powder room. Upstairs you'll find all three bedrooms plus a loft, including a spacious primary suite with a double vanity and tiled shower. Outside, enjoy low-maintenance fiber-cement siding and a covered rear porch overlooking open space which is a great spot for morning coffee or winding down at the end of the day. An attached 2-car garage adds even more convenience. New construction without the long wait! Come see why the Monroe at the Cottages at Millwood is such a great combination of style, space and low-maintenance living. This home is currently UNDER CONSTRUCTION with floor plan and design selections already finalized.

Save
Ask
Tour
Hide
Share
Listing Snapshot
Price 
$499,990
Days On Site 
10 Days
Bedrooms 
3
Inside Area (SqFt) 
2,321 sqft
Total Baths 
3
Full Baths 
2
Partial Baths 
1
Lot Size 
0.082 Acres
Year Built 
2026
MLS® Number 
2626943
Status 
Active
Property Tax 
$979
HOA/Condo/Coop Fees 
$190 monthly
Sq Ft Source 
Builder
Friends & Family
Recent Activity
a week agoListing first seen on site
a week agoListing updated with changes from the MLS®
General Features
Acres 
0.082
Attached Garage 
Yes
Disclosures 
Exempt Disclaimer
Foundation 
Slab
Garage 
Yes
Garage Spaces 
2
Levels 
Two
Number Of Stories 
2
Parking 
AttachedDirect AccessDrivewayGarageGarage Door OpenerPaved
Property Condition 
New ConstructionUnder Construction
Property Sub Type 
Townhouse
Security 
Smoke Detector(s)
Sewer 
Public Sewer
SqFt Above 
2321
Style 
Row House, Two Story
Water Source 
Public
Interior Features
Appliances 
CooktopDishwasherExhaust FanDisposalMicrowaveOvenTankless Water HeaterGas Cooktop
Cooling 
Central AirCeiling Fan(s)
Flooring 
TileVinyl
Heating 
Forced AirNatural GasExhaust Fan
Interior 
Ceiling Fan(s)Double VanityEat-in KitchenGranite CountersHigh CeilingsKitchen IslandPantryWalk-In Closet(s)
Laundry Features 
Washer Hookup
FullBath 
Save
Ask
Tour
Hide
Share
Exterior Features
Construction Details 
BlockFrameVinyl Siding
Fencing 
None
Lot Features 
Cul-De-Sac
Patio And Porch 
Rear PorchFront PorchPorch
Pool Features 
None
Roof 
Shingle
Community Features
Association Amenities 
Trail(s)
Association Fee 
$190.0
Association Fee Frequency 
Monthly
Community Features 
Park
MLS Area 
62 - Chesterfield
Schools
School District
Unknown
Elementary School
Woolridge
Middle School
Tomahawk Creek
High School
Cosby
All or a portion of the multiple Listing information is provided by the Central Virginia Regional Multiple Listing Service, LLC, from a copyrighted compilation of listings. All IDX information is provided exclusively for consumers’ personal, non-commercial use and may not be used for any purpose other than to identify prospective properties consumers may be interested in purchasing. All CVR MLS information provided is deemed reliable but is not guaranteed accurate. The compilation of Listings and each individual Listing are ©2026 Central Virginia Regional Multiple Listing Service, LLC. All rights reserved.


Last checked 2026-10-12 06:15 PM UTC.

Neighborhood & Commute
Source: Walkscore
Disclosure: Community information and market data powered by Constellation Data Labs. Information is deemed reliable but not guaranteed.
Save
Ask
Tour
Hide
Share