Warning: Array to string conversion in /srv/users/annie-nissen/apps/annie-nissen/public/wp-content/plugins/showcase-idx/3/page.php on line 104

Warning: Cannot modify header information - headers already sent by (output started at /srv/users/annie-nissen/apps/annie-nissen/public/wp-content/plugins/showcase-idx/3/page.php:104) in /srv/users/annie-nissen/apps/annie-nissen/public/wp-content/plugins/showcase-idx/3/page.php on line 104
3902 Village Commons Walk, Henrico, VA, 23060- Search - Elizabeth Lane Real Estate Inc.

Search

Save
Ask
Tour
Hide
Share
$779,000
10 Days On Site

3902 Village Commons Walk
Henrico, VA 23060

For Sale|Townhouse|Active
4
Beds
5
Total Baths
4
Full Baths
1
Partial Bath
3,462
SqFt
$225
/SqFt
2015
Built
Subdivision:
West Broad Village
County:
Henrico
Listing courtesy of Real Broker LLC (804) 212-8331
3902 Village Commons Walk3902 Village Commons Walk3902 Village Commons Walk3902 Village Commons Walk
Save
Ask
Tour
Hide
Share

Mortgage Calculator

Monthly Payment (Est.)

Enter an interest rate to see your estimated monthly payment.
Calculator powered by Showcase IDX, a Constellation1 Company. Copyright ©2026 Information is deemed reliable but not guaranteed.

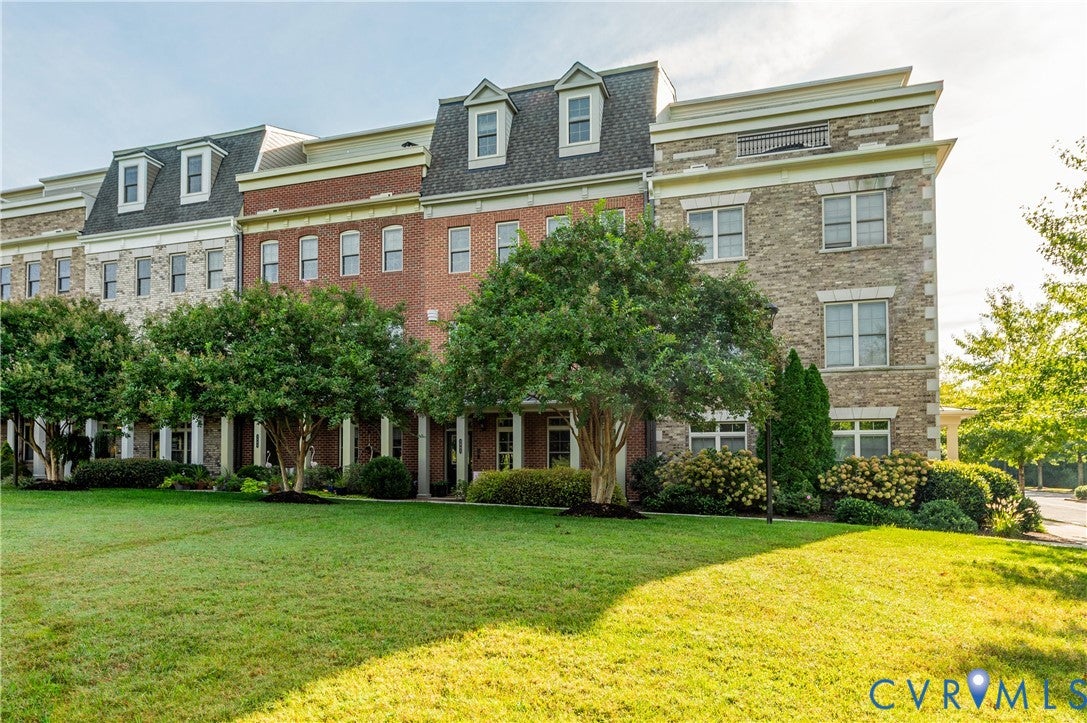
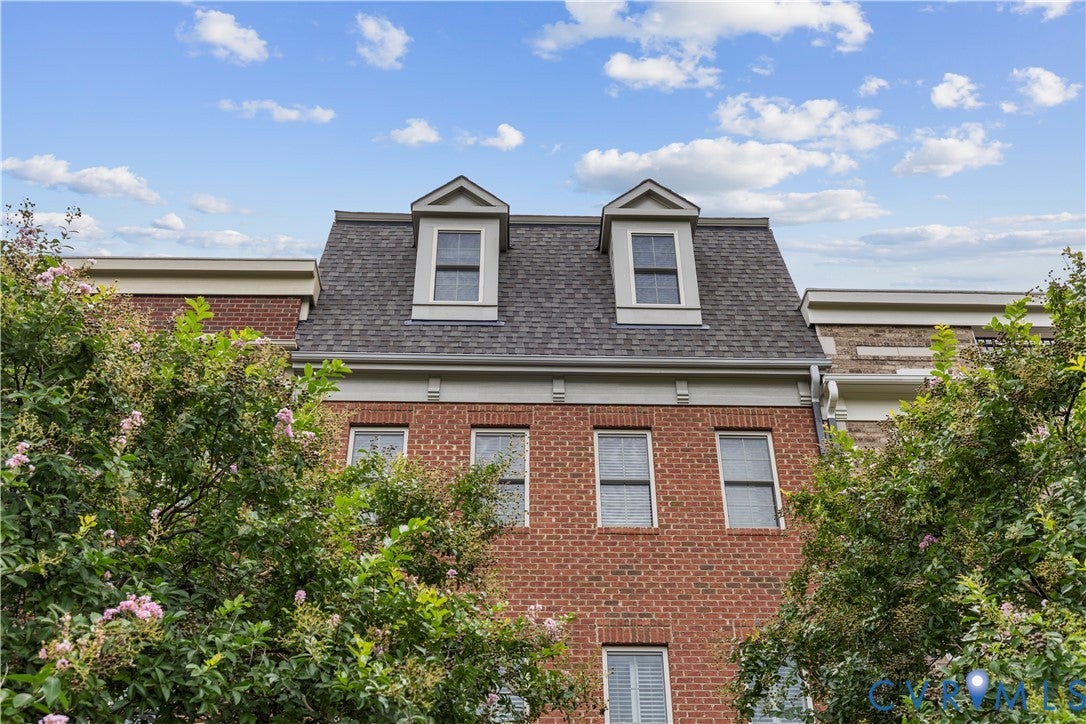
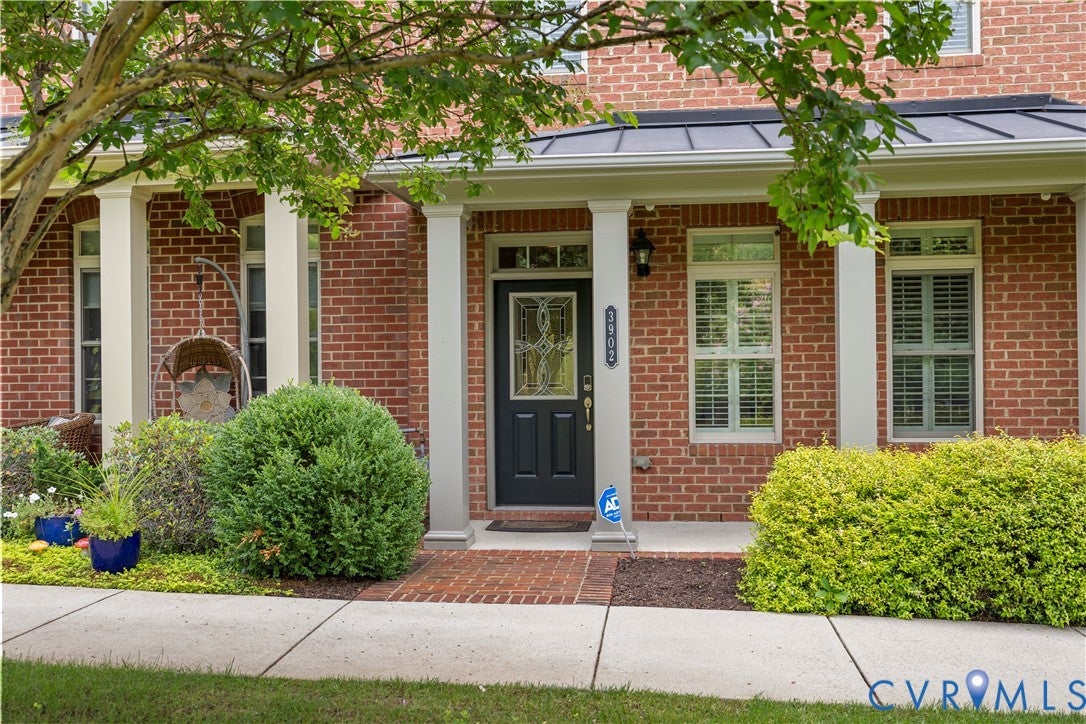
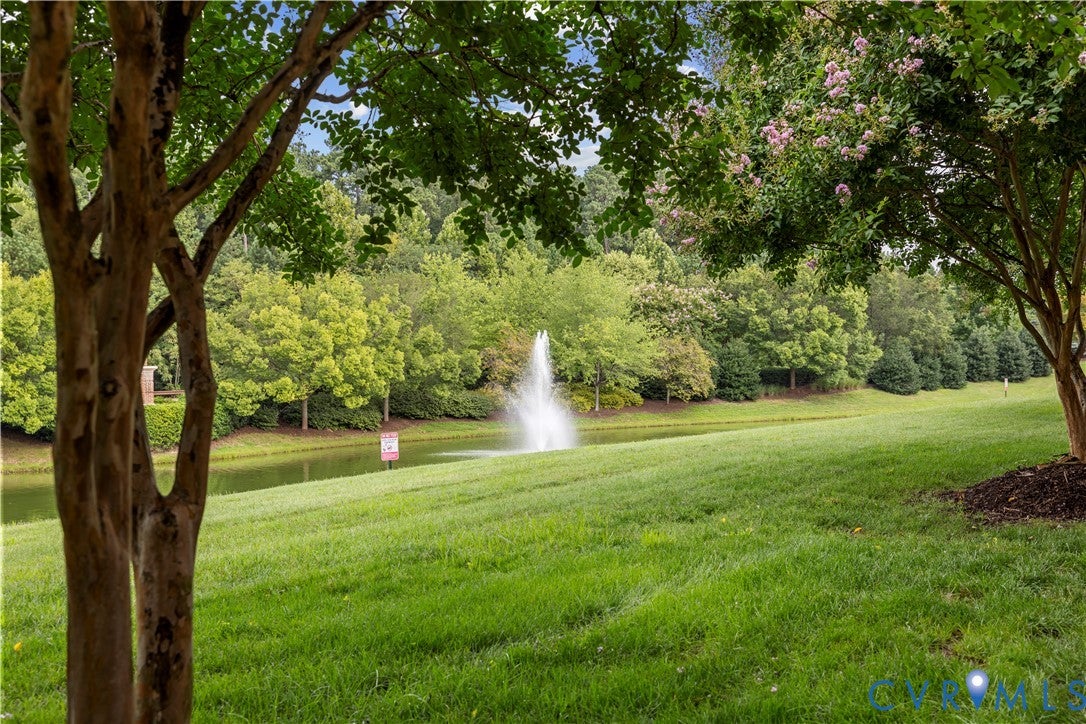
YOU ASKED, AND THIS ONE SERVED! Not your everyday townhome and definitely not your everyday floor plan! With 3,462 sf spread across 4 finished levels, a PRIVATE ELEVATOR from bottom to top, 4 outdoor living spaces including a rooftop deck with gas fireplace and a FULL BATH for every bedroom, this West Broad Village home brings something completely different to the market! Its FRESH! New paint, flooring and carpet throughout give the entire home a crisp, updated feel. The first floor shows off just how flexible this home can be, with a private bedroom and full bath that works beautifully as a main-level primary, guest or in-law suite, home office or private retreat. Head up (or take the elevator) to the heart of the home, where the kitchen sets the tone with fresh granite, sleek appliances, new fixtures, generous cabinetry, Butlers pantry and grand island, all opening into bright living and dining areas made for living and gathering. Going Up! The 3rd floor is where you’ll rest and unwind. Double doors welcome you into your new primary suite, with a massive walk-in closet that dreams are made of, Roman shower, double vanity and private morning porch perfect for slow mornings and coffee. You’ll also find the laundry room and a third bedroom overlooking the community pond, with its own full bath. The 4th floor just may become everyone’s favorite! Create the ultimate game, screening, kids or flex room, in-law retreat, home gym, second family room or one seriously fun entertaining space. With its own bedroom, full bath, fireplace, additional living space and access to the rooftop, this level makes your home stand out and gives you room to live a little differently. All of this right in the heart of West Broad Village, yet tucked away enough to give you a quiet, private feel while still being a short walk to dinner, shopping, coffee and everyday conveniences. Fresh Fun Flexible & absolutely anything but ordinary. Come take the elevator to the top and see why THIS MUST BE THE PLACE.

Save
Ask
Tour
Hide
Share
Listing Snapshot
Price 
$779,000
Days On Site 
10 Days
Bedrooms 
4
Inside Area (SqFt) 
3,462 sqft
Total Baths 
5
Full Baths 
4
Partial Baths 
1
Lot Size 
0.031 Acres
Year Built 
2015
MLS® Number 
2626953
Status 
Active
Property Tax 
$6,004.22
HOA/Condo/Coop Fees 
$310 monthly
Sq Ft Source 
Assessor
Friends & Family
Recent Activity
a week agoListing first seen on site
a week agoListing updated with changes from the MLS®
General Features
Acres 
0.031
Attached Garage 
Yes
Disclosures 
Seller Disclosure, Sellers Disclosure Not Available
Foundation 
Slab
Garage 
Yes
Garage Spaces 
2
Levels 
Three Or More
Number Of Stories 
4
Parking 
AttachedDirect AccessGarageOversized
Property Sub Type 
Townhouse
Sewer 
Other
SqFt Above 
3462
Style 
Modern, Row House
Water Source 
Public
Interior Features
Appliances 
CooktopDishwasherDisposalMicrowaveRangeRefrigeratorRange HoodTankless Water HeaterOven
Cooling 
Electric
Fireplace 
Yes
Fireplace Features 
Electric
Heating 
Electric
Interior 
Granite CountersHigh CeilingsKitchen IslandPantryRecessed LightingWalk-In Closet(s)Master Downstairs
HalfBath 
Level - Second
Save
Ask
Tour
Hide
Share
Exterior Features
Construction Details 
BrickBlock
Exterior 
Balcony
Fencing 
None
Patio And Porch 
PatioDeckPorch
Pool Features 
Outdoor PoolCommunity
Roof 
Shingle
Windows/Doors 
French Doors
Community Features
Accessibility Features 
Accessible Full BathAccessible Elevator InstalledAccessible Entrance
Association Amenities 
ClubhousePool
Association Fee 
$310.0
Association Fee Frequency 
Monthly
Community Features 
ClubhousePool
MLS Area 
22 - Henrico
Schools
School District
Unknown
Elementary School
Colonial Trail
Middle School
Short Pump
High School
Deep Run
All or a portion of the multiple Listing information is provided by the Central Virginia Regional Multiple Listing Service, LLC, from a copyrighted compilation of listings. All IDX information is provided exclusively for consumers’ personal, non-commercial use and may not be used for any purpose other than to identify prospective properties consumers may be interested in purchasing. All CVR MLS information provided is deemed reliable but is not guaranteed accurate. The compilation of Listings and each individual Listing are ©2026 Central Virginia Regional Multiple Listing Service, LLC. All rights reserved.


Last checked 2026-10-12 06:46 PM UTC.

Neighborhood & Commute
Source: Walkscore
Disclosure: Community information and market data powered by Constellation Data Labs. Information is deemed reliable but not guaranteed.
Save
Ask
Tour
Hide
Share