Warning: Array to string conversion in /srv/users/annie-nissen/apps/annie-nissen/public/wp-content/plugins/showcase-idx/3/page.php on line 104

Warning: Cannot modify header information - headers already sent by (output started at /srv/users/annie-nissen/apps/annie-nissen/public/wp-content/plugins/showcase-idx/3/page.php:104) in /srv/users/annie-nissen/apps/annie-nissen/public/wp-content/plugins/showcase-idx/3/page.php on line 104
16324 Bent Barrel Road, Montpelier, VA, 23192- Search - Elizabeth Lane Real Estate Inc.

Search

Save
Ask
Tour
Hide
Share
$299,900
10 Days On Site

16324 Bent Barrel Road
Montpelier, VA 23192

For Sale|Single Family Residence|Active
3
Beds
3
Total Baths
2
Full Baths
1
Partial Bath
1,906
SqFt
$157
/SqFt
1992
Built
Subdivision:
Bent Barrel
County:
Hanover
Listing courtesy of The Hogan Group Real Estate (804) 503-0811
16324 Bent Barrel Road16324 Bent Barrel Road16324 Bent Barrel Road16324 Bent Barrel Road
Save
Ask
Tour
Hide
Share

Mortgage Calculator

Monthly Payment (Est.)

Enter an interest rate to see your estimated monthly payment.
Calculator powered by Showcase IDX, a Constellation1 Company. Copyright ©2026 Information is deemed reliable but not guaranteed.

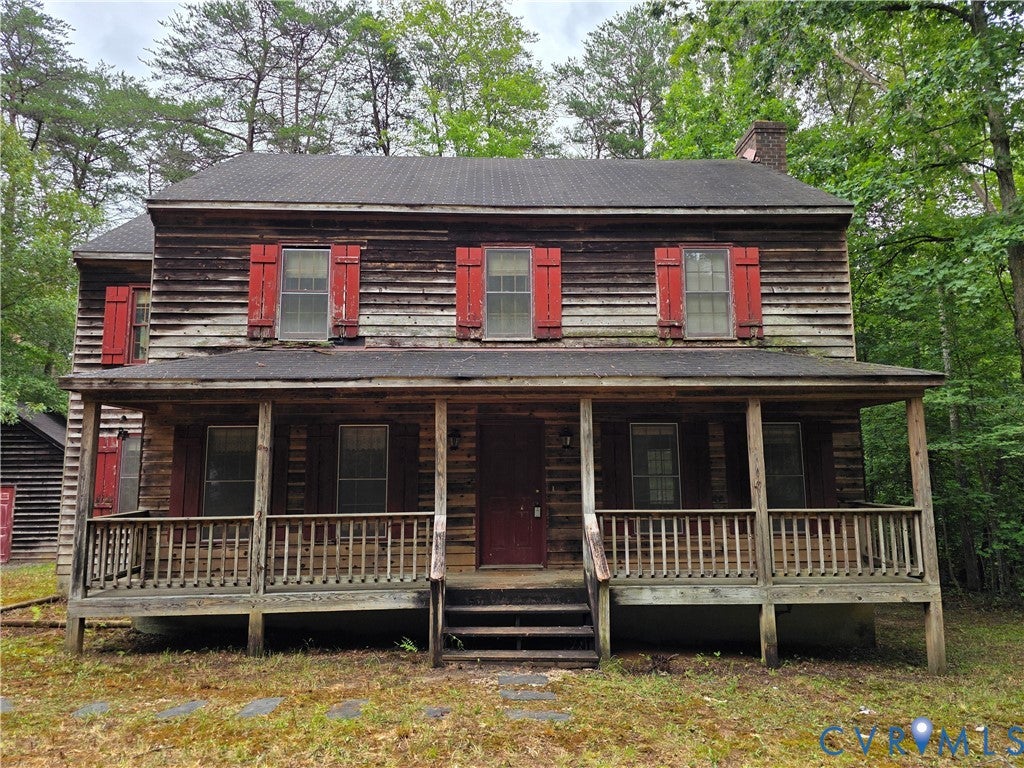
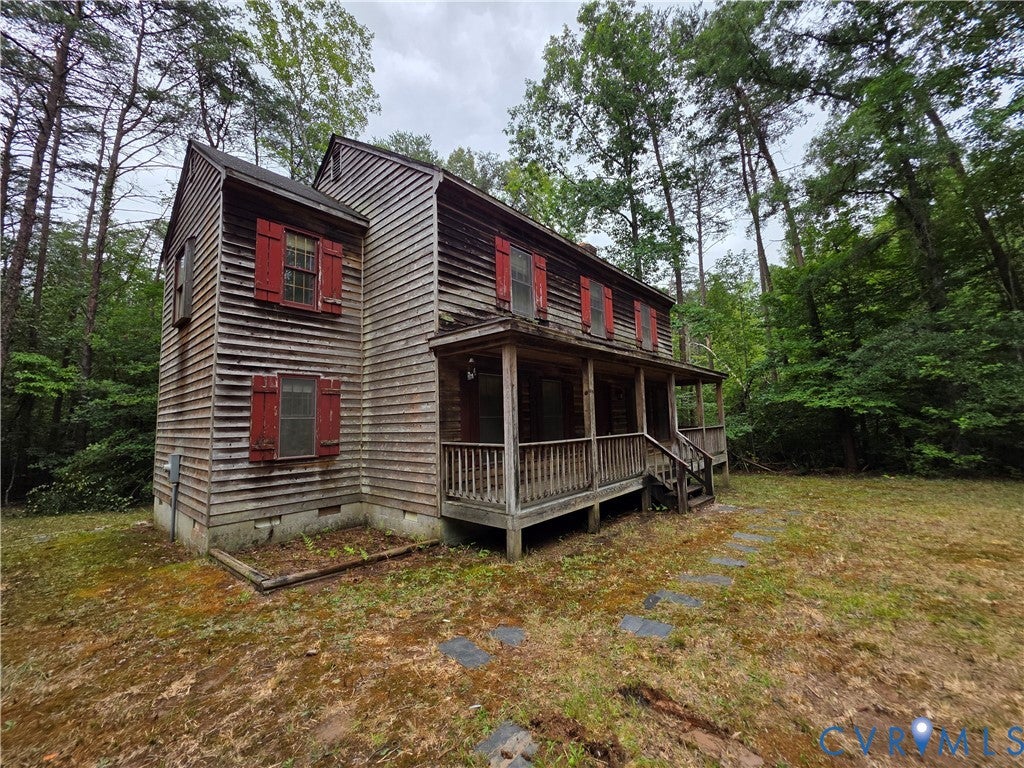
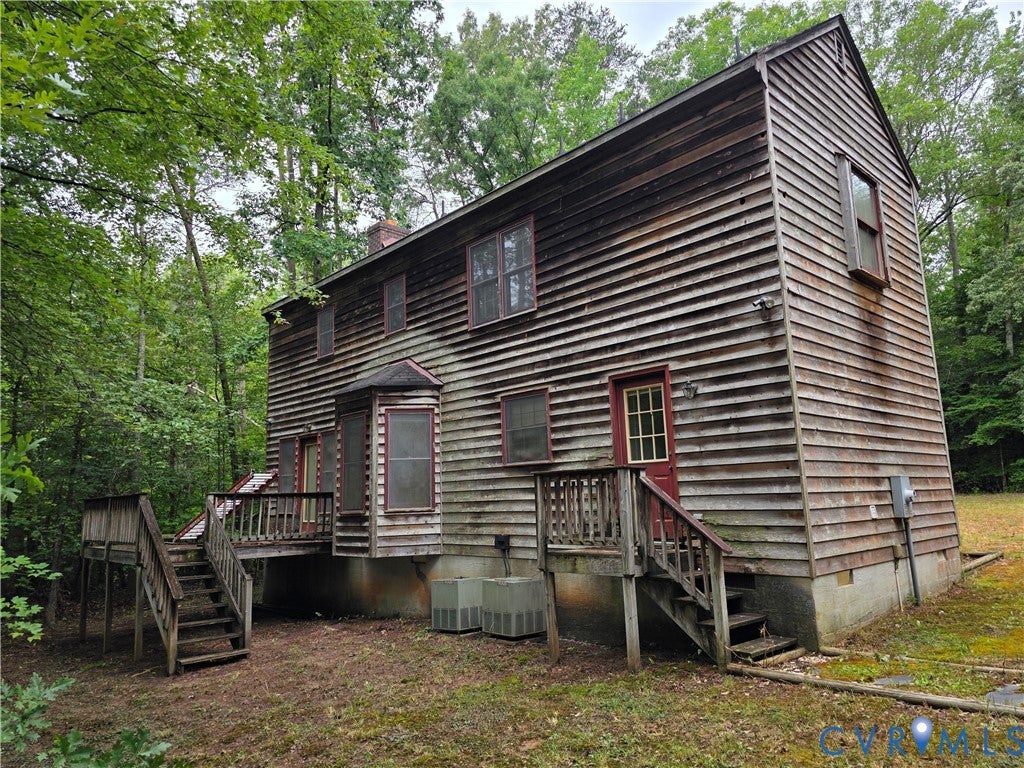
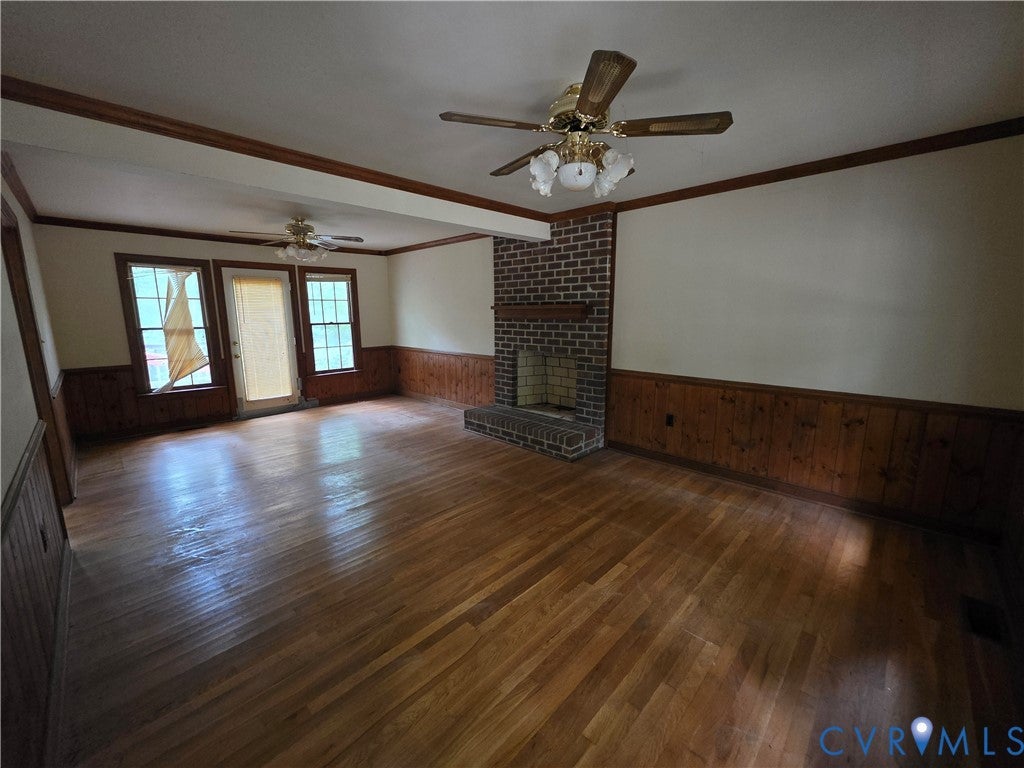
A substantial homesite, an established residence and a clear path to value come together at 16324 Bent Barrel Road. Positioned on 10 wooded acres in Hanover County, this property offers the scale, privacy and improvement potential sought by buyers who recognize opportunities beyond turnkey housing. A long driveway winds through mature hardwoods to the Colonial-style home, creating a private setting convenient to Montpelier, Ashland, Short Pump and Interstate 64. The acreage is the cornerstone of the opportunity, offering mature timber and flexibility for trails, recreation, gardens, equipment or future enhancements subject to applicable approvals. Inside, the existing floor plan provides a strong starting point for renovation. Generously sized rooms, hardwood flooring and a large family room with masonry fireplace offer features worth preserving. The eat-in kitchen includes a center peninsula and bay window, while the oversized bedrooms add practical appeal. The primary suite is already configured with a private bath and walk-in closet. Cosmetic updates can reposition the interior, while the more significant needs are concentrated on the exterior, an improvement profile that allows an experienced buyer to define the scope and execute a cohesive renovation plan. A country front porch and oversized workshop further strengthen the property’s utility and provide additional elements to restore or repurpose. For an investor, contractor or value-focused buyer, the combination of land, square footage, existing improvements and location supports several possible strategies: renovate for resale, improve and hold as a long-term rental, create a private country estate or preserve the property as a long-term land investment. Property is being sold strictly AS-IS. Seller will make no repairs. Buyers should complete any inspections, feasibility studies and due diligence they consider necessary for informational purposes. Bring your contractor and evaluate the possibilities offered by this rare 10-acre Hanover County property.

Save
Ask
Tour
Hide
Share
Listing Snapshot
Price 
$299,900
Days On Site 
10 Days
Bedrooms 
3
Inside Area (SqFt) 
1,906 sqft
Total Baths 
3
Full Baths 
2
Partial Baths 
1
Lot Size 
10.1 Acres
Year Built 
1992
MLS® Number 
2626958
Status 
Active
Property Tax 
$3,224.62
HOA/Condo/Coop Fees 
N/A
Sq Ft Source 
Assessor
Friends & Family
Recent Activity
2 weeks agoListing first seen on site
2 weeks agoListing updated with changes from the MLS®
General Features
Acres 
10.1
Disclosures 
Owner Is Listing Agent
Levels 
Two
Number Of Stories 
2
Parking 
Off Street
Property Sub Type 
Single Family Residence
Sewer 
Septic Tank
SqFt Above 
1906
Style 
Colonial, Farmhouse
Water Source 
Well
Zoning 
A1
Interior Features
Appliances 
Electric Water Heater
Cooling 
Central AirZoned
Fireplace 
Yes
Fireplace Features 
Masonry
Heating 
ElectricHeat PumpZoned
Bedroom 3 
Level - Second
Save
Ask
Tour
Hide
Share
Exterior Features
Construction Details 
FrameWood Siding
Other Structures 
Outbuilding
Patio And Porch 
DeckFront PorchPorch
Pool Features 
None
Roof 
Shingle
Community Features
MLS Area 
36 - Hanover
Schools
School District
Unknown
Elementary School
South Anna
Middle School
Liberty
High School
Patrick Henry
All or a portion of the multiple Listing information is provided by the Central Virginia Regional Multiple Listing Service, LLC, from a copyrighted compilation of listings. All IDX information is provided exclusively for consumers’ personal, non-commercial use and may not be used for any purpose other than to identify prospective properties consumers may be interested in purchasing. All CVR MLS information provided is deemed reliable but is not guaranteed accurate. The compilation of Listings and each individual Listing are ©2026 Central Virginia Regional Multiple Listing Service, LLC. All rights reserved.


Last checked 2026-10-12 06:57 PM UTC.

Neighborhood & Commute
Source: Walkscore
Disclosure: Community information and market data powered by Constellation Data Labs. Information is deemed reliable but not guaranteed.
Save
Ask
Tour
Hide
Share