Warning: Array to string conversion in /srv/users/annie-nissen/apps/annie-nissen/public/wp-content/plugins/showcase-idx/3/page.php on line 104

Warning: Cannot modify header information - headers already sent by (output started at /srv/users/annie-nissen/apps/annie-nissen/public/wp-content/plugins/showcase-idx/3/page.php:104) in /srv/users/annie-nissen/apps/annie-nissen/public/wp-content/plugins/showcase-idx/3/page.php on line 104
2301 Traymore Road, North Chesterfield, VA, 23235- Search - Elizabeth Lane Real Estate Inc.

Search

Save
Ask
Tour
Hide
Share
$469,000
10 Days On Site

2301 Traymore Road
North Chesterfield, VA 23235

For Sale|Single Family Residence|Active
3
Beds
2
Total Baths
2
Full Baths
2,381
SqFt
$197
/SqFt
1961
Built
Subdivision:
Woodmont
County:
Chesterfield
Listing courtesy of Blue Dog Properties (804) 543-2687
2301 Traymore Road2301 Traymore Road2301 Traymore Road2301 Traymore Road
Save
Ask
Tour
Hide
Share

Mortgage Calculator

Monthly Payment (Est.)

Enter an interest rate to see your estimated monthly payment.
Calculator powered by Showcase IDX, a Constellation1 Company. Copyright ©2026 Information is deemed reliable but not guaranteed.

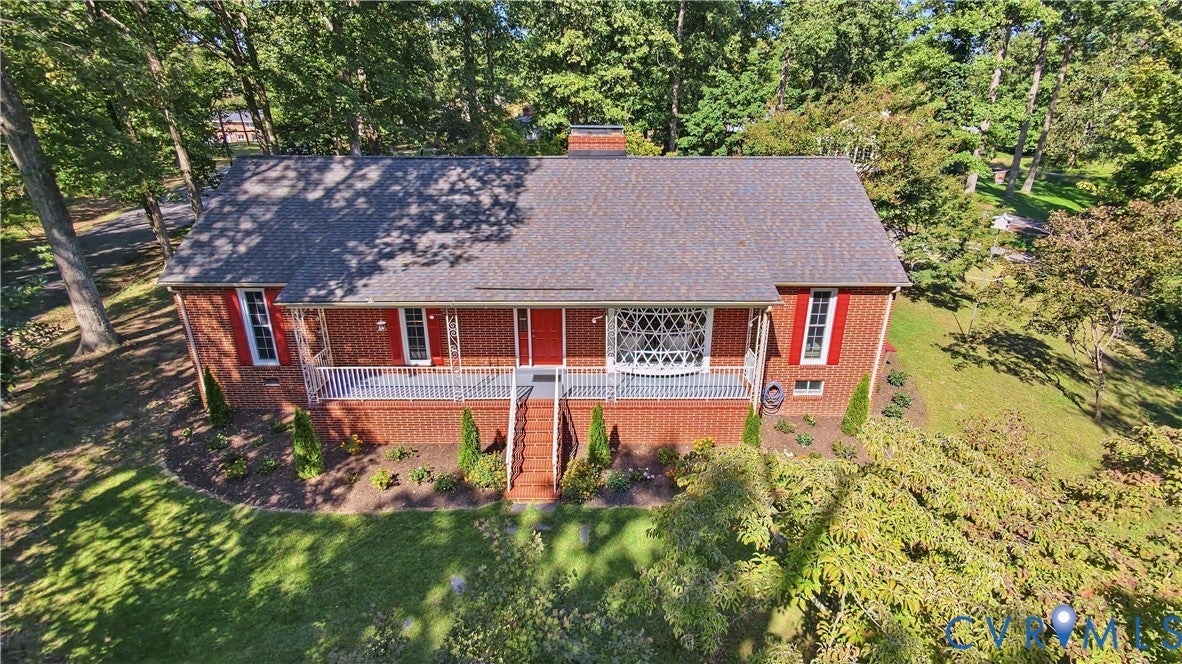
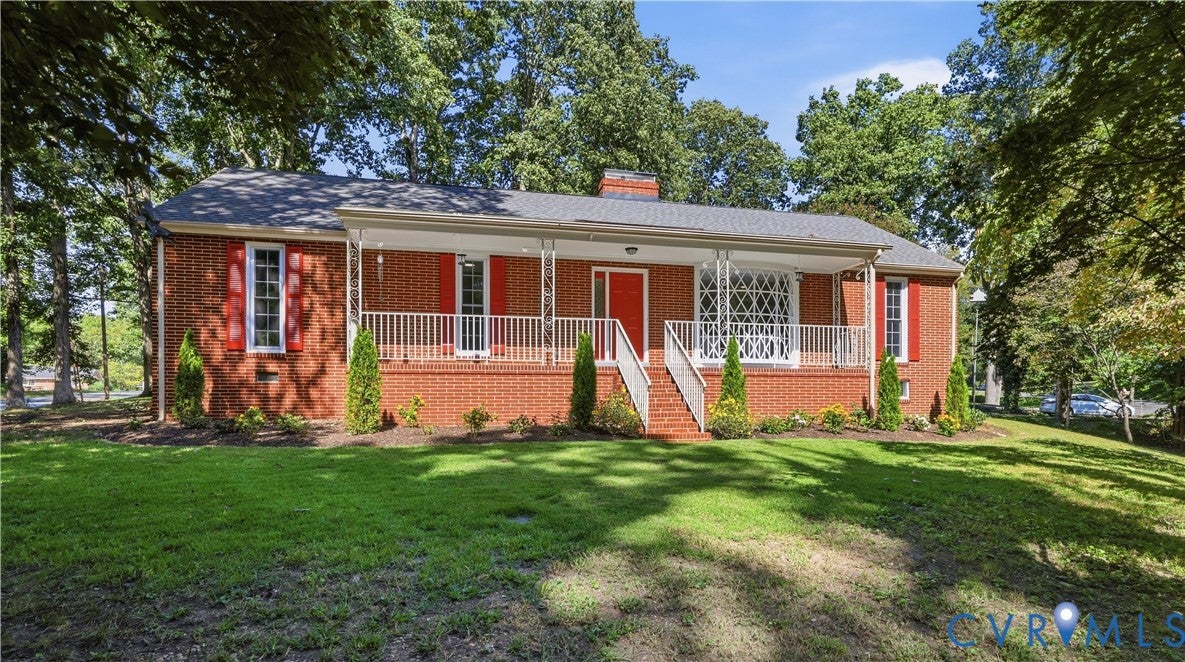
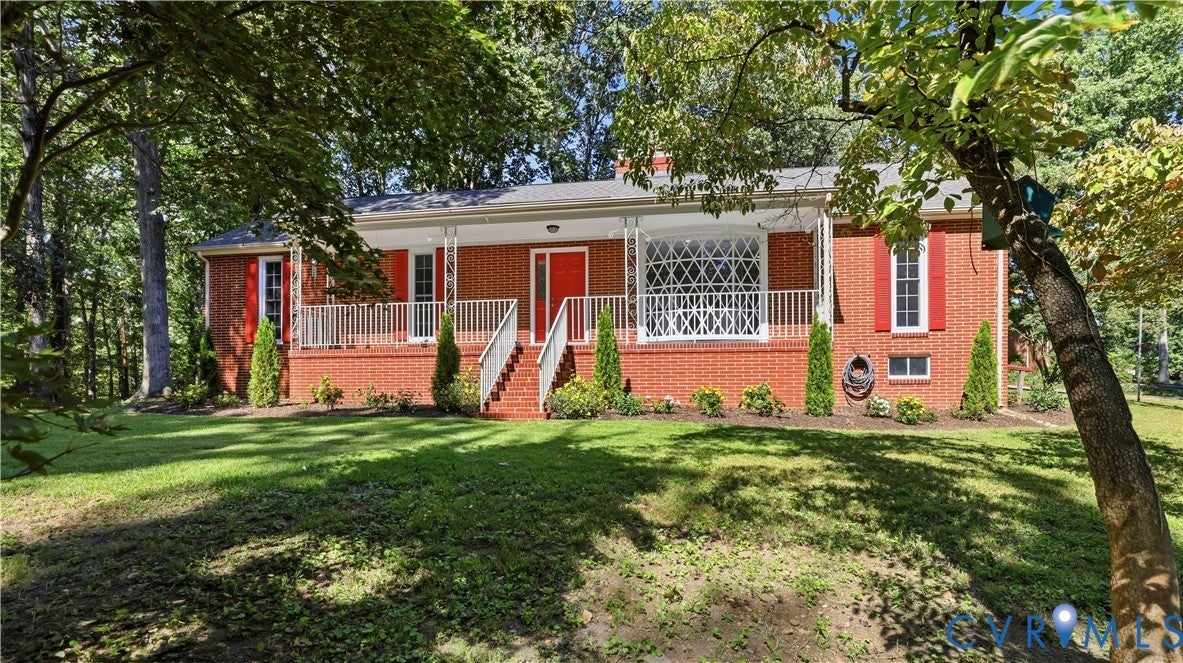
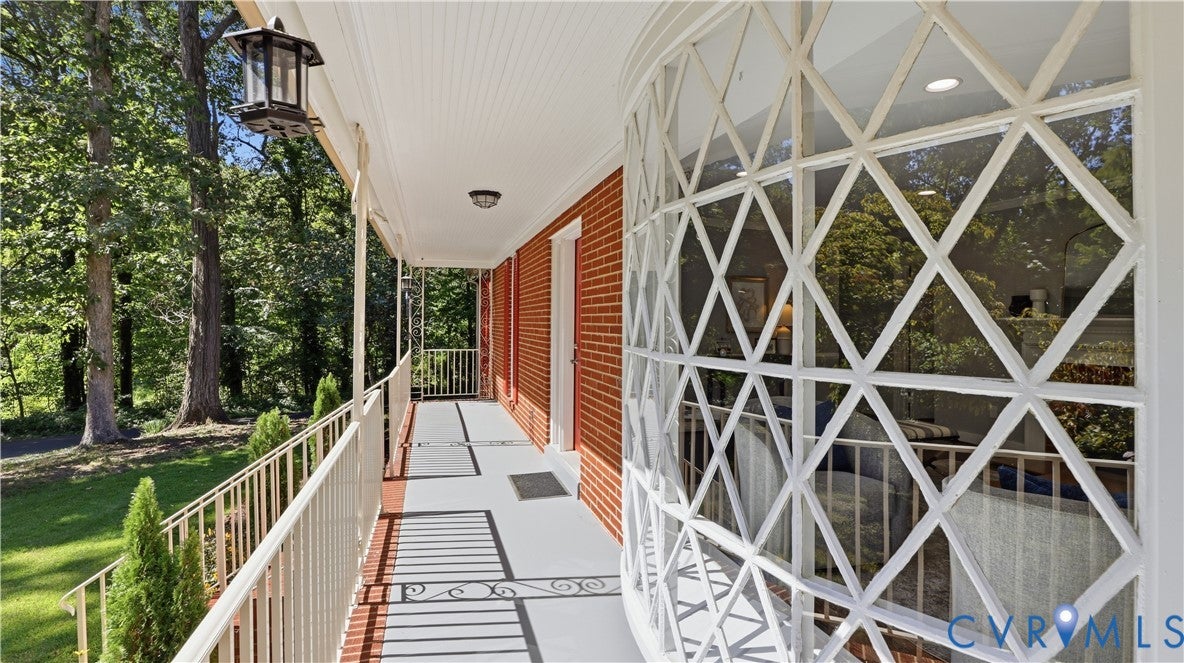
Your Bon Air dream home is here! Tucked away on a beautiful 3/4-acre corner lot, this updated 3-bedroom, 2-bath home delivers charm, space and a wonderfully private setting—all just steps from Woodmont Recreation Center! You'll love the covered front porch, mature shade trees and park-like landscaping. Inside, natural light pours through floor-to-ceiling windows, highlighting refinished hardwood floors, fresh paint and beautiful trim details. The open living and dining area features a gorgeous bay window and cozy wood-burning fireplace. The updated eat-in kitchen boasts new cabinets, granite counters, stainless appliances and modern fixtures, plus a wood stove for extra warmth and character. A spectacular glass-enclosed sunroom opens to the deck and creates an ideal spot for relaxing or entertaining. The primary bedroom features dual access to the renovated ensuite bath with double-vanity, while the second full bath has been thoughtfully updated. Downstairs, the finished walkout lower level adds even more living space, including a rec room and second living area with another wood-burning fireplace. Add central HVAC, tons of attic storage, a paved driveway and easy access to pool, tennis and park—and you've found a home that's as versatile as it is charming. Come see why this Bon Air gem is one you'll want to call home!

Save
Ask
Tour
Hide
Share
Listing Snapshot
Price 
$469,000
Days On Site 
10 Days
Bedrooms 
3
Inside Area (SqFt) 
2,381 sqft
Total Baths 
2
Full Baths 
2
Partial Baths 
N/A
Lot Size 
0.632 Acres
Year Built 
1961
MLS® Number 
2626964
Status 
Active
Property Tax 
$3,806.53
HOA/Condo/Coop Fees 
N/A
Sq Ft Source 
Appraiser
Friends & Family
Recent Activity
a week agoListing first seen on site
a week agoListing updated with changes from the MLS®
General Features
Acres 
0.632
Disclosures 
Seller Disclosure
Levels 
One
Number Of Stories 
1
Property Sub Type 
Single Family Residence
Sewer 
Public Sewer
SqFt Above 
1680
SqFt Below 
701
Style 
Mid Century Modern, Ranch
Water Source 
Public
Zoning 
R15
Interior Features
Basement 
Full
Cooling 
Central Air
Heating 
Forced AirOil
FullBath 
Save
Ask
Tour
Hide
Share
Exterior Features
Construction Details 
BrickBlock
Lot Features 
Corner Lot
Pool Features 
None
Roof 
Asphalt
Community Features
MLS Area 
64 - Chesterfield
Schools
School District
Unknown
Elementary School
Bon Air
Middle School
Robious
High School
James River
All or a portion of the multiple Listing information is provided by the Central Virginia Regional Multiple Listing Service, LLC, from a copyrighted compilation of listings. All IDX information is provided exclusively for consumers’ personal, non-commercial use and may not be used for any purpose other than to identify prospective properties consumers may be interested in purchasing. All CVR MLS information provided is deemed reliable but is not guaranteed accurate. The compilation of Listings and each individual Listing are ©2026 Central Virginia Regional Multiple Listing Service, LLC. All rights reserved.


Last checked 2026-10-12 05:49 PM UTC.

Neighborhood & Commute
Source: Walkscore
Disclosure: Community information and market data powered by Constellation Data Labs. Information is deemed reliable but not guaranteed.
Save
Ask
Tour
Hide
Share