Warning: Array to string conversion in /srv/users/annie-nissen/apps/annie-nissen/public/wp-content/plugins/showcase-idx/3/page.php on line 104

Warning: Cannot modify header information - headers already sent by (output started at /srv/users/annie-nissen/apps/annie-nissen/public/wp-content/plugins/showcase-idx/3/page.php:104) in /srv/users/annie-nissen/apps/annie-nissen/public/wp-content/plugins/showcase-idx/3/page.php on line 104
4007 Crystalwood Lane, Henrico, VA, 23294- Search - Elizabeth Lane Real Estate Inc.

Search

Save
Ask
Tour
Hide
Share
$449,000
21 Days On Site

4007 Crystalwood Lane
Henrico, VA 23294

For Sale|Single Family Residence|Active
3
Beds
3
Total Baths
2
Full Baths
1
Partial Bath
1,794
SqFt
$250
/SqFt
1966
Built
Subdivision:
West End Manor
County:
Henrico
Listing courtesy of Real Broker LLC (804) 536-1027
Upcoming Open Houses
Sat, Oct 24, 11:00 AM - 1:00 PM
4007 Crystalwood Lane4007 Crystalwood Lane4007 Crystalwood Lane4007 Crystalwood Lane
Save
Ask
Tour
Hide
Share

Mortgage Calculator

Monthly Payment (Est.)

Enter an interest rate to see your estimated monthly payment.
Calculator powered by Showcase IDX, a Constellation1 Company. Copyright ©2026 Information is deemed reliable but not guaranteed.

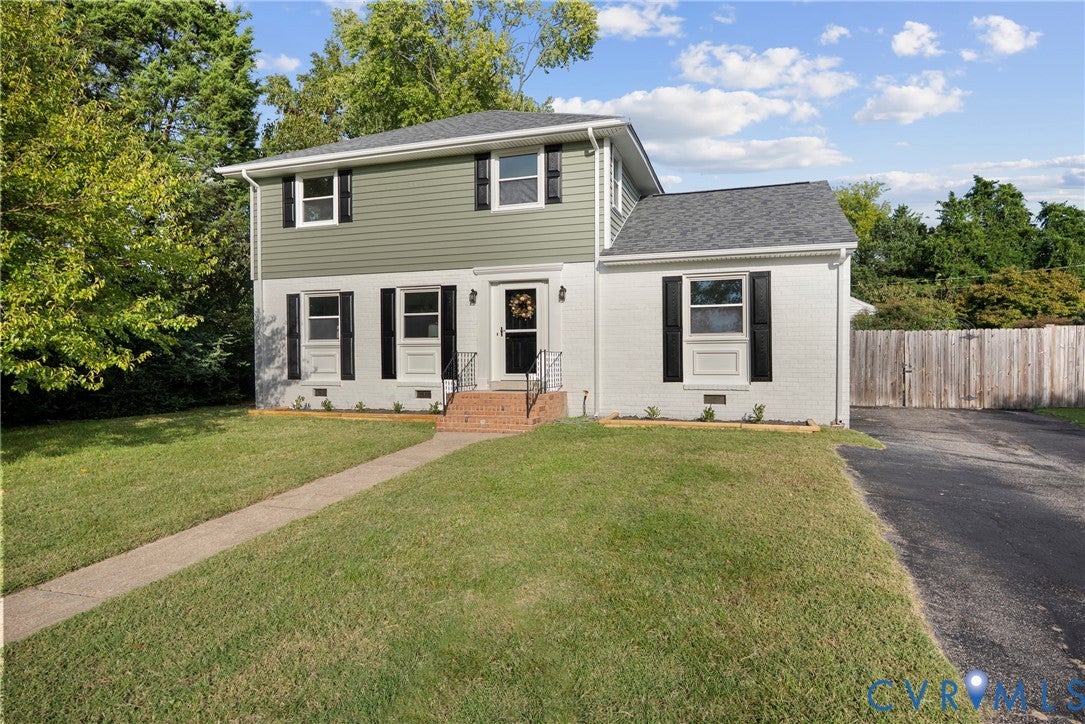
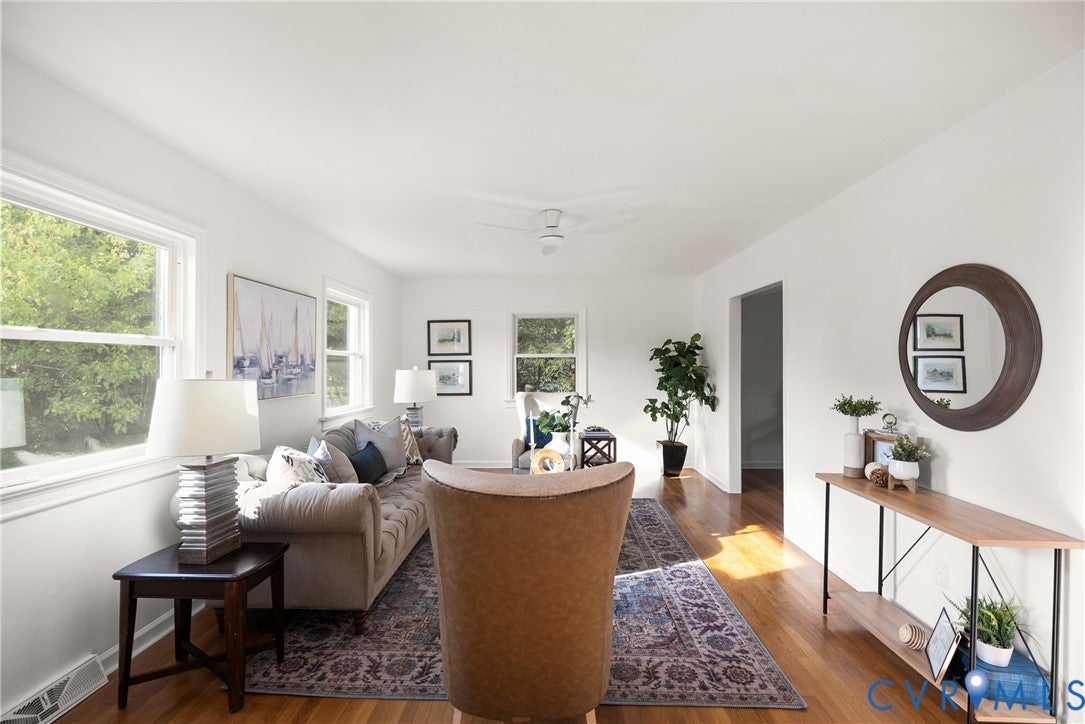
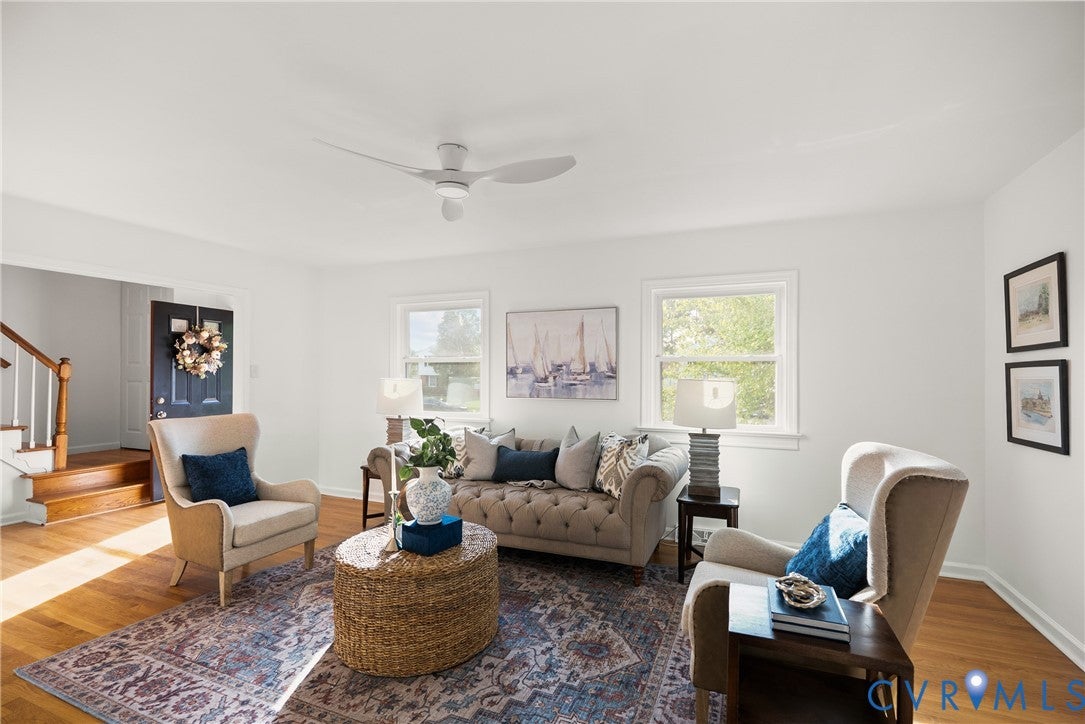
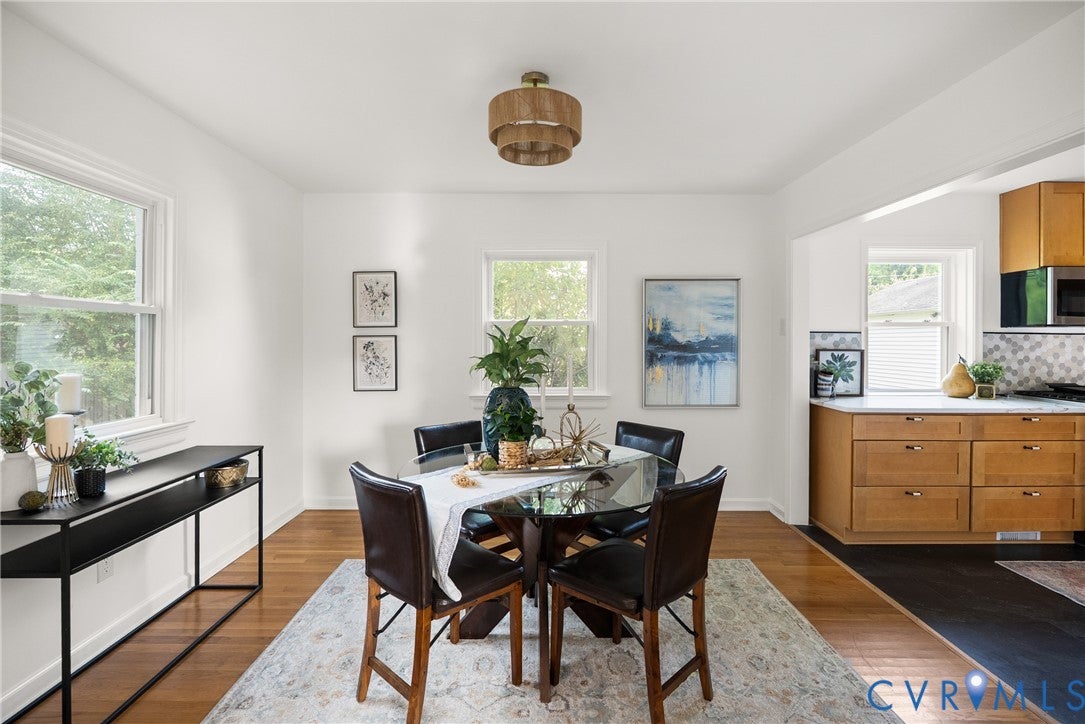
Nestled in an exceptionally convenient West End Henrico location, this spacious two-story home pairs a fresh, bright aesthetic with the comfort of knowing many of the big-ticket improvements have already been taken care of. Natural light pours throughout the home, highlighting freshly painted interiors, generously sized rooms, and an comfortable, welcoming feel from one space to the next. The kitchen has been thoughtfully refreshed while keeping the warmth of the existing oak cabinetry (installed in 2021), now complemented by beautiful new granite countertops and stainless steel appliances and gas stove. The kitchen holds anchored character that makes a house feel it's the place for family to gather for holidays, celebrations and conversation. Upstairs, the spacious primary suite offers its own large ensuite bathroom. There ceiling fans throughout the bedrooms adding everyday comfort and functionality. Over the past five years, the home has undergone an impressive list of improvements, a new roof in 2025, new HVAC in 2024, new electrical and panel box in 2026, along with recently painted brick, new siding and windows. Both the interior and exterior have also been refreshed with crisp white paint, creating a clean, timeless backdrop ready for its next owner. The backyard offers a large detached workshop/garage and a seperate shed for lawn care equipment or gardening tools. The backyard offers enough space to create a firepit area, a paved patio, play cornhole, add a playset, and plenty of room for dogs to enjoy being outside. Then there’s the location. Positioned in the West End with I-64 less than three minutes away, getting around Greater Richmond is refreshingly easy. Schools, dining, shopping, groceries, and everyday essentials are all within convenient reach, while Short Pump is just minutes away. You get easy access to everything the area has to offer without having to live directly in the middle of its busiest stretch. Completely turnkey home, ready for you to nestle into for the holidays!

Save
Ask
Tour
Hide
Share
Listing Snapshot
Price 
$449,000
Days On Site 
21 Days
Bedrooms 
3
Inside Area (SqFt) 
1,794 sqft
Total Baths 
3
Full Baths 
2
Partial Baths 
1
Lot Size 
0.258 Acres
Year Built 
1966
MLS Number 
2626991
Status 
Active
Property Tax 
$2,912.48
HOA/Condo/Coop Fees 
N/A
Sq Ft Source 
Assessor
Friends & Family
Recent Activity
a week agoPrice changed to $449,000
a week agoListing updated with changes from the MLS
3 weeks agoListing first seen on site
General Features
Acres 
0.258
Garage 
Yes
Garage Spaces 
1.5
Levels 
Two
Number Of Stories 
2
Parking 
Direct AccessDrivewayDetachedGarageOff StreetPavedWorkshop in Garage
Parking Spaces 
2
Property Sub Type 
Single Family Residence
Sewer 
Public Sewer
SqFt Above 
1794
Style 
Colonial, Two Story
Water Source 
Public
Zoning 
R3
Interior Features
Appliances 
DryerWasher/Dryer StackedDishwasherExhaust FanFreezerDisposalGas Water HeaterIce MakerMicrowaveRefrigeratorWasherGas Cooktop
Cooling 
Central AirCeiling Fan(s)
Flooring 
Ceramic TileWood
Heating 
Forced AirHeat PumpNatural GasExhaust Fan
Interior 
Ceiling Fan(s)Granite CountersHigh CeilingsPantry
Laundry Features 
Washer Hookup
HalfBath 
Level - First
Save
Ask
Tour
Hide
Share
Exterior Features
Construction Details 
BrickFrameVinyl Siding
Exterior 
Storage
Fencing 
FencedFullPrivacy
Other Structures 
Shed(s)
Pool Features 
None
Roof 
Shingle
Community Features
MLS Area 
34 - Henrico
Schools
School District
Unknown
Elementary School
Longan
Middle School
Holman
High School
Tucker
All or a portion of the multiple Listing information is provided by the Central Virginia Regional Multiple Listing Service, LLC, from a copyrighted compilation of listings. All IDX information is provided exclusively for consumers’ personal, non-commercial use and may not be used for any purpose other than to identify prospective properties consumers may be interested in purchasing. All CVR MLS information provided is deemed reliable but is not guaranteed accurate. The compilation of Listings and each individual Listing are ©2026 Central Virginia Regional Multiple Listing Service, LLC. All rights reserved.


Last checked 2026-10-24 08:42 AM UTC.

Neighborhood & Commute
Source: Walkscore
Disclosure: Community information and market data powered by Constellation Data Labs. Information is deemed reliable but not guaranteed.
Save
Ask
Tour
Hide
Share