Warning: Array to string conversion in /srv/users/annie-nissen/apps/annie-nissen/public/wp-content/plugins/showcase-idx/3/page.php on line 104

Warning: Cannot modify header information - headers already sent by (output started at /srv/users/annie-nissen/apps/annie-nissen/public/wp-content/plugins/showcase-idx/3/page.php:104) in /srv/users/annie-nissen/apps/annie-nissen/public/wp-content/plugins/showcase-idx/3/page.php on line 104
4619 Finney Court, Chester, VA, 23831- Search - Elizabeth Lane Real Estate Inc.

Search

Save
Ask
Tour
Hide
Share
$384,900
10 Days On Site

4619 Finney Court
Chester, VA 23831

Single Family Residence|Pending
4
Beds
3
Total Baths
2
Full Baths
1
Partial Bath
2,081
SqFt
$185
/SqFt
2004
Built
Subdivision:
Greenbriar Woods
County:
Chesterfield
Listing courtesy of Napier Realtors, ERA (804) 931-4072
4619 Finney Court4619 Finney Court4619 Finney Court4619 Finney Court
Save
Ask
Tour
Hide
Share

Mortgage Calculator

Monthly Payment (Est.)

Enter an interest rate to see your estimated monthly payment.
Calculator powered by Showcase IDX, a Constellation1 Company. Copyright ©2026 Information is deemed reliable but not guaranteed.

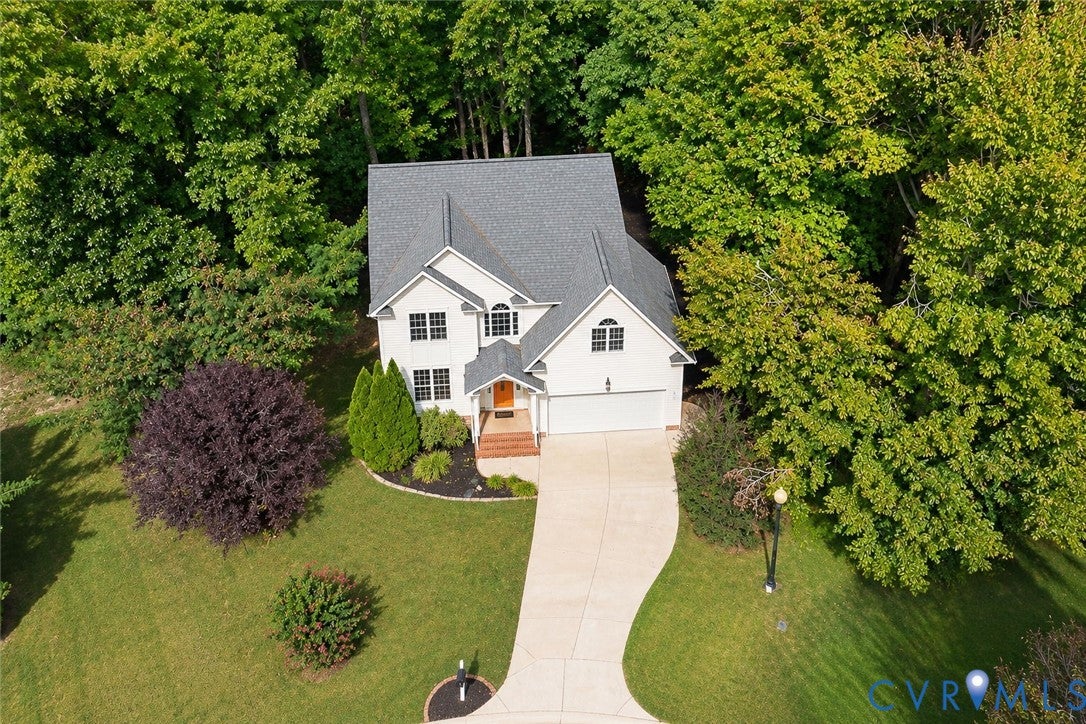
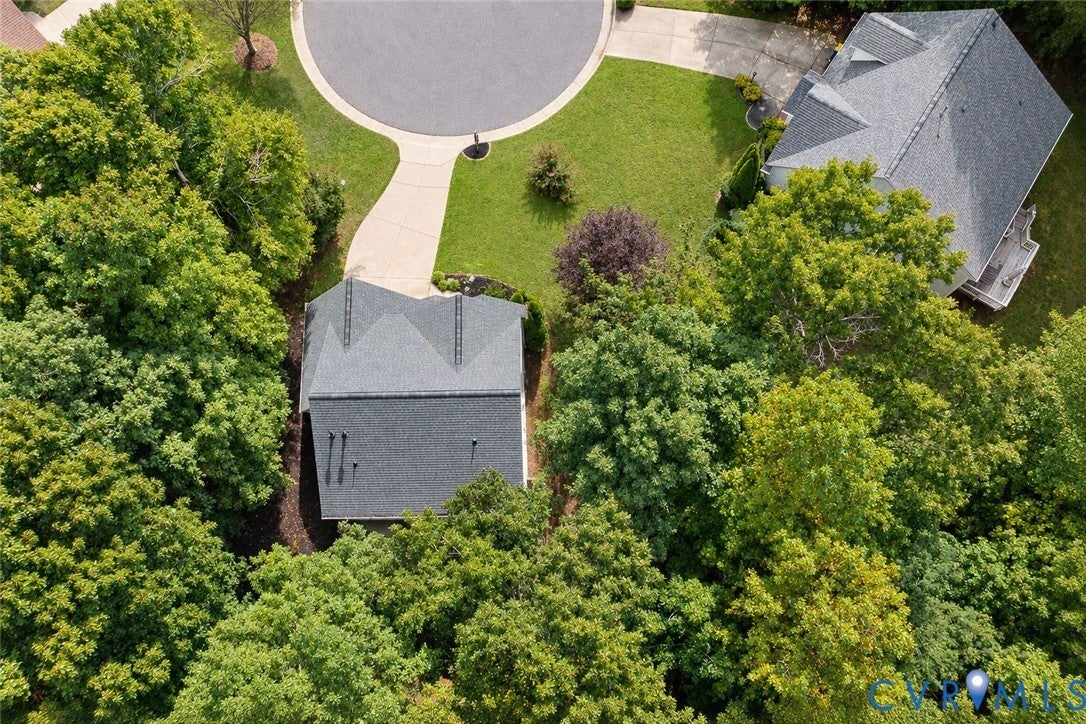
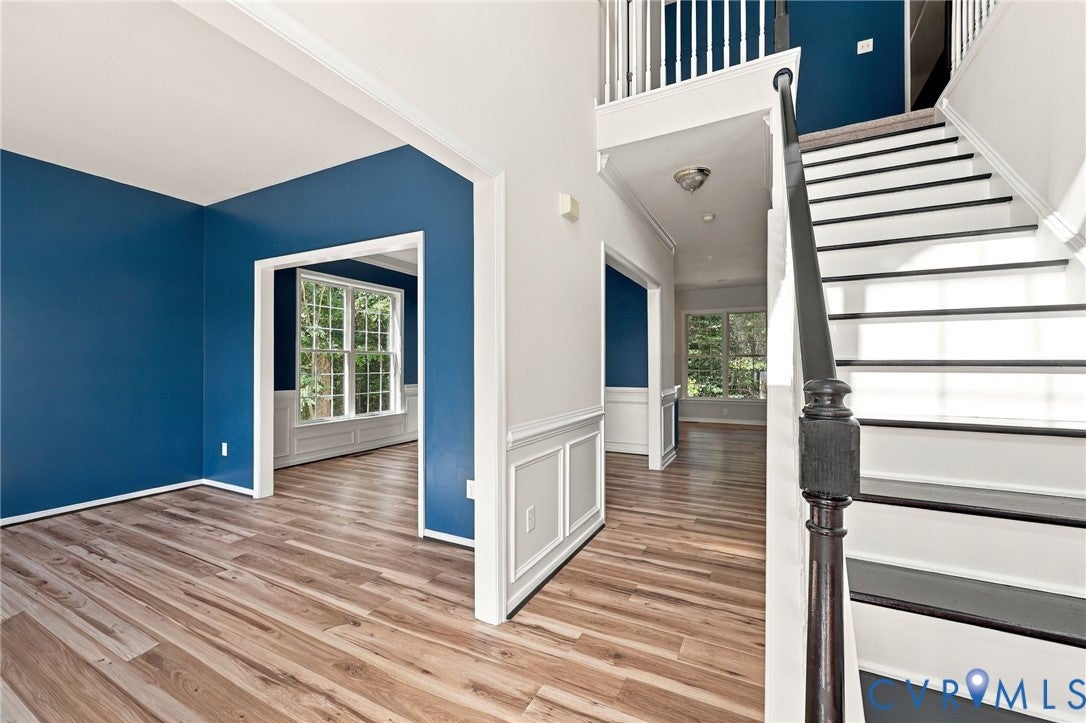
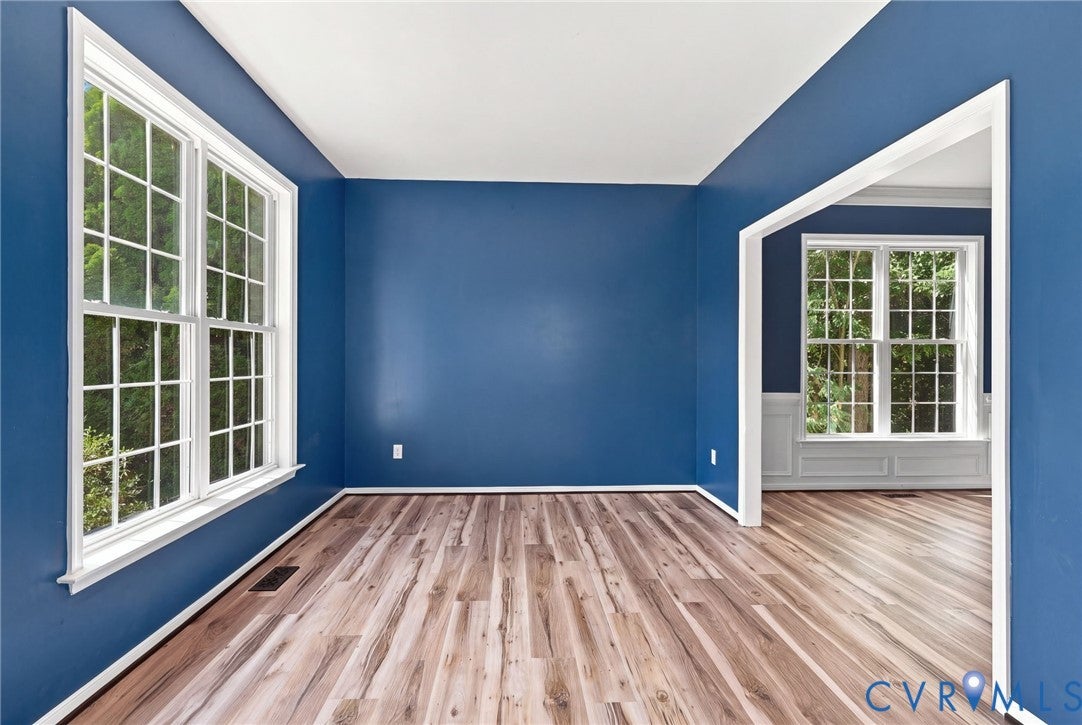
Fantastic 2-story home! This property features 2,081 square feet - the first level includes the cathedral foyer, lovely formal living & dining rooms with LVP flooring, a beautiful kitchen with white cabinets, stainless steel appliances, LVP flooring, and an eat-in area, a large cozy family room with LVP flooring and gas fireplace, as well as a half bath. The 2nd floor offers the spacious primary bedroom with walk-in closet, carpet, ceiling fan, and a full private bath, along with the 3 additional good-sized bedrooms with carpeting, and a full hall bath. The house has central, electric heat & air, a pull-down attic, a detached storage shed, a large rear deck, paved driveway, and is situated on a large partially cleared/partially wooded lot in a cul-de-sac. The neighborhood offers the peace and quiet of a residential subdivision but is convenient to surrounding schools, cities, and entertainment venues. Check it out!

Save
Ask
Tour
Hide
Share
Listing Snapshot
Price 
$384,900
Days On Site 
10 Days
Bedrooms 
4
Inside Area (SqFt) 
2,081 sqft
Total Baths 
3
Full Baths 
2
Partial Baths 
1
Lot Size 
0.282 Acres
Year Built 
2004
MLS® Number 
2626997
Status 
Pending
Property Tax 
$3,099.87
HOA/Condo/Coop Fees 
N/A
Sq Ft Source 
Assessor
Friends & Family
Recent Activity
6 days agoStatus changed to Pending
6 days agoListing updated with changes from the MLS®
a week agoListing first seen on site
General Features
Acres 
0.282
Attached Garage 
Yes
Garage 
Yes
Garage Spaces 
2
Levels 
Two
Number Of Stories 
2
Parking 
AttachedDrivewayGaragePaved
Property Sub Type 
Single Family Residence
Sewer 
Public Sewer
SqFt Above 
2081
Style 
Two Story
Water Source 
Public
Zoning 
R12
Interior Features
Cooling 
Central AirCeiling Fan(s)
Fireplace 
Yes
Fireplace Features 
Gas
Fireplaces 
1
Heating 
ElectricHeat Pump
Interior 
Ceiling Fan(s)Eat-in KitchenHigh CeilingsRecessed LightingWalk-In Closet(s)
Laundry Features 
Washer Hookup
FullBath 
Save
Ask
Tour
Hide
Share
Exterior Features
Construction Details 
FrameVinyl Siding
Exterior 
Storage
Other Structures 
Shed(s)
Patio And Porch 
Rear PorchDeckPorch
Pool Features 
None
Roof 
Composition
Community Features
MLS Area 
52 - Chesterfield
Schools
School District
Unknown
Elementary School
Harrowgate
Middle School
Carver
High School
Matoaca
All or a portion of the multiple Listing information is provided by the Central Virginia Regional Multiple Listing Service, LLC, from a copyrighted compilation of listings. All IDX information is provided exclusively for consumers’ personal, non-commercial use and may not be used for any purpose other than to identify prospective properties consumers may be interested in purchasing. All CVR MLS information provided is deemed reliable but is not guaranteed accurate. The compilation of Listings and each individual Listing are ©2026 Central Virginia Regional Multiple Listing Service, LLC. All rights reserved.


Last checked 2026-10-12 06:31 PM UTC.

Neighborhood & Commute
Source: Walkscore
Disclosure: Community information and market data powered by Constellation Data Labs. Information is deemed reliable but not guaranteed.
Save
Ask
Tour
Hide
Share