Warning: Array to string conversion in /srv/users/annie-nissen/apps/annie-nissen/public/wp-content/plugins/showcase-idx/3/page.php on line 104

Warning: Cannot modify header information - headers already sent by (output started at /srv/users/annie-nissen/apps/annie-nissen/public/wp-content/plugins/showcase-idx/3/page.php:104) in /srv/users/annie-nissen/apps/annie-nissen/public/wp-content/plugins/showcase-idx/3/page.php on line 104
9426 Camrose Road, Henrico, VA, 23229- Search - Elizabeth Lane Real Estate Inc.

Search

Save
Ask
Tour
Hide
Share
$459,000
9 Days On Site

9426 Camrose Road
Henrico, VA 23229

For Sale|Single Family Residence|Active
5
Beds
4
Total Baths
3
Full Baths
1
Partial Bath
2,612
SqFt
$176
/SqFt
1963
Built
Subdivision:
Farmington
County:
Henrico
Listing courtesy of Swell Real Estate Co (804) 349-8813
9426 Camrose Road9426 Camrose Road9426 Camrose Road9426 Camrose Road
Save
Ask
Tour
Hide
Share

Mortgage Calculator

Monthly Payment (Est.)

Enter an interest rate to see your estimated monthly payment.
Calculator powered by Showcase IDX, a Constellation1 Company. Copyright ©2026 Information is deemed reliable but not guaranteed.

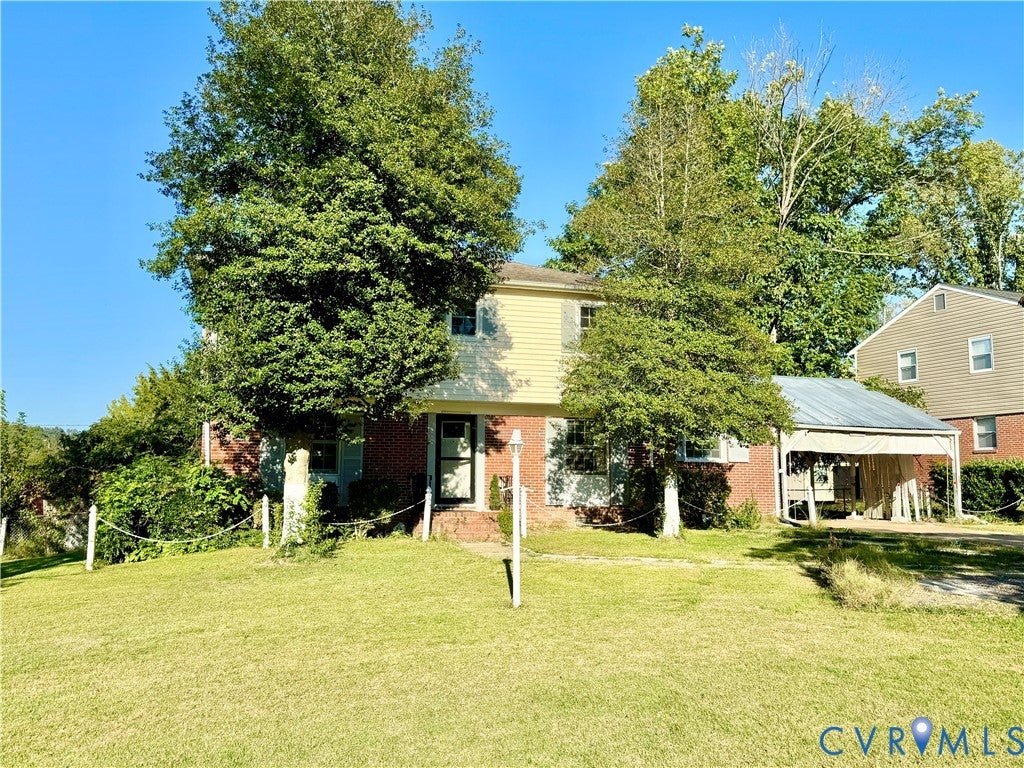
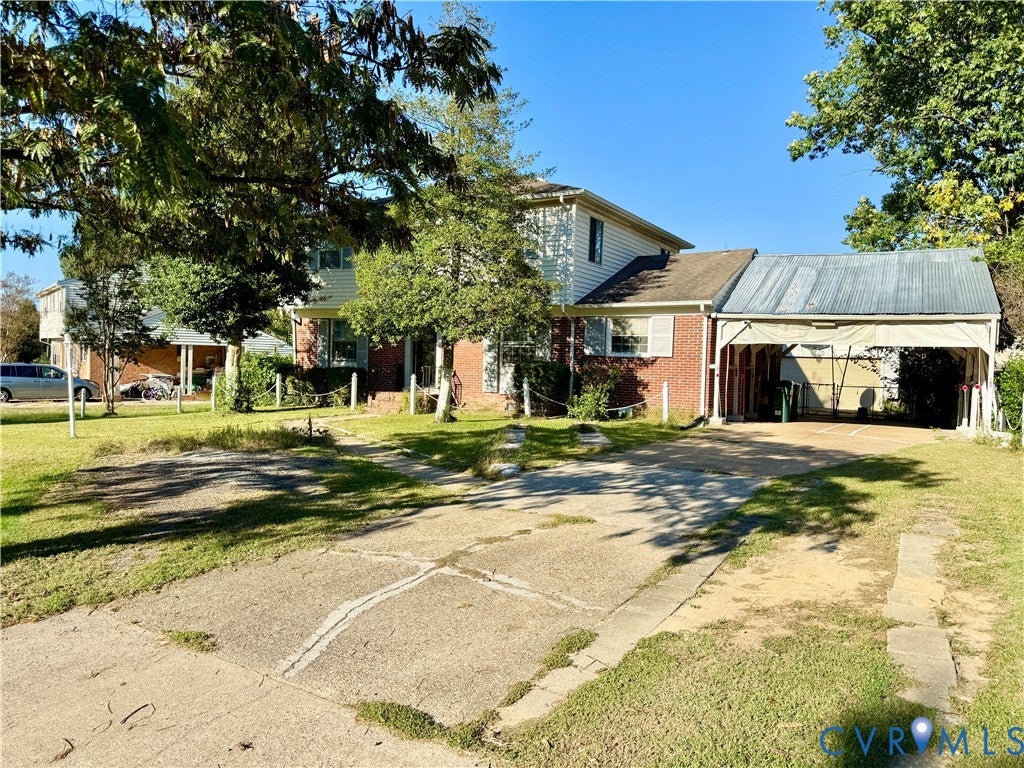
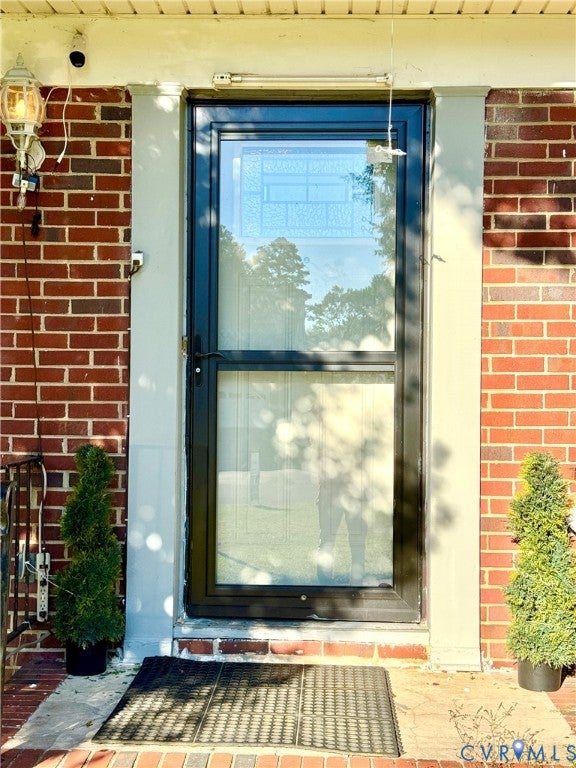
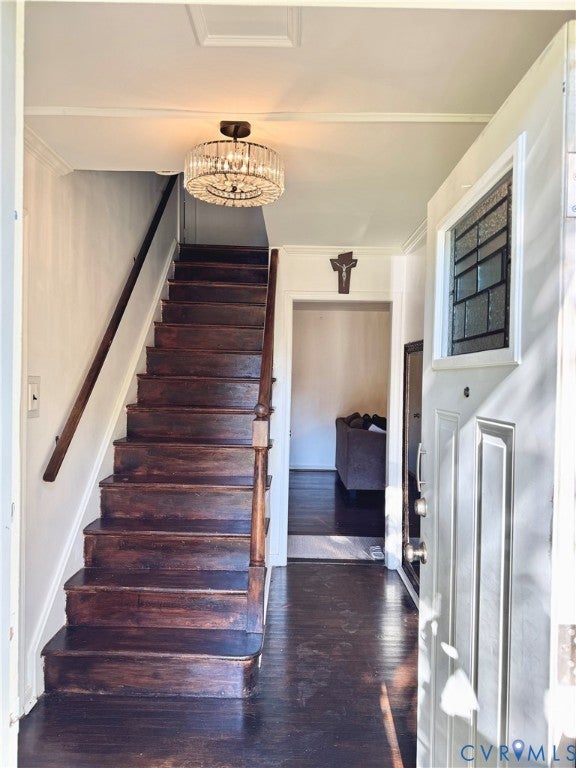
YES $175.73 per square foot!!! Welcome to 9426 Camrose Road, a beautifully updated 4/5 bedroom, 3.5-bath home nestled in Henrico’s sought-after 23229 ZIP code. Boasting gleaming hardwood floors and an exceptionally versatile layout, this property seamlessly blends classic charm with modern convenience. The main level greets you with a welcoming foyer flowing into a spacious living room and formal dining room. The updated kitchen features brand-new countertops and offers effortless access to both the dining room and family room—perfect for hosting and everyday living. Just off the kitchen, you’ll find a dedicated laundry room and mudroom with direct access to the fully fenced backyard. A standout highlight of the ground floor is the sunlit Florida room off the family room, complete with its own full bathroom and stove, dryer, and washer, offering ideal flexibility as an in-law suite, primary main-level retreat, private home office, or rental! Upstairs, the expansive second level features four generously sized bedrooms, including a primary suite with two large closets and an en-suite bath. Every bathroom throughout the home has been completely renovated with contemporary finishes. Outdoors, enjoy the convenience of a covered car canopy, a very large detached garage 480 Sqft, and ample driveway parking. Additional premium upgrades include a whole-house GENERATOR for ultimate peace of mind that can handle your HVAC and all appliances! Located just minutes from West End shopping, dining, and major thoroughfares, this turnkey property is ready for its next owner!

Save
Ask
Tour
Hide
Share
Listing Snapshot
Price 
$459,000
Days On Site 
9 Days
Bedrooms 
5
Inside Area (SqFt) 
2,612 sqft
Total Baths 
4
Full Baths 
3
Partial Baths 
1
Lot Size 
0.2715 Acres
Year Built 
1963
MLS® Number 
2627033
Status 
Active
Property Tax 
$2,918.28
HOA/Condo/Coop Fees 
N/A
Sq Ft Source 
Other
Friends & Family
Recent Activity
a week agoListing first seen on site
a week agoListing updated with changes from the MLS®
General Features
Acres 
0.2715
Disclosures 
Familial Relation
Garage 
Yes
Garage Spaces 
2
Levels 
Two
Number Of Stories 
2
Parking 
CarportDrivewayDetachedGarageOversizedPaved
Property Sub Type 
Single Family Residence
Sewer 
Public Sewer
SqFt Above 
2612
Style 
Colonial
Water Source 
Public
Zoning 
R3
Interior Features
Appliances 
Electric CooktopCooktopDouble OvenDryerDishwasherFreezerGas Water HeaterMicrowaveOvenRefrigeratorWasher
Basement 
Crawl Space
Cooling 
Central Air
Flooring 
ConcreteVinylWood
Heating 
Forced AirNatural Gas
Interior 
Eat-in KitchenGranite CountersWalk-In Closet(s)Master Downstairs
Laundry Features 
Washer Hookup
FullBath 
Save
Ask
Tour
Hide
Share
Exterior Features
Construction Details 
BrickConcreteVinyl Siding
Fencing 
FencedFull
Pool Features 
None
Roof 
Shingle
Windows/Doors 
Storm Door(s)
Community Features
MLS Area 
22 - Henrico
Schools
School District
Unknown
Elementary School
Pinchbeck
Middle School
Quioccasin
High School
Freeman
All or a portion of the multiple Listing information is provided by the Central Virginia Regional Multiple Listing Service, LLC, from a copyrighted compilation of listings. All IDX information is provided exclusively for consumers’ personal, non-commercial use and may not be used for any purpose other than to identify prospective properties consumers may be interested in purchasing. All CVR MLS information provided is deemed reliable but is not guaranteed accurate. The compilation of Listings and each individual Listing are ©2026 Central Virginia Regional Multiple Listing Service, LLC. All rights reserved.


Last checked 2026-10-12 06:51 PM UTC.

Neighborhood & Commute
Source: Walkscore
Disclosure: Community information and market data powered by Constellation Data Labs. Information is deemed reliable but not guaranteed.
Save
Ask
Tour
Hide
Share