Warning: Array to string conversion in /srv/users/annie-nissen/apps/annie-nissen/public/wp-content/plugins/showcase-idx/3/page.php on line 104

Warning: Cannot modify header information - headers already sent by (output started at /srv/users/annie-nissen/apps/annie-nissen/public/wp-content/plugins/showcase-idx/3/page.php:104) in /srv/users/annie-nissen/apps/annie-nissen/public/wp-content/plugins/showcase-idx/3/page.php on line 104
7626 Richmond Road, Warsaw, VA, 22572- Search - Elizabeth Lane Real Estate Inc.

Search

Save
Ask
Tour
Hide
Share
$220,000
New Listing

7626 Richmond Road
Warsaw, VA 22572

For Sale|Single Family Residence|Active
2
Beds
2
Total Baths
1
Full Bath
1
Partial Bath
1,604
SqFt
$137
/SqFt
1973
Built
Subdivision:
None
County:
Richmond
Listing courtesy of Keeton & Co Real Estate (804) 229-8305
7626 Richmond Road7626 Richmond Road7626 Richmond Road7626 Richmond Road
Save
Ask
Tour
Hide
Share

Mortgage Calculator

Monthly Payment (Est.)

Enter an interest rate to see your estimated monthly payment.
Calculator powered by Showcase IDX, a Constellation1 Company. Copyright ©2026 Information is deemed reliable but not guaranteed.

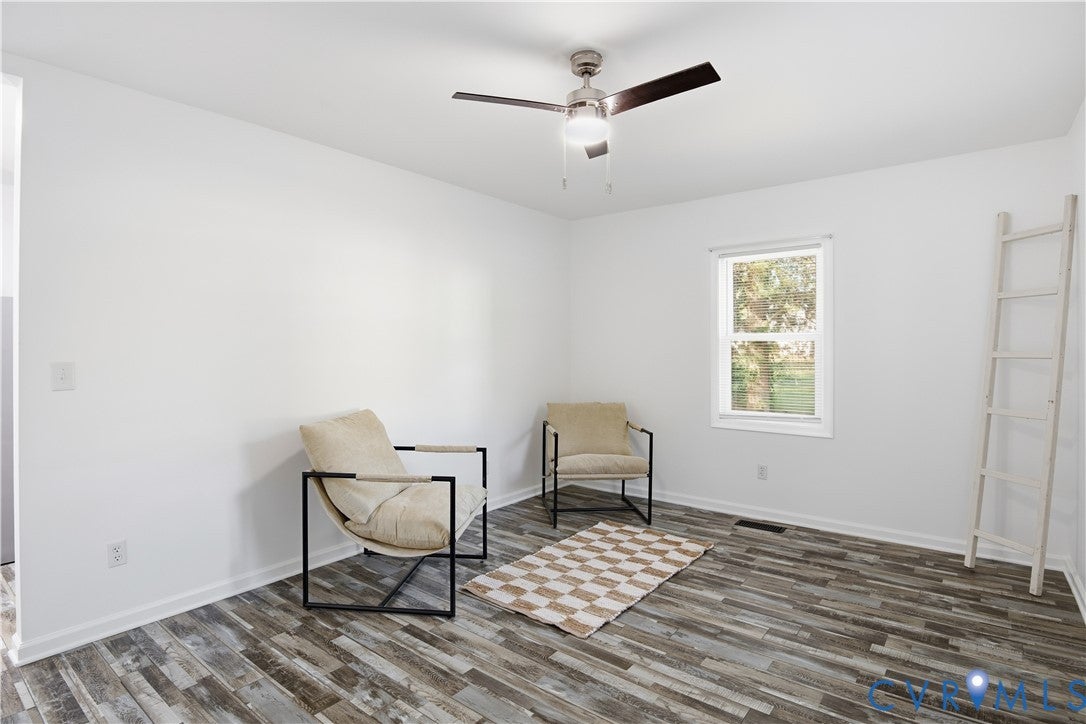
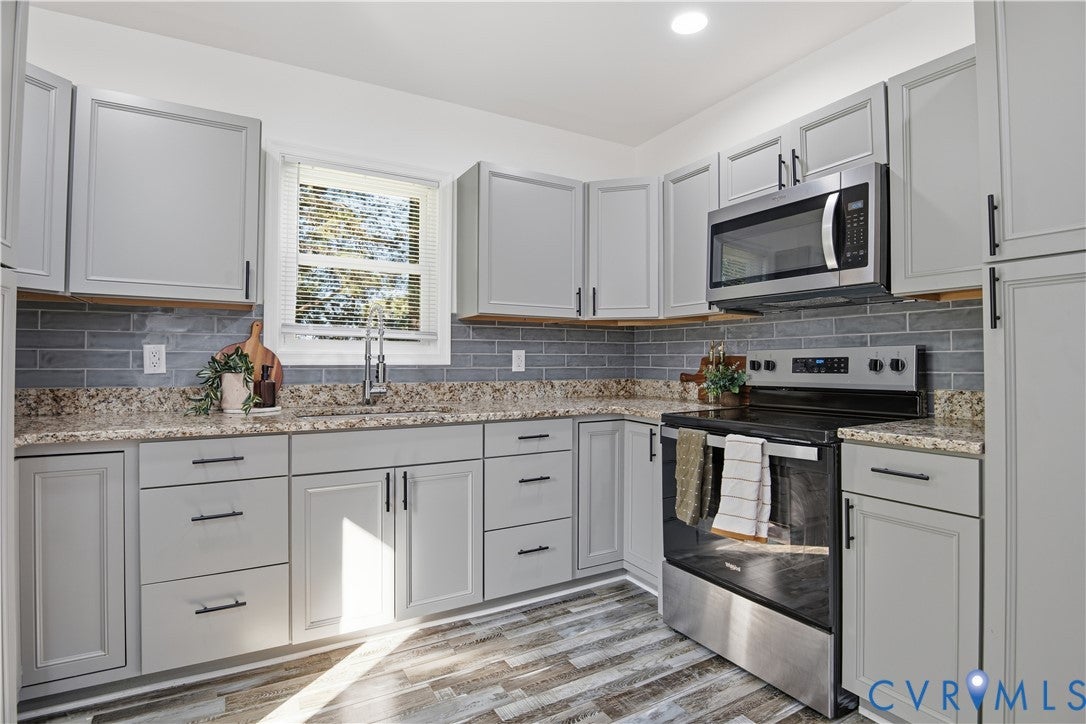
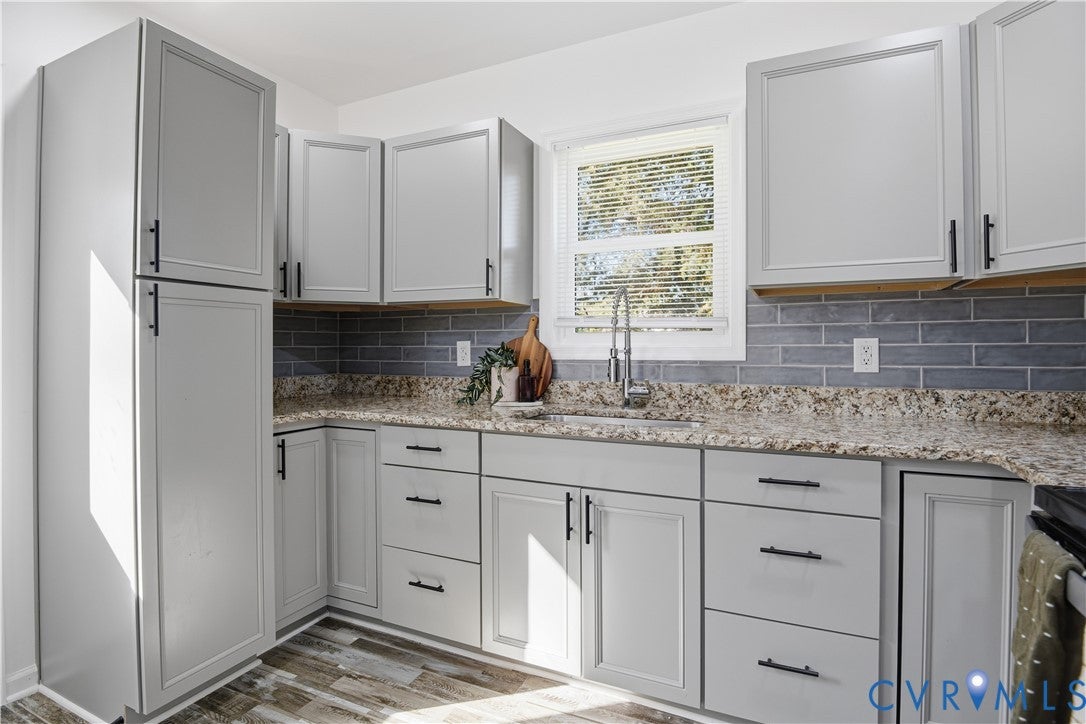
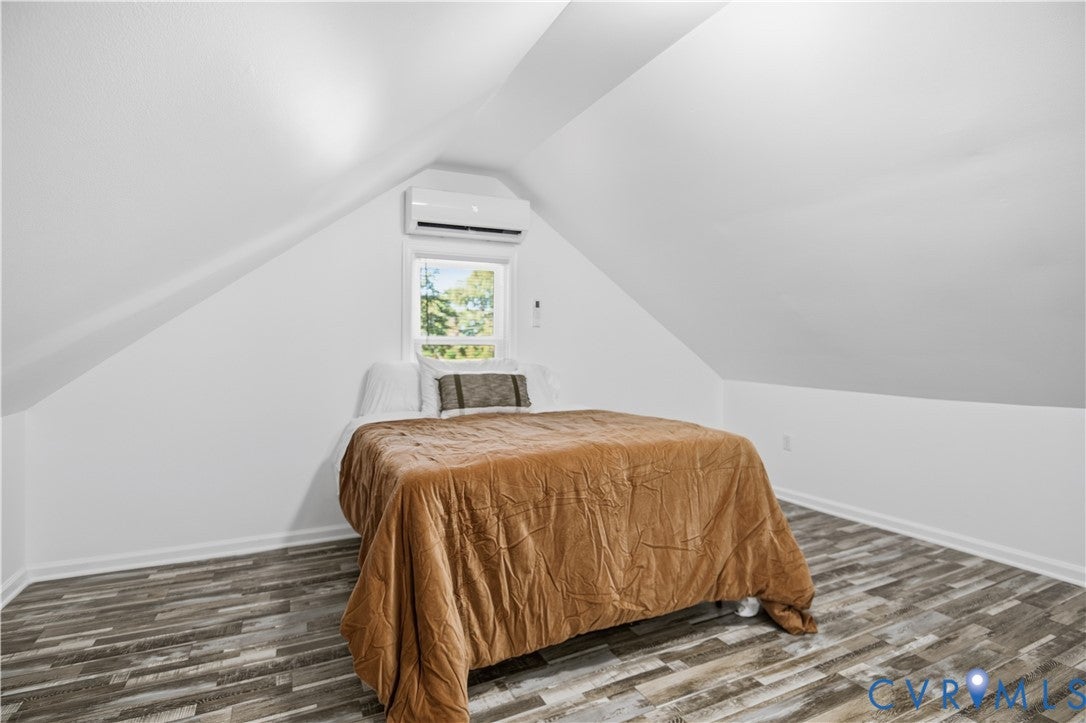
Discover the perfect blend of modern updates, comfortable living, and peaceful surroundings at 7626 Richmond Road in Warsaw! Situated on approximately 1.397 acres, this beautifully remodeled 3-bedroom, 2-bathroom home offers a move-in-ready retreat with plenty of space to enjoy both indoors and out. Originally built in 1973, the home underwent extensive renovations in 2023–2024, including updates to the kitchen, roof, siding, flooring, drywall, and trim. Inside, you'll find stylish vinyl flooring, granite or stone countertops, and a thoughtfully designed layout featuring a convenient first-floor primary bedroom and an additional bedroom on the main level. Upstairs, a spacious loft provides flexible living space alongside the third bedroom, making it ideal for a home office, entertainment area, or additional gathering space. A mini-split system adds to the home's comfort, while the refrigerator, washer, and dryer convey for added convenience. Step outside and enjoy the possibilities offered by the expansive backyard, complete with a peaceful creek toward the rear of the property and partial privacy fencing. The gravel driveway, covered carport, and outdoor storage shed provide practical everyday convenience, while the lower-level recreation space with exterior access offers additional flexibility for entertaining, hobbies, or storage. With numerous improvements completed throughout 2023–2024, this property combines the character of an established home with the appeal of modern updates. Whether you're relaxing in the spacious backyard, enjoying the versatile interior, or simply looking for room to spread out, this inviting Warsaw property is ready to welcome its next owners!

Save
Ask
Tour
Hide
Share
Listing Snapshot
Price 
$220,000
Days On Site 
0 Days
Bedrooms 
2
Inside Area (SqFt) 
1,604 sqft
Total Baths 
2
Full Baths 
1
Partial Baths 
1
Lot Size 
1.397 Acres
Year Built 
1973
MLS® Number 
2627479
Status 
Active
Property Tax 
$834.71
HOA/Condo/Coop Fees 
N/A
Sq Ft Source 
Assessor
Friends & Family
Recent Activity
11 hours agoListing first seen on site
11 hours agoListing updated with changes from the MLS®
General Features
Acres 
1.397
Foundation 
Slab
Number Of Stories 
1
Parking 
UnpavedCarportDrivewayPaved
Property Sub Type 
Single Family Residence
Security 
Smoke Detector(s)
Sewer 
Septic Tank
SqFt Above 
1604
Style 
Two Story
Water Source 
Well
Zoning 
R-1
Interior Features
Appliances 
CooktopDryerDishwasherElectric Water HeaterMicrowaveRefrigeratorWasher
Cooling 
Central AirCeiling Fan(s)
Flooring 
Vinyl
Heating 
Electric
Interior 
Ceiling Fan(s)Granite Counters
Laundry Features 
Washer Hookup
HalfBath 
Level - First
Save
Ask
Tour
Hide
Share
Exterior Features
Construction Details 
FrameVinyl Siding
Fencing 
FencedPartial
Other Structures 
Shed(s)
Pool Features 
None
Roof 
Shingle
Community Features
MLS Area 
104 - Richmond County
Schools
School District
Unknown
Elementary School
Richmond County
Middle School
Richmond County
High School
Rappahannock
All or a portion of the multiple Listing information is provided by the Central Virginia Regional Multiple Listing Service, LLC, from a copyrighted compilation of listings. All IDX information is provided exclusively for consumers’ personal, non-commercial use and may not be used for any purpose other than to identify prospective properties consumers may be interested in purchasing. All CVR MLS information provided is deemed reliable but is not guaranteed accurate. The compilation of Listings and each individual Listing are ©2026 Central Virginia Regional Multiple Listing Service, LLC. All rights reserved.


Last checked 2026-10-08 10:29 PM UTC.

Neighborhood & Commute
Source: Walkscore
Disclosure: Community information and market data powered by Constellation Data Labs. Information is deemed reliable but not guaranteed.
Save
Ask
Tour
Hide
Share