
Save
Ask
Tour
Hide
$365,000
9 Days On Site
1304 Virginia AvenueGlen Allen, VA 23060
Single Family Residence|Pending
3
Beds
3
Total Baths
2
Full Baths
1
Partial Bath
1,601
SqFt
$228
/SqFt
2004
Built
Subdivision:
Biltmore
County:
Henrico
Listing courtesy of River Fox Realty (804) 398-0595
Save
Ask
Tour
Hide
Mortgage Calculator
Monthly Payment (Est.)
Enter an interest rate to see your estimated monthly payment.Calculator powered by Showcase IDX, a Constellation1 Company. Copyright ©2026 Information is deemed reliable but not guaranteed.
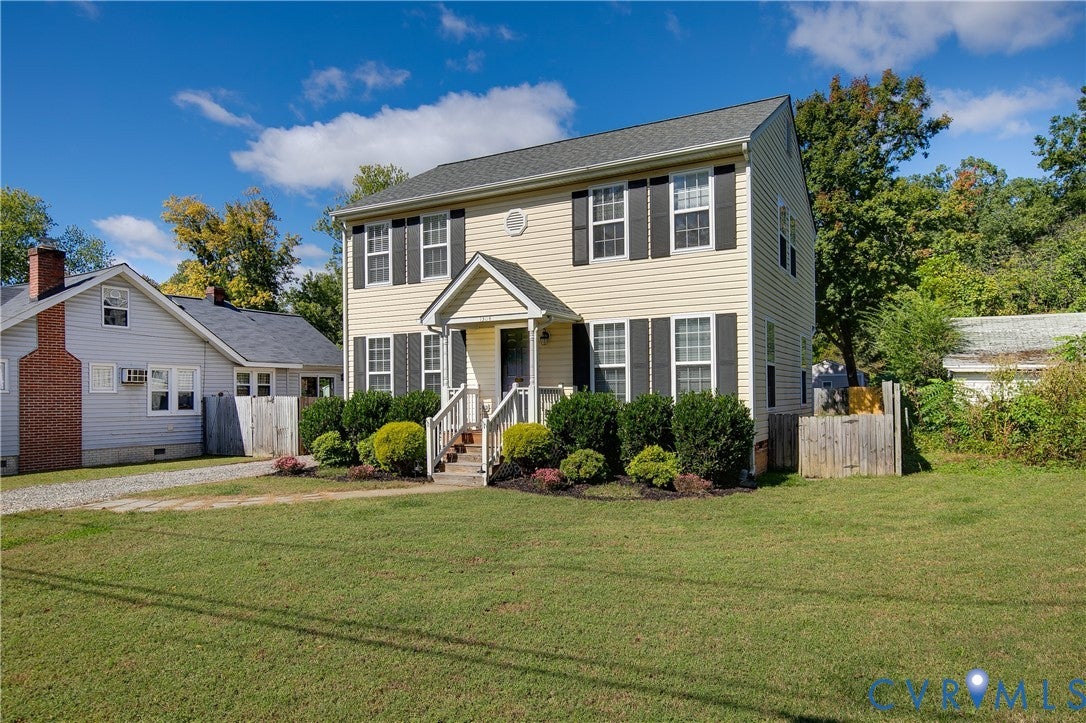
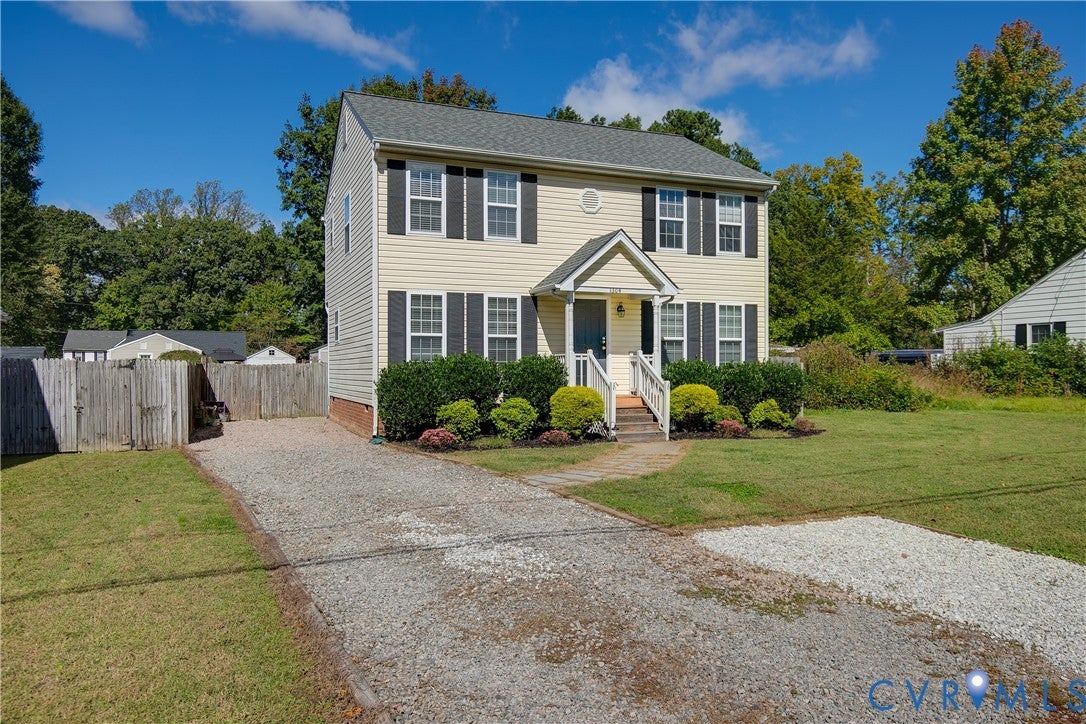
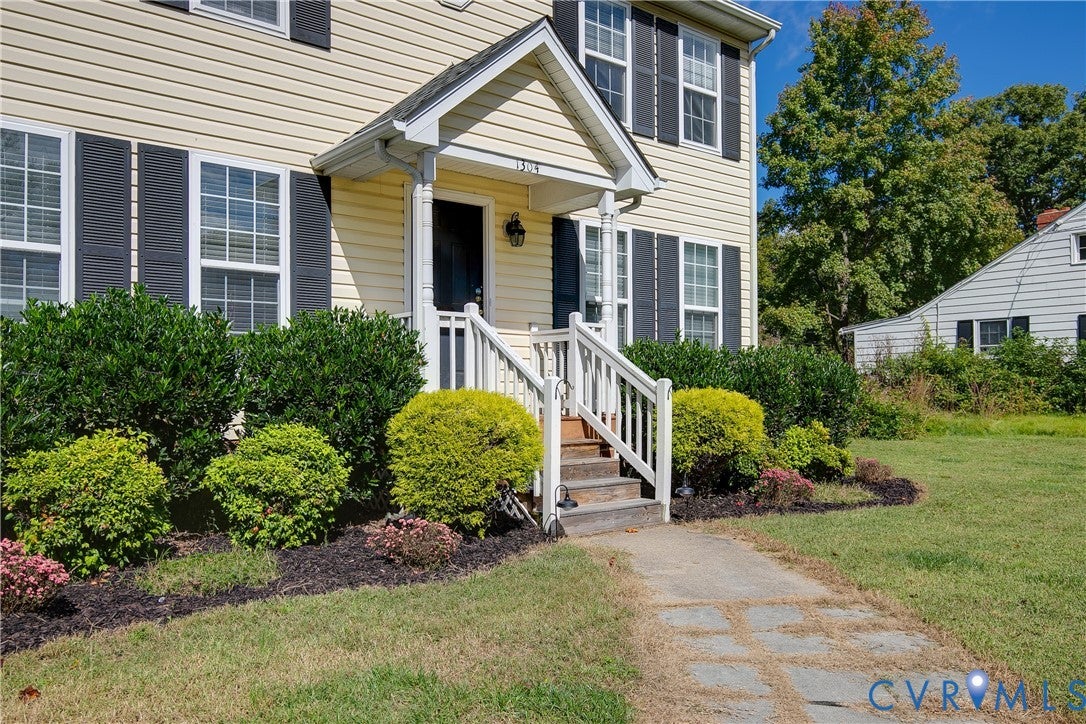
Welcome home to 1304 Virginia Avenue! This inviting, well-maintained Colonial offers 3 bedrooms, 2.5 bathrooms, and 1,601 square feet of move-in-ready living space. Inside, you’ll find abundant natural light, tasteful paint colors, and a functional floor plan ideal for both everyday living and entertaining. Major updates include **NEW ROOF in 2025** and a **NEW HVAC SYSTEM in 2023** offering added peace of mind for the next owner. Outside, enjoy relaxing, gardening, or entertaining in the spacious, fenced-in yard with plenty of room to make the most of the outdoor space. Conveniently located in Glen Allen near shopping, dining, and major roadways. Don't miss the opportunity to make this home your own!
Save
Ask
Tour
Hide
Listing Snapshot
Price
$365,000
Days On Site
9 Days
Bedrooms
3
Inside Area (SqFt)
1,601 sqft
Total Baths
3
Full Baths
2
Partial Baths
1
Lot Size
0.1722 Acres
Year Built
2004
MLS Number
2627705
Status
Pending
Property Tax
$2,706.64
HOA/Condo/Coop Fees
N/A
Sq Ft Source
Assessor
Friends & Family
Recent Activity
| 4 days ago | Status changed to Pending | |
| 4 days ago | Listing updated with changes from the MLS | |
| a week ago | Listing first seen on site |
General Features
Acres
0.1722
Disclosures
Exempt Disclaimer
Levels
Two
Number Of Stories
2
Parking
UnpavedDrivewayPaved
Property Sub Type
Single Family Residence
Sewer
Public Sewer
SqFt Above
1601
Style
Colonial, Two Story
Utilities
Cable Available
Water Source
Public
Zoning
R4
Interior Features
Appliances
DryerDishwasherElectric Water HeaterDisposalMicrowaveOvenRefrigeratorWater HeaterWasher
Basement
Crawl Space
Cooling
Heat PumpCeiling Fan(s)
Flooring
Vinyl
Heating
ElectricHeat Pump
Interior
Ceiling Fan(s)Eat-in KitchenLaminate CountersWalk-In Closet(s)
Laundry Features
Washer Hookup
FullBath
Save
Ask
Tour
Hide
Exterior Features
Construction Details
FrameVinyl Siding
Exterior
Storage
Fencing
Back YardFencedPrivacy
Other Structures
Shed(s)
Patio And Porch
Rear PorchDeckPorch
Pool Features
None
Roof
CompositionShingle
Community Features
MLS Area
34 - Henrico
Schools
School District
Unknown
Elementary School
Longdale
Middle School
Brookland
High School
Hermitage
All or a portion of the multiple Listing information is provided by the Central Virginia Regional Multiple Listing Service, LLC, from a copyrighted compilation of listings. All IDX information is provided exclusively for consumers’ personal, non-commercial use and may not be used for any purpose other than to identify prospective properties consumers may be interested in purchasing. All CVR MLS information provided is deemed reliable but is not guaranteed accurate. The compilation of Listings and each individual Listing are ©2026 Central Virginia Regional Multiple Listing Service, LLC. All rights reserved.

Last checked 2026-10-23 01:50 AM UTC.
Last checked 2026-10-23 01:50 AM UTC.
Neighborhood & Commute
Source: Walkscore
Disclosure: Community information and market data powered by Constellation Data Labs. Information is deemed reliable but not guaranteed.
Save
Ask
Tour
Hide
Did you know? You can invite friends and family to your search. They can join your search, rate and discuss listings with you.