Warning: Array to string conversion in /srv/users/annie-nissen/apps/annie-nissen/public/wp-content/plugins/showcase-idx/3/page.php on line 104

Warning: Cannot modify header information - headers already sent by (output started at /srv/users/annie-nissen/apps/annie-nissen/public/wp-content/plugins/showcase-idx/3/page.php:104) in /srv/users/annie-nissen/apps/annie-nissen/public/wp-content/plugins/showcase-idx/3/page.php on line 104
12012 Wheat Ridge Court, Glen Allen, VA, 23059- Search - Elizabeth Lane Real Estate Inc.

Search

Save
Ask
Tour
Hide
Share
$699,950
8 Days On Site

12012 Wheat Ridge Court
Glen Allen, VA 23059

Single Family Residence|Pending
4
Beds
4
Total Baths
3
Full Baths
1
Partial Bath
3,603
SqFt
$194
/SqFt
2004
Built
Subdivision:
Chappell Ridge
County:
Henrico
Listing courtesy of Hometown Realty (804) 690-0367
12012 Wheat Ridge Court12012 Wheat Ridge Court12012 Wheat Ridge Court12012 Wheat Ridge Court
Save
Ask
Tour
Hide
Share

Mortgage Calculator

Monthly Payment (Est.)

Enter an interest rate to see your estimated monthly payment.
Calculator powered by Showcase IDX, a Constellation1 Company. Copyright ©2026 Information is deemed reliable but not guaranteed.

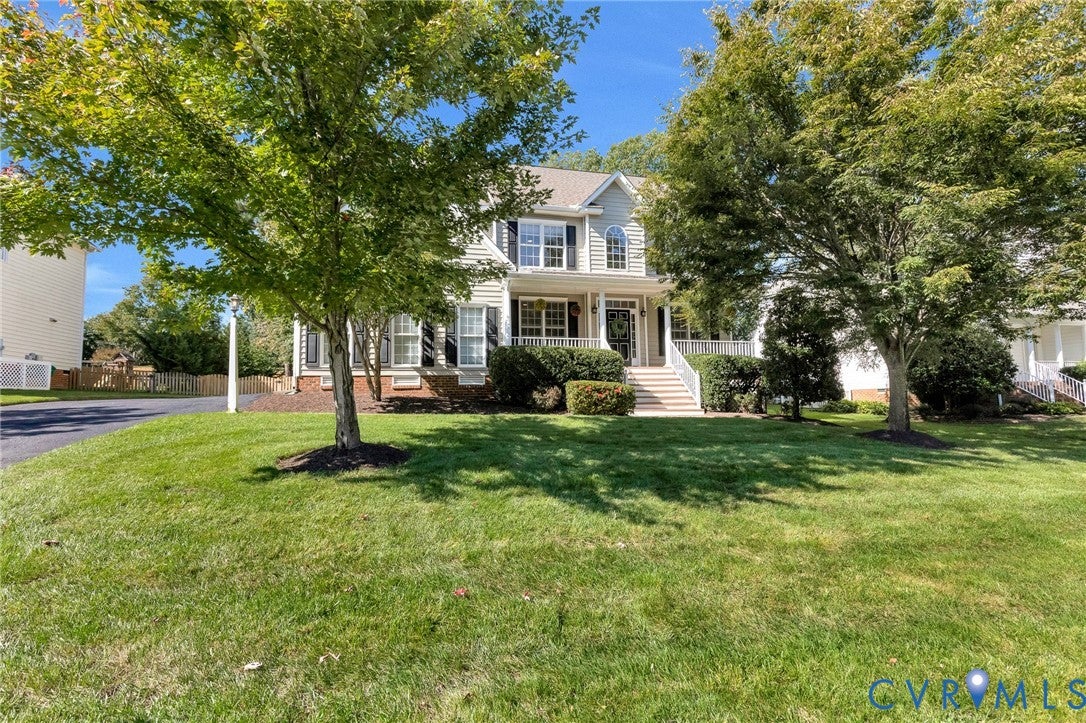
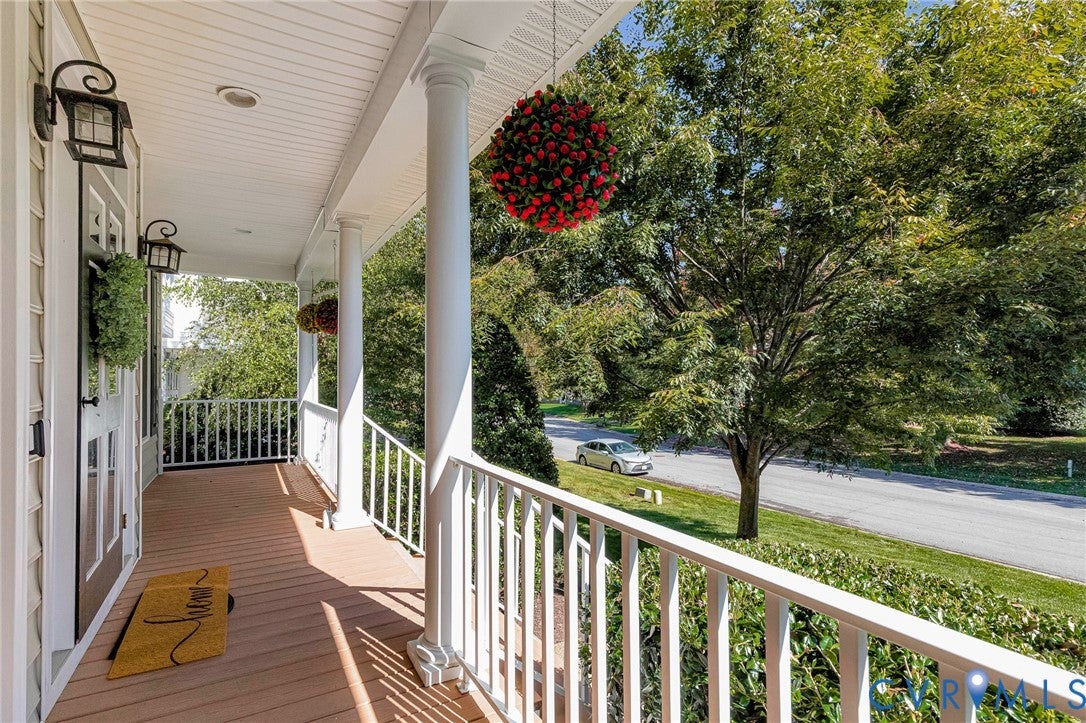
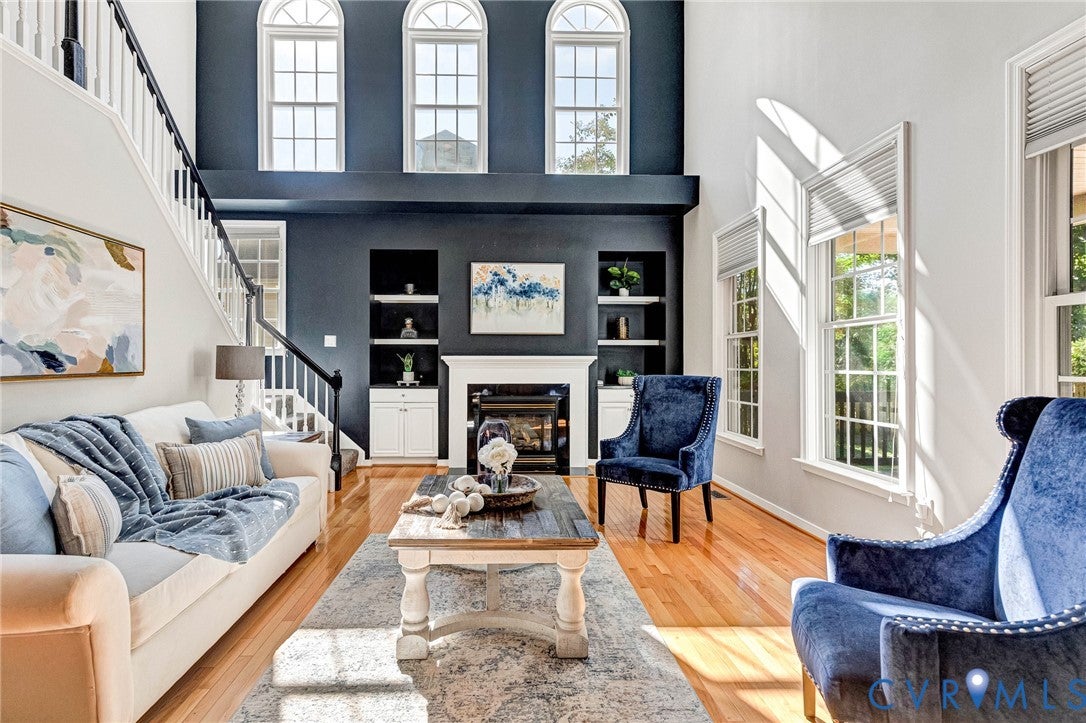
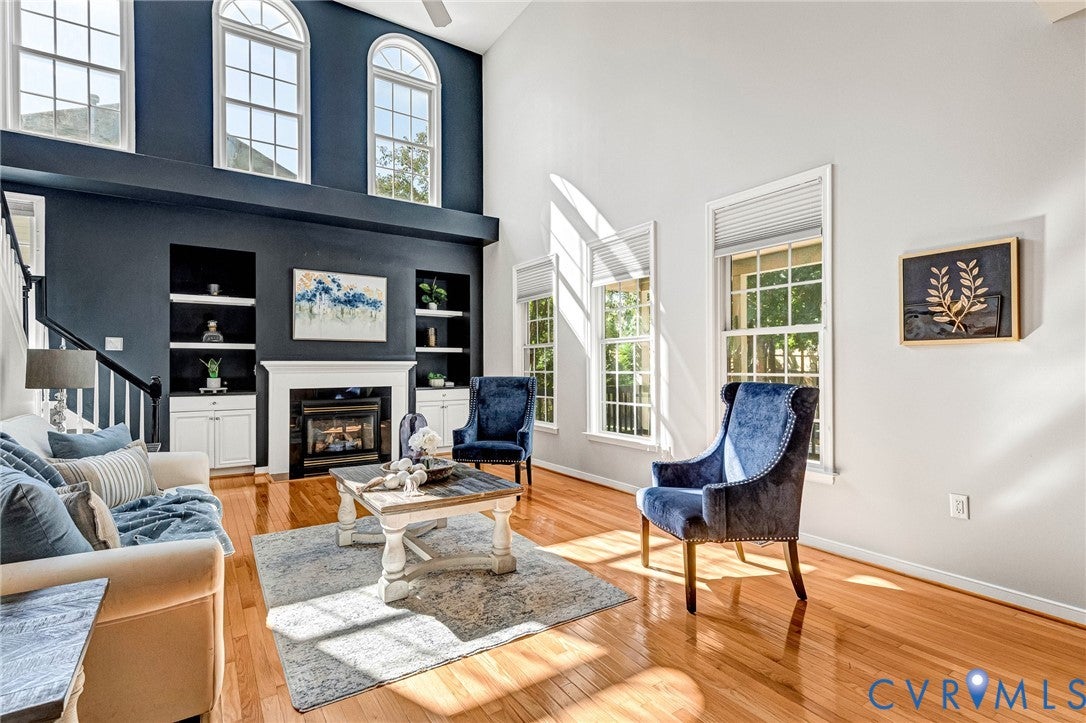
As turnkey as it gets! This well maintained 4-bed, 3.5-bath Colonial offers 3,603 sq ft, conveniently located near schools, shopping, highways, entertainment, and within walking distance of Publix, YMCA, and more! Enjoy a brick foundation, tall crawlspace, vinyl siding/windows, dim roof, fresh landscaping, and newly sealed driveway. Inside, HW floors span the 1st level, featuring an open layout connecting the family room, chef's kitchen, and spacious morning room. The kitchen boasts granite counters and backsplash, SS appliances, island, gas cooking, recessed lighting, and slide-out cabinetry. The morning room offers quadruple windows and access to a covered deck with gas lines for a grill/firepit. The family room features a cathedral ceiling, Palladian windows, gas fireplace, and granite-topped built-ins. Formal living and dining rooms showcase elegant architectural details, while a private office features French doors and built-in shelving. Upstairs, two staircases lead to four bedrooms, including two primary suites. The owner's suite offers double granite vanities, soaking tub, dual-head tiled shower with bench, two walk-in closets, and remote blackout blinds. The second primary suite features a dormer, two walk-in closets, and private full bath. 2 additional bedrooms, a full hall bath, and convenient laundry room complete the level. The 3rd floor recreation room provides flexible living space, a dedicated HVAC zone, and walk-in attic storage. Outside, enjoy a covered front porch, covered rear deck, and flat, fenced backyard with mature trees and concrete patio. The 2-car garage includes a workbench, shelving, uty sink, freezer, 400amp panel, and 240V EV charger. Additional features include a 6zone smart irrigation system, Nest thermostats, security wiring, and a transferable warranty. Recent improvements include fresh mulch, power washing, and brand-new door hardware, plumbing fixtures, and mirrors throughout. Move-in ready with generous space, thoughtful features, and an unbeatable location!

Save
Ask
Tour
Hide
Share
Listing Snapshot
Price 
$699,950
Days On Site 
8 Days
Bedrooms 
4
Inside Area (SqFt) 
3,603 sqft
Total Baths 
4
Full Baths 
3
Partial Baths 
1
Lot Size 
0.2632 Acres
Year Built 
2004
MLS Number 
2627763
Status 
Pending
Property Tax 
$6,117.94
HOA/Condo/Coop Fees 
$60 monthly
Sq Ft Source 
Assessor
Friends & Family
Recent Activity
4 days agoStatus changed to Pending
4 days agoListing updated with changes from the MLS
a week agoListing first seen on site
General Features
Acres 
0.2632
Attached Garage 
Yes
Garage 
Yes
Garage Spaces 
2
Levels 
Two
Number Of Stories 
2
Parking 
AttachedDrivewayGarageOversizedPavedWorkshop in GarageElectric Vehicle Charging Station(s)
Property Sub Type 
Single Family Residence
Security 
Security System
Sewer 
Public Sewer
SqFt Above 
3603
Style 
Colonial, Two Story
Water Source 
Public
Zoning 
R3C
Interior Features
Appliances 
DryerDishwasherFreezerGas Water HeaterMicrowaveOvenRefrigeratorTankless Water HeaterWasherGas Cooktop
Basement 
Crawl Space
Cooling 
Central AirZonedCeiling Fan(s)
Fireplace 
Yes
Fireplace Features 
Gas
Fireplaces 
1
Flooring 
CarpetWood
Heating 
Natural GasZoned
Interior 
BookcasesBuilt-in FeaturesTray Ceiling(s)Ceiling Fan(s)Cathedral Ceiling(s)Double VanityEat-in KitchenGranite CountersKitchen IslandRecessed LightingWalk-In Closet(s)
FullBath 
Save
Ask
Tour
Hide
Share
Exterior Features
Construction Details 
BrickFrameVinyl Siding
Exterior 
Lighting
Fencing 
Back YardFenced
Patio And Porch 
Front PorchDeckPorch
Pool Features 
None
Windows/Doors 
French Doors
Community Features
Association Amenities 
Clubhouse
Association Fee 
$180.0
Association Fee Frequency 
Quarterly
Community Features 
ClubhousePlaygroundPark
MLS Area 
34 - Henrico
Schools
School District
Unknown
Elementary School
Rivers Edge
Middle School
Holman
High School
Deep Run
All or a portion of the multiple Listing information is provided by the Central Virginia Regional Multiple Listing Service, LLC, from a copyrighted compilation of listings. All IDX information is provided exclusively for consumers’ personal, non-commercial use and may not be used for any purpose other than to identify prospective properties consumers may be interested in purchasing. All CVR MLS information provided is deemed reliable but is not guaranteed accurate. The compilation of Listings and each individual Listing are ©2026 Central Virginia Regional Multiple Listing Service, LLC. All rights reserved.


Last checked 2026-10-23 01:45 AM UTC.

Neighborhood & Commute
Source: Walkscore
Disclosure: Community information and market data powered by Constellation Data Labs. Information is deemed reliable but not guaranteed.
Save
Ask
Tour
Hide
Share