Warning: Array to string conversion in /srv/users/annie-nissen/apps/annie-nissen/public/wp-content/plugins/showcase-idx/3/page.php on line 104

Warning: Cannot modify header information - headers already sent by (output started at /srv/users/annie-nissen/apps/annie-nissen/public/wp-content/plugins/showcase-idx/3/page.php:104) in /srv/users/annie-nissen/apps/annie-nissen/public/wp-content/plugins/showcase-idx/3/page.php on line 104
5906 Autumnleaf Drive, Chesterfield, VA, 23234- Search - Elizabeth Lane Real Estate Inc.

Search

Save
Ask
Tour
Hide
Share
$390,000
8 Days On Site

5906 Autumnleaf Drive
Chesterfield, VA 23234

For Sale|Single Family Residence|Active
3
Beds
3
Total Baths
2
Full Baths
1
Partial Bath
1,832
SqFt
$213
/SqFt
2018
Built
Subdivision:
Autumn Grove Section B
County:
Chesterfield
Listing courtesy of Virginia Capital Realty (804) 380-2683
5906 Autumnleaf Drive5906 Autumnleaf Drive5906 Autumnleaf Drive5906 Autumnleaf Drive
Save
Ask
Tour
Hide
Share

Mortgage Calculator

Monthly Payment (Est.)

Enter an interest rate to see your estimated monthly payment.
Calculator powered by Showcase IDX, a Constellation1 Company. Copyright ©2026 Information is deemed reliable but not guaranteed.

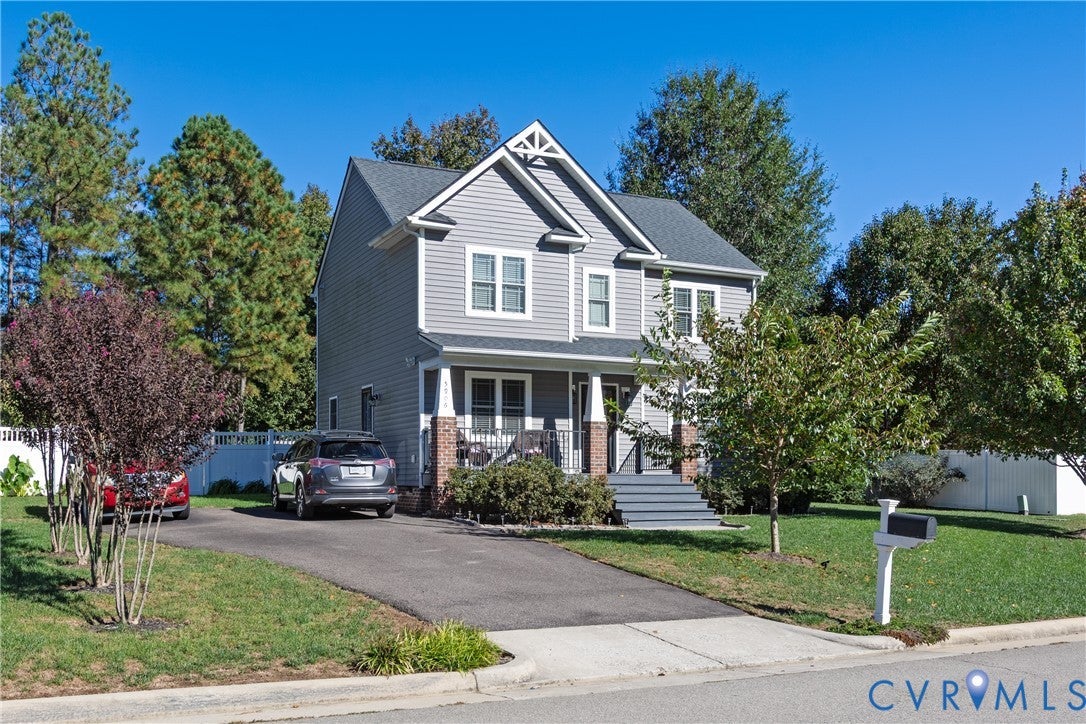
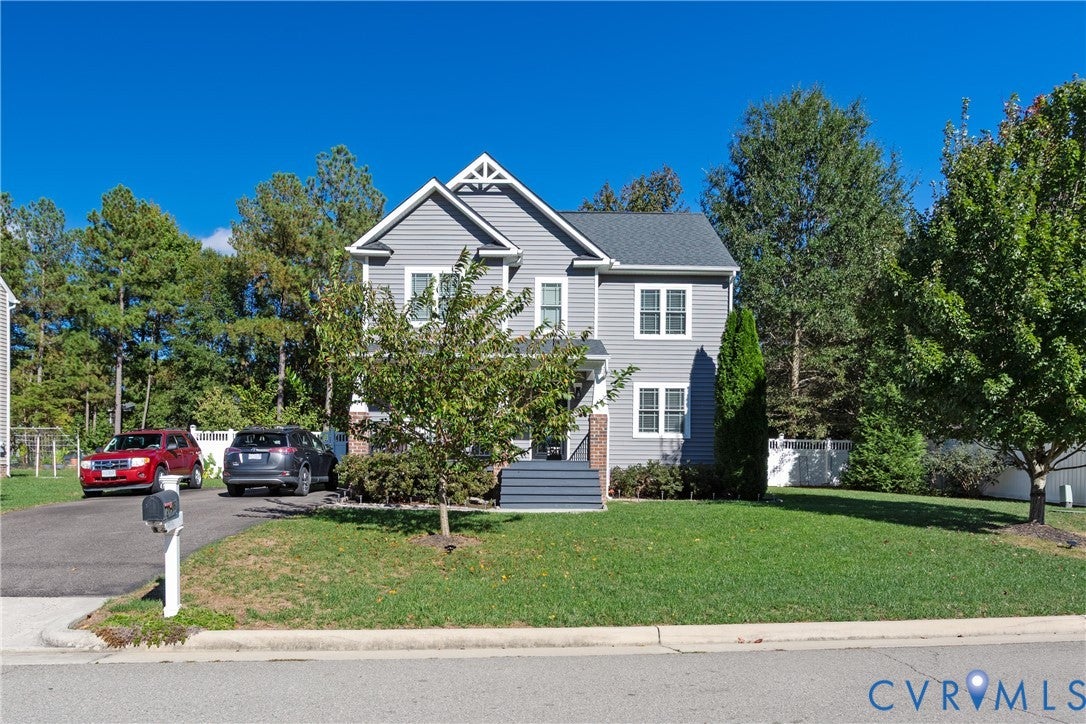
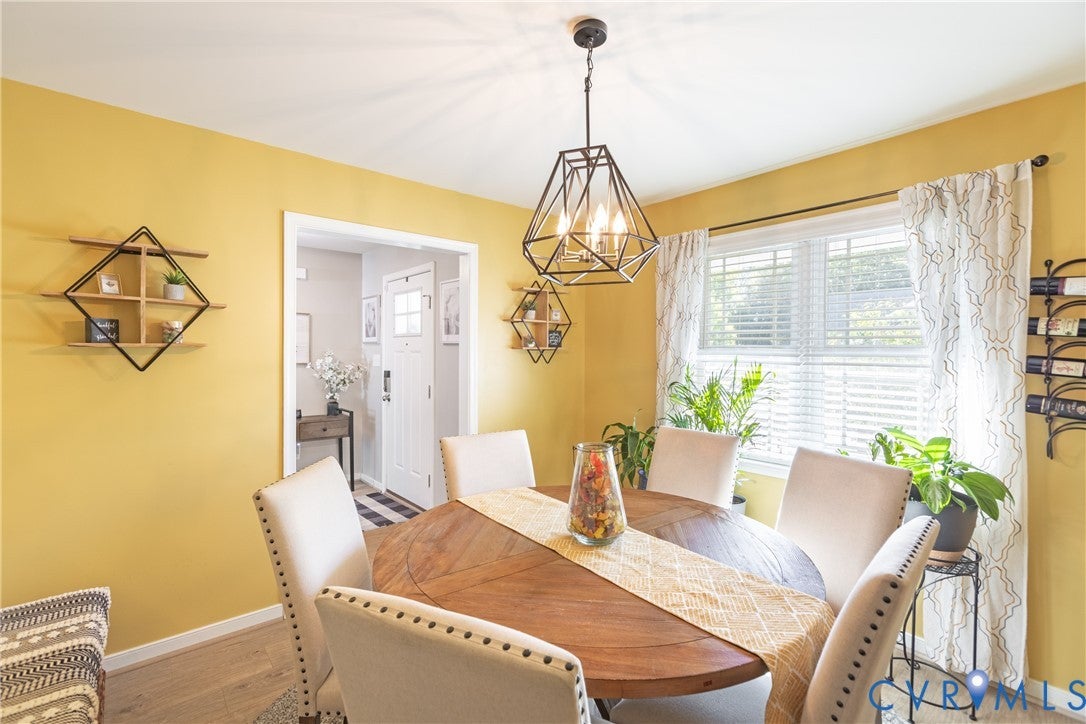
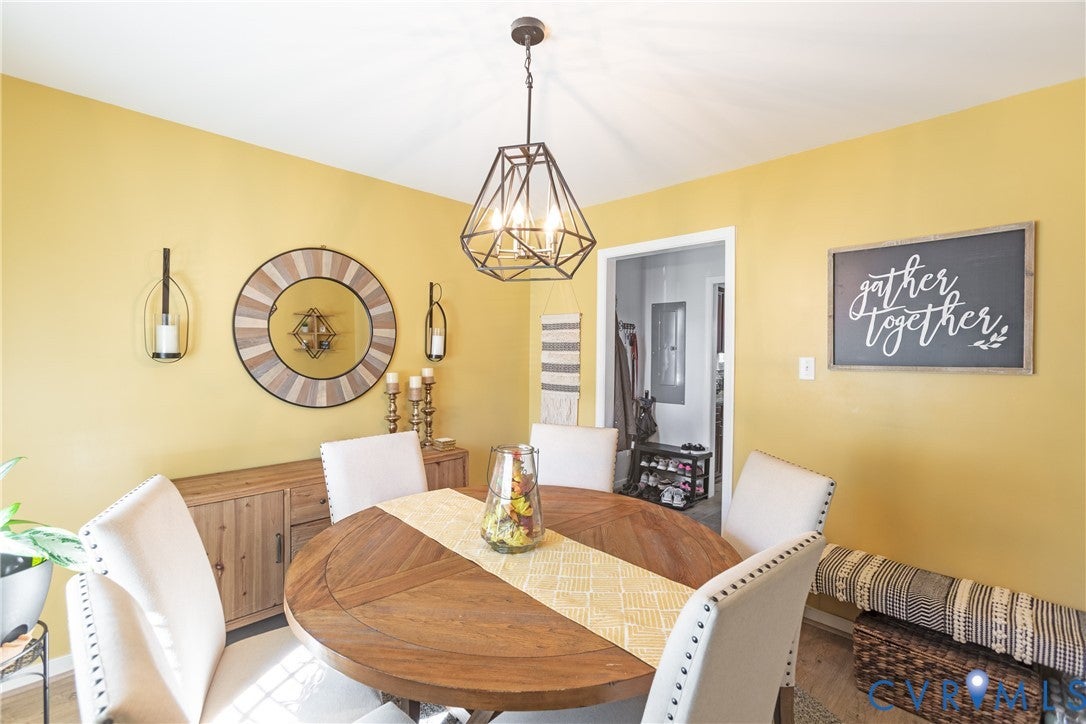
Discover a beautiful Craftsman-style home ready for you to make your own. With three spacious bedrooms, two-and-a-half bathrooms, and inviting living spaces, this move-in-ready property is a welcome oasis. Upstairs, the primary suite features two large walk-in closets and a private full bathroom with a double vanity and separate water closet. Two additional spacious bedrooms provide plenty of room, while the generous laundry room includes built-in shelving for added convenience. The kitchen features cherry cabinetry, granite countertops, a center island, and a separate pantry. Its open layout flows into the welcoming living room, where recessed lighting creates an ideal setting for entertaining. The tasteful dining room provides plenty of space for gatherings, while the versatile flex room is perfectly suited for a home office. Beautiful wood flooring extends throughout the main level, while upstairs carpeting and tasteful wall colors create a warm, move-in-ready interior. The backyard offers a fully fenced premium vinyl privacy fence, a spacious double-door shed, a deck with a gazebo, and a patio. This is the perfect setting for relaxation. Schedule your appointment soon to see all this home has to offer. Important Buyer Information This property is priced to sell! Interested buyers are encouraged to act promptly.

Save
Ask
Tour
Hide
Share
Listing Snapshot
Price 
$390,000
Days On Site 
8 Days
Bedrooms 
3
Inside Area (SqFt) 
1,832 sqft
Total Baths 
3
Full Baths 
2
Partial Baths 
1
Lot Size 
0.2766 Acres
Year Built 
2018
MLS Number 
2627842
Status 
Active
Property Tax 
$2,994.85
HOA/Condo/Coop Fees 
N/A
Sq Ft Source 
Assessor
Friends & Family
Recent Activity
a week agoListing first seen on site
a week agoListing updated with changes from the MLS
General Features
Acres 
0.2766
Garage Spaces 
4
Levels 
Two
Number Of Stories 
2
Parking 
DrivewayNo GarageOversizedPaved
Property Sub Type 
Single Family Residence
Sewer 
Public Sewer
SqFt Above 
1832
Style 
Craftsman, Two Story
Water Source 
Public
Zoning 
R12
Interior Features
Appliances 
Electric CooktopDishwasherElectric Water Heater
Basement 
Crawl Space
Cooling 
Zoned
Flooring 
LinoleumWood
Heating 
ElectricZoned
Interior 
Eat-in KitchenGranite CountersPantryRecessed LightingWalk-In Closet(s)
Bedroom 3 
Level - SecondDescription - Ceiling Fan and Carpeting
Save
Ask
Tour
Hide
Share
Exterior Features
Construction Details 
BrickBlockShingle SidingVinyl Siding
Exterior 
Storage
Fencing 
Back YardFencedVinyl
Lot Features 
ClearedLandscaped
Other Structures 
Shed(s)Gazebo
Patio And Porch 
Front PorchDeckPorch
Pool Features 
None
Roof 
Shingle
Community Features
Accessibility Features 
Accessible Full BathAccessible DoorsGrip-Accessible FeaturesAccessible Entrance
MLS Area 
52 - Chesterfield
Schools
School District
Unknown
Elementary School
Beulah
Middle School
Falling Creek
High School
Meadowbrook
All or a portion of the multiple Listing information is provided by the Central Virginia Regional Multiple Listing Service, LLC, from a copyrighted compilation of listings. All IDX information is provided exclusively for consumers’ personal, non-commercial use and may not be used for any purpose other than to identify prospective properties consumers may be interested in purchasing. All CVR MLS information provided is deemed reliable but is not guaranteed accurate. The compilation of Listings and each individual Listing are ©2026 Central Virginia Regional Multiple Listing Service, LLC. All rights reserved.


Last checked 2026-10-23 01:03 PM UTC.

Neighborhood & Commute
Source: Walkscore
Disclosure: Community information and market data powered by Constellation Data Labs. Information is deemed reliable but not guaranteed.
Save
Ask
Tour
Hide
Share