Warning: Array to string conversion in /srv/users/annie-nissen/apps/annie-nissen/public/wp-content/plugins/showcase-idx/3/page.php on line 104

Warning: Cannot modify header information - headers already sent by (output started at /srv/users/annie-nissen/apps/annie-nissen/public/wp-content/plugins/showcase-idx/3/page.php:104) in /srv/users/annie-nissen/apps/annie-nissen/public/wp-content/plugins/showcase-idx/3/page.php on line 104
3360 Manor Grove Circle, Glen Allen, VA, 23059- Search - Elizabeth Lane Real Estate Inc.

Search

Save
Ask
Tour
Hide
Share
$599,999
8 Days On Site

3360 Manor Grove Circle
Glen Allen, VA 23059

For Sale|Townhouse|Active
3
Beds
3
Total Baths
2
Full Baths
1
Partial Bath
2,685
SqFt
$223
/SqFt
2006
Built
Subdivision:
The Manor At Hunton Park
County:
Henrico
Listing courtesy of Long & Foster REALTORS (804) 839-0870
3360 Manor Grove Circle3360 Manor Grove Circle3360 Manor Grove Circle3360 Manor Grove Circle
Save
Ask
Tour
Hide
Share

Mortgage Calculator

Monthly Payment (Est.)

Enter an interest rate to see your estimated monthly payment.
Calculator powered by Showcase IDX, a Constellation1 Company. Copyright ©2026 Information is deemed reliable but not guaranteed.

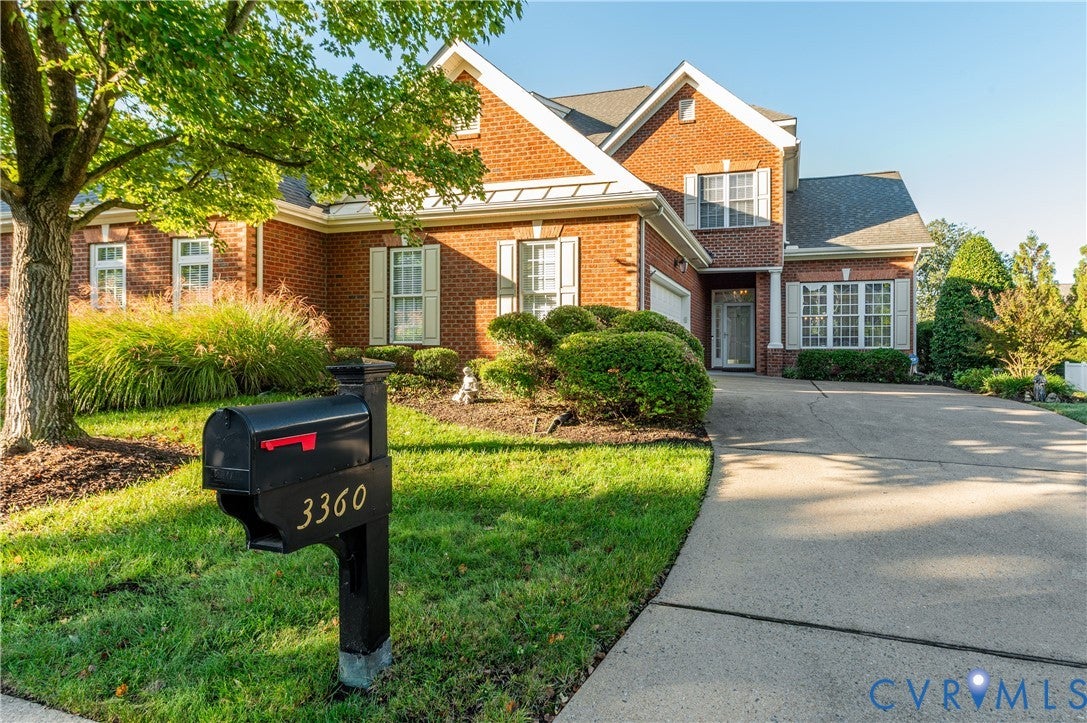
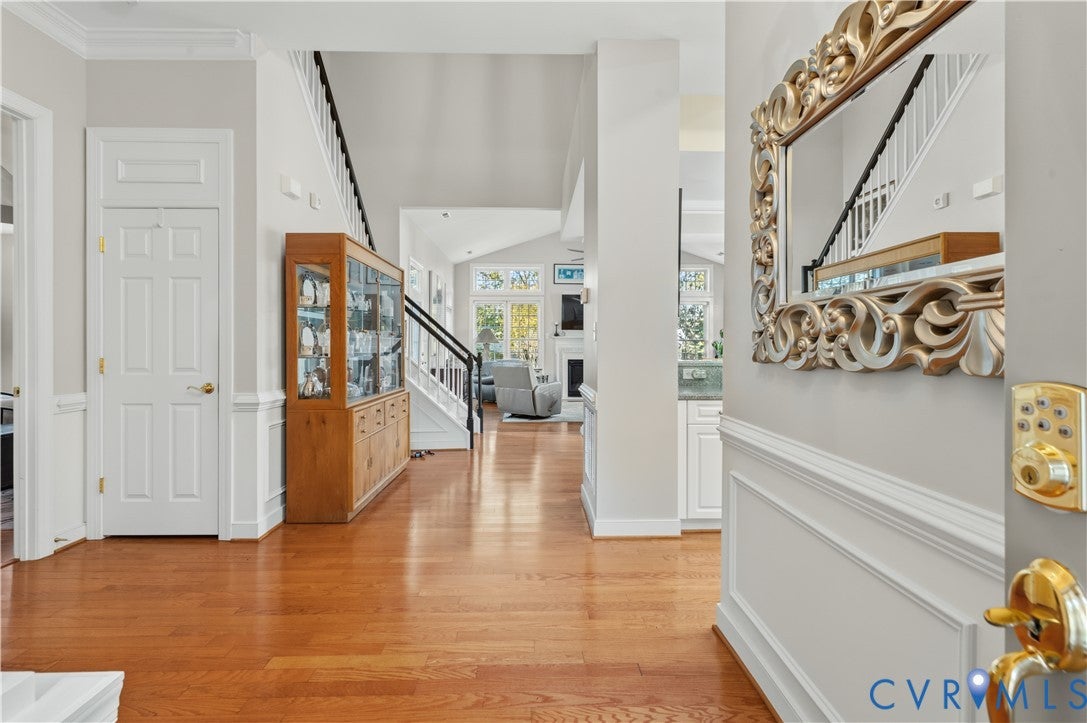
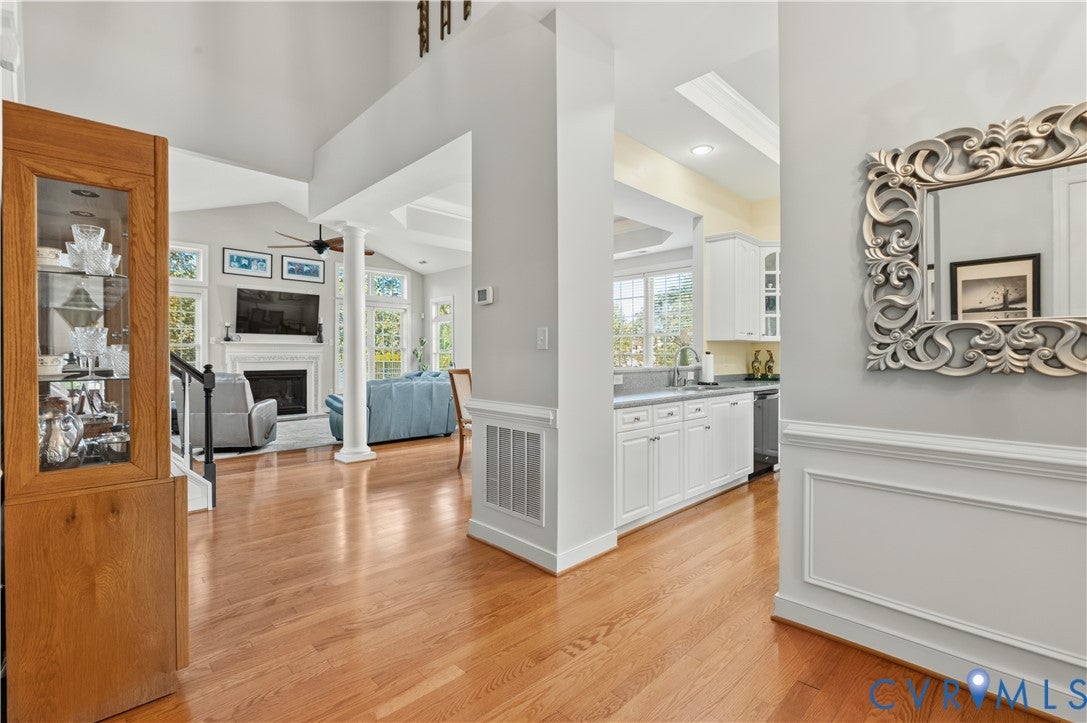
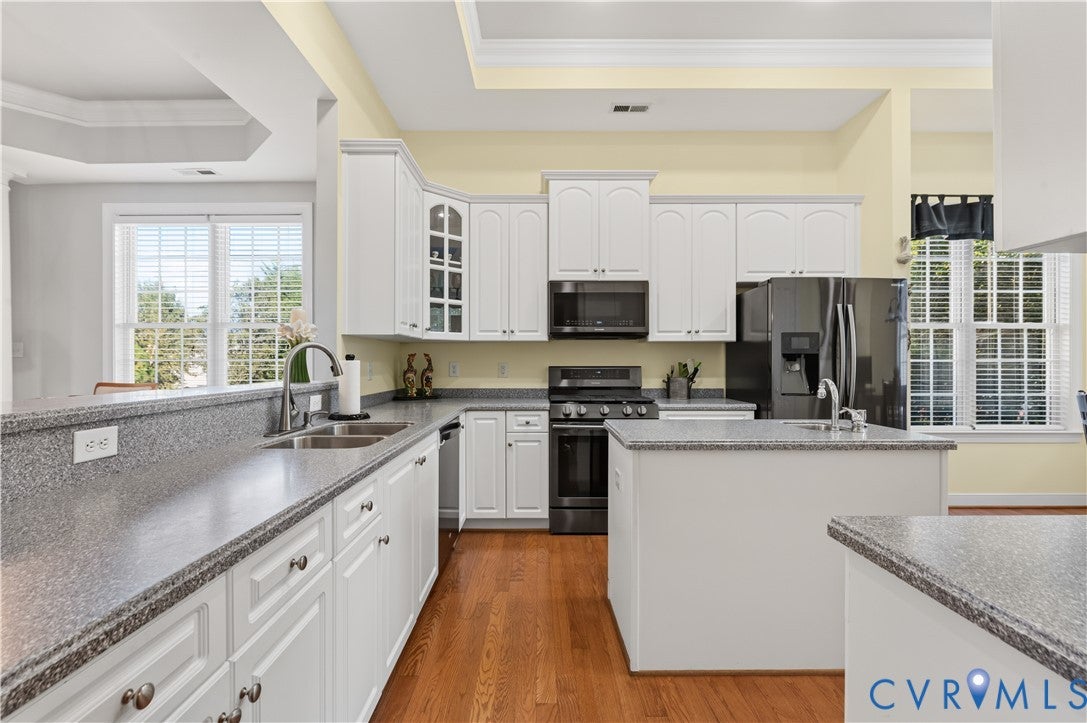
Enjoy comfortable, low-maintenance living in this gated 55+ community, conveniently located near I-295. A large, welcoming foyer opens to an airy floor plan filled with natural light. The first-floor primary suite features a gas fireplace, tray ceiling, and two custom closets. The family room offers a cathedral ceiling, abundant windows, and a gas fireplace, creating a warm and inviting space to gather. The eat-in kitchen is well appointed with gas cooking, a pantry, prep sink, recessed lighting, and a tray ceiling. The refrigerator conveys. A dining room with a tray ceiling and attractive molding is ideal for entertaining. Upstairs, two generously sized bedrooms with large closets share a spacious Jack-and-Jill bath with double sinks and a tub/shower. A third-floor bonus room offers flexible space for a home office, hobby room, or recreational retreat. Outside, enjoy a fenced rear yard with patio. The laundry area, conveniently located off the garage, includes built-in shelving; the washer and dryer convey. A two-car garage completes this inviting home. And let's not forget about the clubhouse and community pool right around the corner!

Save
Ask
Tour
Hide
Share
Listing Snapshot
Price 
$599,999
Days On Site 
8 Days
Bedrooms 
3
Inside Area (SqFt) 
2,685 sqft
Total Baths 
3
Full Baths 
2
Partial Baths 
1
Lot Size 
0.1858 Acres
Year Built 
2006
MLS Number 
2627871
Status 
Active
Property Tax 
$4,165.78
HOA/Condo/Coop Fees 
$457 monthly
Sq Ft Source 
Assessor
Friends & Family
Recent Activity
a week agoListing first seen on site
a week agoListing updated with changes from the MLS
General Features
Acres 
0.1858
Attached Garage 
Yes
Disclosures 
Exempt Disclaimer
Foundation 
Slab
Garage 
Yes
Garage Spaces 
2
Levels 
Three Or More
Number Of Stories 
3
Parking 
AttachedDrivewayGaragePaved
Property Sub Type 
Townhouse
Sewer 
Public Sewer
SqFt Above 
2685
Style 
Row House
Water Source 
Public
Zoning 
R5AC
Interior Features
Appliances 
DryerDishwasherDisposalGas Water HeaterMicrowaveRefrigeratorWasherGas Cooktop
Cooling 
ZonedCeiling Fan(s)
Fireplace 
Yes
Fireplace Features 
Gas
Fireplaces 
2
Flooring 
Ceramic TileWood
Heating 
ElectricNatural GasZoned
Interior 
Tray Ceiling(s)Ceiling Fan(s)Cathedral Ceiling(s)Double VanityEat-in KitchenHigh CeilingsPantryRecessed LightingWalk-In Closet(s)Master Downstairs
AdditionalRoom 
Dimensions - 14.2 x 16.3Level - ThirdDescription - great bonus room
Save
Ask
Tour
Hide
Share
Exterior Features
Construction Details 
BrickFrameVinyl Siding
Fencing 
Back YardFenced
Patio And Porch 
Patio
Pool Features 
None
Roof 
Shingle
Community Features
Association Amenities 
Pool
Association Fee 
$457.0
Association Fee Frequency 
Monthly
Community Features 
Clubhouse
MLS Area 
34 - Henrico
Senior Community 
Yes
Schools
School District
Unknown
Elementary School
Glen Allen
Middle School
Hungary Creek
High School
Glen Allen
All or a portion of the multiple Listing information is provided by the Central Virginia Regional Multiple Listing Service, LLC, from a copyrighted compilation of listings. All IDX information is provided exclusively for consumers’ personal, non-commercial use and may not be used for any purpose other than to identify prospective properties consumers may be interested in purchasing. All CVR MLS information provided is deemed reliable but is not guaranteed accurate. The compilation of Listings and each individual Listing are ©2026 Central Virginia Regional Multiple Listing Service, LLC. All rights reserved.


Last checked 2026-10-23 01:50 AM UTC.

Neighborhood & Commute
Source: Walkscore
Disclosure: Community information and market data powered by Constellation Data Labs. Information is deemed reliable but not guaranteed.
Save
Ask
Tour
Hide
Share