Warning: Array to string conversion in /srv/users/annie-nissen/apps/annie-nissen/public/wp-content/plugins/showcase-idx/3/page.php on line 104

Warning: Cannot modify header information - headers already sent by (output started at /srv/users/annie-nissen/apps/annie-nissen/public/wp-content/plugins/showcase-idx/3/page.php:104) in /srv/users/annie-nissen/apps/annie-nissen/public/wp-content/plugins/showcase-idx/3/page.php on line 104
2623 Q Street, Richmond, VA, 23223- Search - Elizabeth Lane Real Estate Inc.

Search

Save
Ask
Tour
Hide
Share
$329,950
8 Days On Site

2623 Q Street
Richmond, VA 23223

For Sale|Single Family Residence|Active
3
Beds
3
Total Baths
2
Full Baths
1
Partial Bath
1,622
SqFt
$203
/SqFt
1910
Built
Subdivision:
None
County:
Richmond City
Listing courtesy of Hometown Realty (804) 921-4307
2623 Q Street2623 Q Street2623 Q Street2623 Q Street
Save
Ask
Tour
Hide
Share

Mortgage Calculator

Monthly Payment (Est.)

Enter an interest rate to see your estimated monthly payment.
Calculator powered by Showcase IDX, a Constellation1 Company. Copyright ©2026 Information is deemed reliable but not guaranteed.

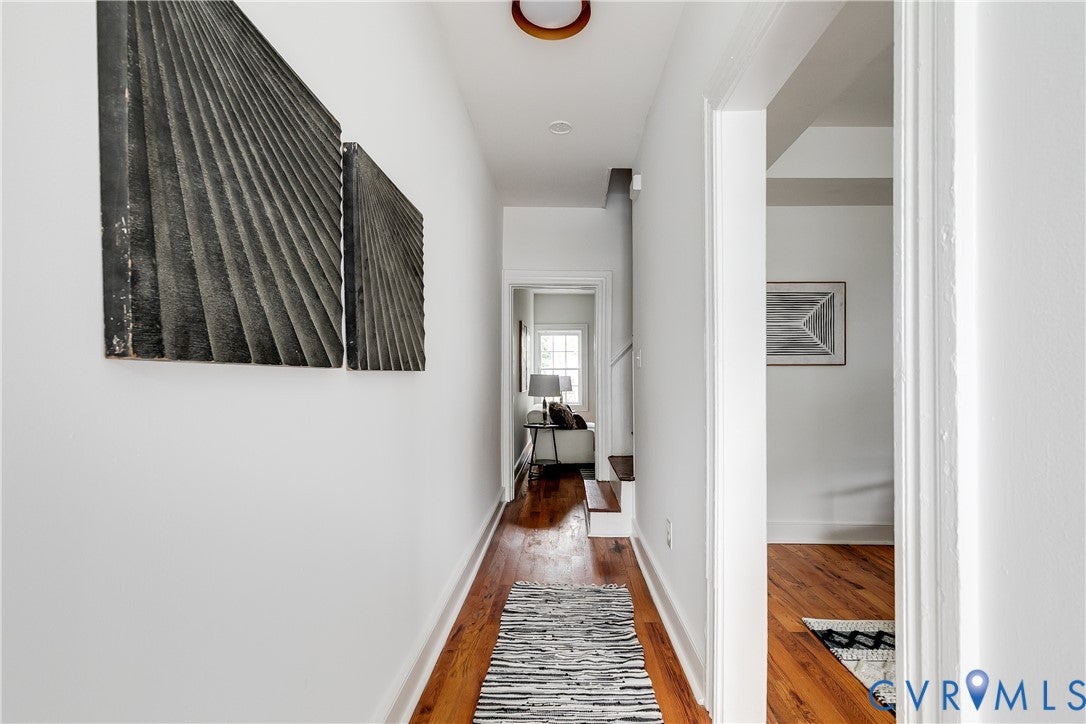
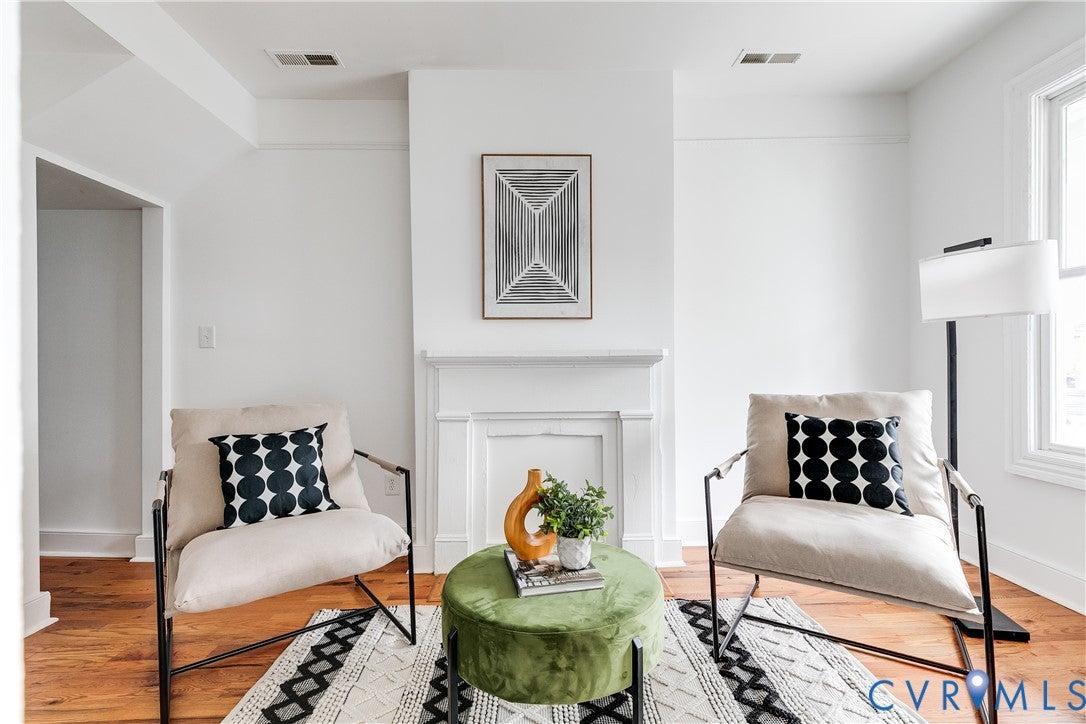
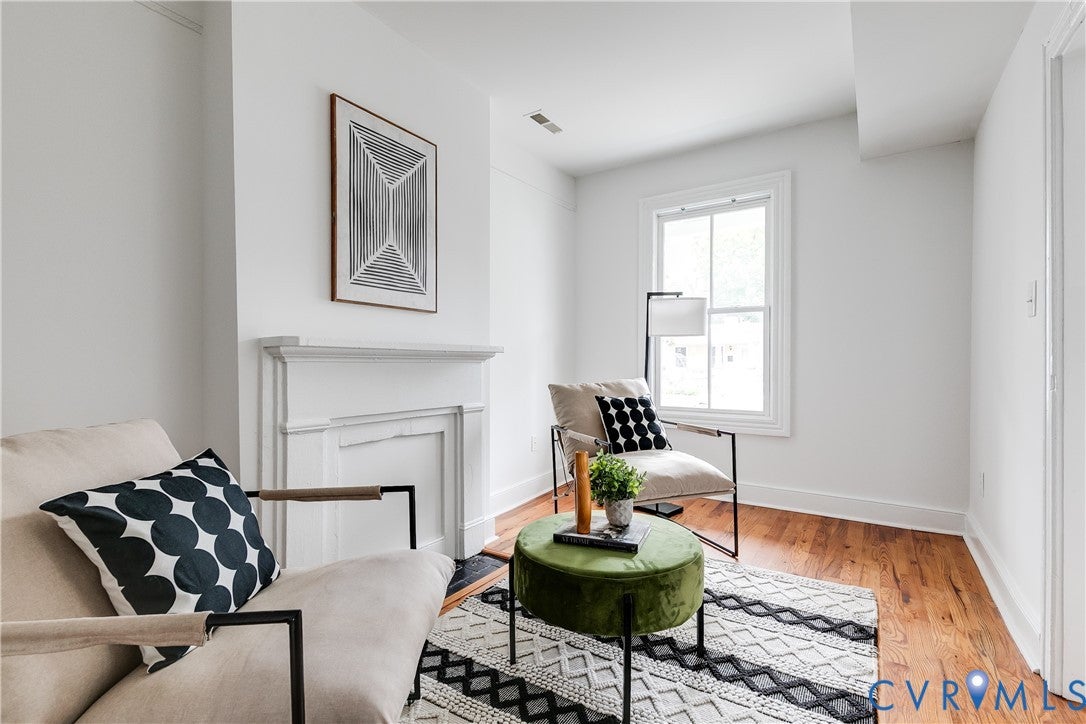
Just steps from Peaberry Coffeehouse, Taco Vegana, and some of Church Hill’s favorite neighborhood spots, this beautifully updated home combines historic charm with modern conveniences! Offering over 1,600 SF, 3 bedrooms, 2.5 baths, tall ceilings, freshly painted interiors, and gorgeous hardwood floors, 2623 Q St has plenty to love! A welcoming covered front porch sets the stage, while inside, a spacious front sitting room offers the flexibility of a second living area or formal dining room. Continue down the hallway or pass beneath the staircase into the light-filled living room, complete with hardwood floors, updated lighting, and a charming decorative fireplace. Just beyond, the oversized eat-in kitchen features an entire wall of cabinetry, abundant counter space, SS appliances, and plenty of room for a dining table. A large utility room with additional pantry storage and a convenient powder room complete the first level. Upstairs, you’ll find three generously sized bedrooms, including a private primary suite tucked away at the rear of the home. Here, you’ll enjoy a walk-in closet and an updated ensuite bath featuring a new vanity, modern fixtures, and updated lighting. Two additional bedrooms offer hardwood floors and ample closet space, while the renovated hall bath includes new flooring, a new vanity, and updated fixtures and lighting. Out back, a spacious deck overlooks the fenced yard, with the added bonus of off-street parking just beyond the fence. And there’s more to appreciate than meets the eye! A comprehensive renovation in 2011 included new plumbing, electrical wiring, insulation, HVAC, and a TPO roof, bringing major system improvements to this classic Church Hill home. With its flexible layout, thoughtful updates, and walkable location, this one is ready to welcome you home!

Save
Ask
Tour
Hide
Share
Listing Snapshot
Price 
$329,950
Days On Site 
8 Days
Bedrooms 
3
Inside Area (SqFt) 
1,622 sqft
Total Baths 
3
Full Baths 
2
Partial Baths 
1
Lot Size 
0.0448 Acres
Year Built 
1910
MLS Number 
2627878
Status 
Active
Property Tax 
$3,684
HOA/Condo/Coop Fees 
N/A
Sq Ft Source 
Assessor
Friends & Family
Recent Activity
a week agoListing first seen on site
a week agoListing updated with changes from the MLS
General Features
Acres 
0.0448
Levels 
Two
Number Of Stories 
2
Parking 
Off Street
Property Sub Type 
Single Family Residence
Security 
Smoke Detector(s)
Sewer 
Public Sewer
SqFt Above 
1622
Style 
Two Story
Water Source 
Public
Zoning 
R-6
Interior Features
Appliances 
Electric CooktopCooktopDryerDishwasherElectric Water HeaterMicrowaveOvenRefrigeratorWater HeaterWasher
Basement 
Crawl Space
Cooling 
ElectricHeat Pump
Fireplace 
Yes
Fireplace Features 
Decorative
Fireplaces 
2
Flooring 
Ceramic TileWood
Heating 
ElectricHeat Pump
Interior 
High CeilingsPantryWalk-In Closet(s)
Laundry Features 
Washer Hookup
Window Features 
Insulated Windows
HalfBath 
Level - First
Save
Ask
Tour
Hide
Share
Exterior Features
Construction Details 
FrameWood Siding
Fencing 
Back YardFenced
Patio And Porch 
Rear PorchFront PorchDeckPorch
Pool Features 
None
Roof 
Rubber
Windows/Doors 
Insulated Windows
Community Features
MLS Area 
10 - Richmond
Schools
School District
Unknown
Elementary School
Henry L. Marsh III
Middle School
Martin Luther King Jr.
High School
Armstrong
All or a portion of the multiple Listing information is provided by the Central Virginia Regional Multiple Listing Service, LLC, from a copyrighted compilation of listings. All IDX information is provided exclusively for consumers’ personal, non-commercial use and may not be used for any purpose other than to identify prospective properties consumers may be interested in purchasing. All CVR MLS information provided is deemed reliable but is not guaranteed accurate. The compilation of Listings and each individual Listing are ©2026 Central Virginia Regional Multiple Listing Service, LLC. All rights reserved.


Last checked 2026-10-23 01:50 AM UTC.

Neighborhood & Commute
Source: Walkscore
Disclosure: Community information and market data powered by Constellation Data Labs. Information is deemed reliable but not guaranteed.
Save
Ask
Tour
Hide
Share