Warning: Array to string conversion in /srv/users/annie-nissen/apps/annie-nissen/public/wp-content/plugins/showcase-idx/3/page.php on line 104

Warning: Cannot modify header information - headers already sent by (output started at /srv/users/annie-nissen/apps/annie-nissen/public/wp-content/plugins/showcase-idx/3/page.php:104) in /srv/users/annie-nissen/apps/annie-nissen/public/wp-content/plugins/showcase-idx/3/page.php on line 104
4223 Saunders Tavern Trail A, Henrico, VA, 23233- Search - Elizabeth Lane Real Estate Inc.

Search

Save
Ask
Tour
Hide
Share
$375,000
9 Days On Site

4223 Saunders Tavern Trail A
Henrico, VA 23233

For Sale|Condominium|Active
2
Beds
3
Total Baths
2
Full Baths
1
Partial Bath
1,570
SqFt
$239
/SqFt
2017
Built
Subdivision:
Saunders Station At Broad Hill Centre
County:
Henrico
Listing courtesy of RE/MAX Commonwealth (804) 921-9995
4223 Saunders Tavern Trail A4223 Saunders Tavern Trail A4223 Saunders Tavern Trail A4223 Saunders Tavern Trail A
Save
Ask
Tour
Hide
Share

Mortgage Calculator

Monthly Payment (Est.)

Enter an interest rate to see your estimated monthly payment.
Calculator powered by Showcase IDX, a Constellation1 Company. Copyright ©2026 Information is deemed reliable but not guaranteed.

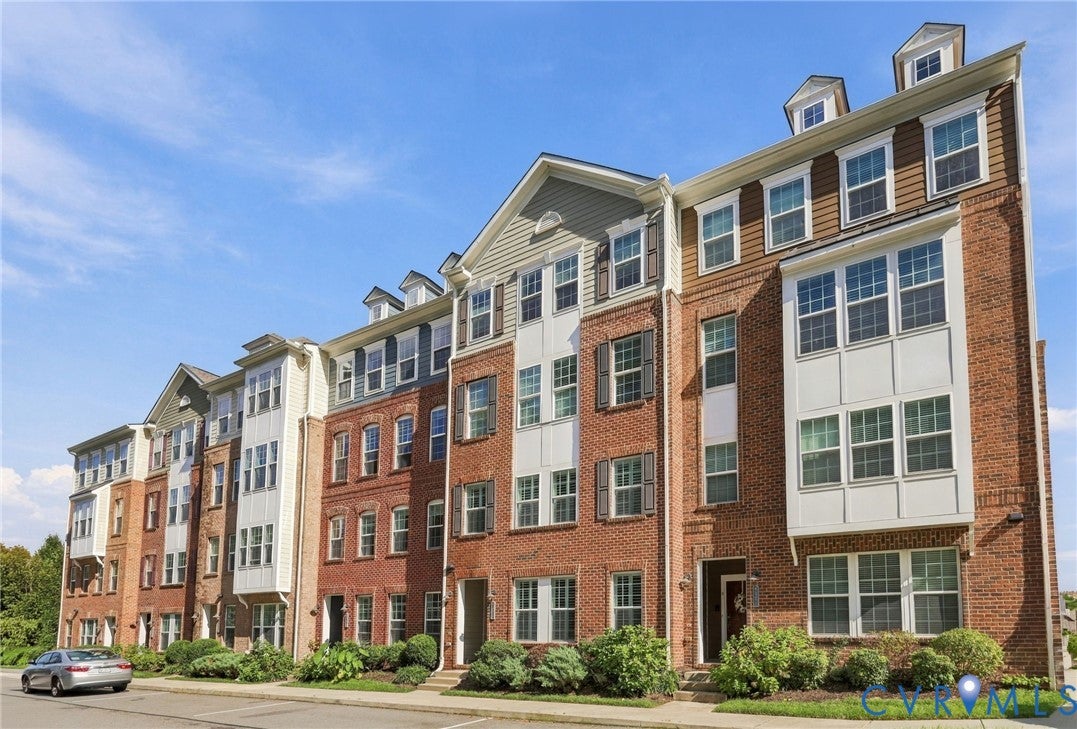
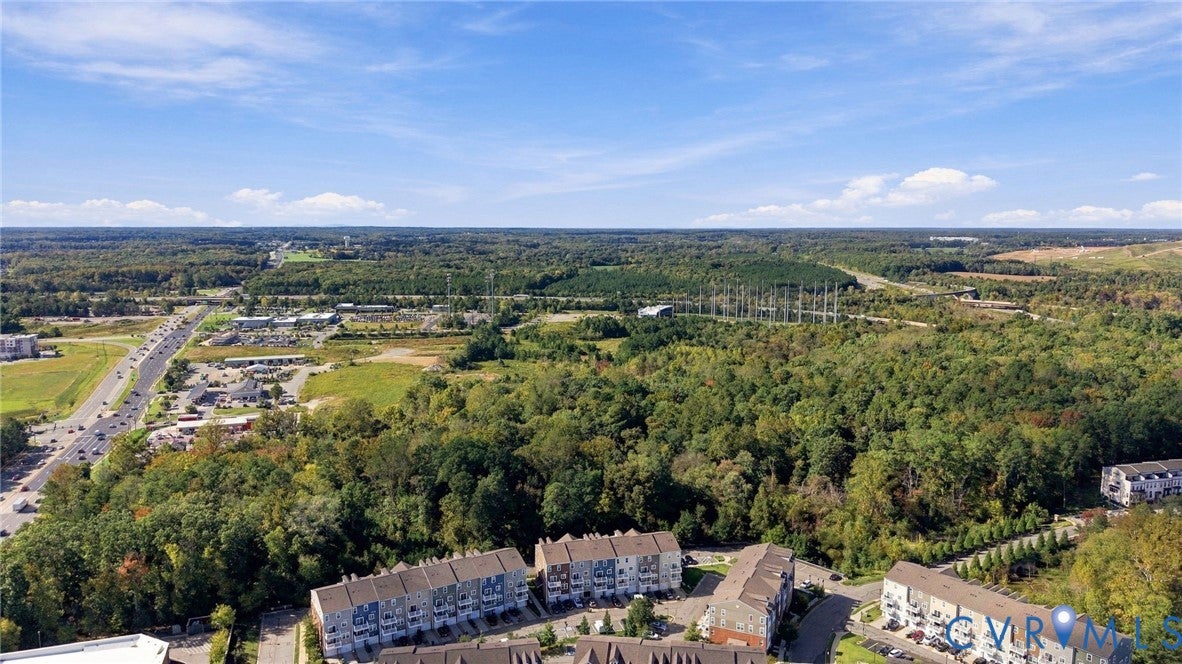
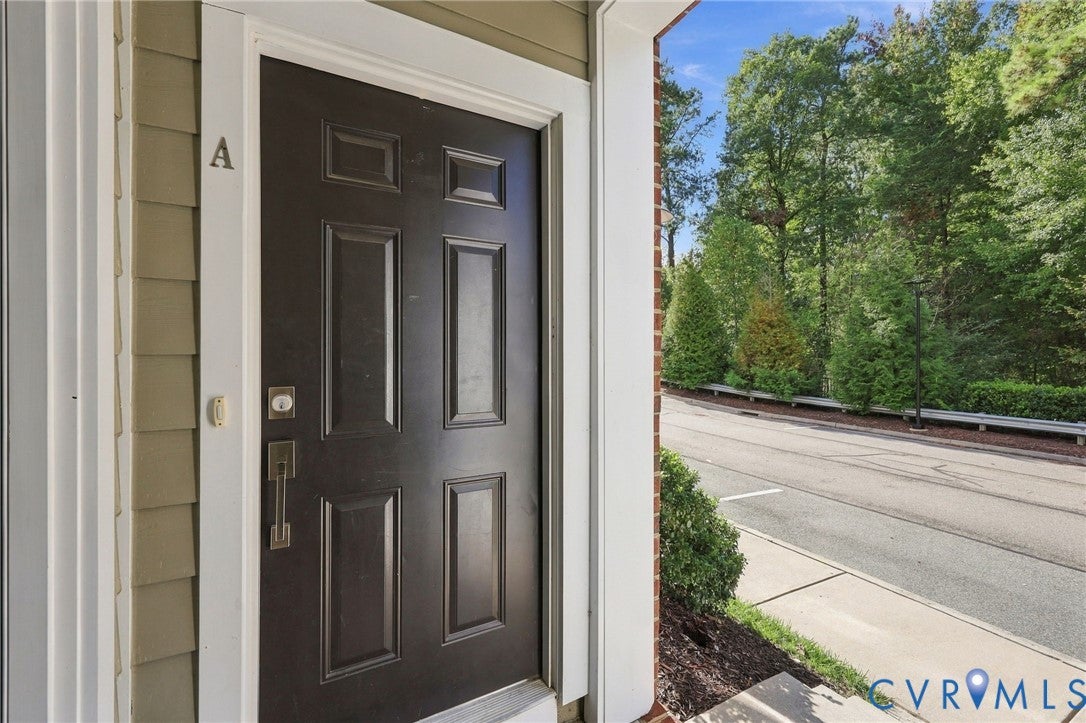
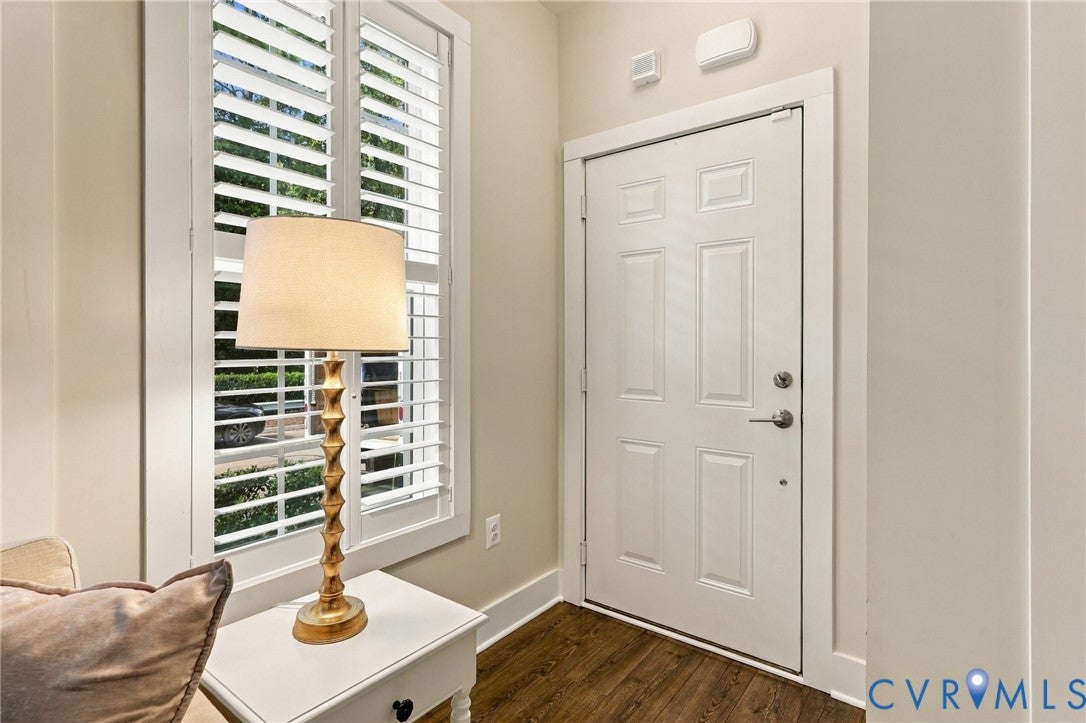
Welcome to Saunders Station at Broad Hill Station! This easy entrance ground level unit offers the perfect blend of a super convenient location, high end finishes and maintenance free living! Oh Yes, and your fur Babies will love you for the easy access in and out as well!! This unit has been immaculately maintained and the floor plan offers an open living plan on the first floor as well as such a great use of space on the second floor! The great room, eat-in area, powder room and kitchen offer luxury 5" Core Tech flooring and accents the neutral wall color. The upscale kitchen offers granite countertops, herringbone backsplash, under cabinet lighting and pristine stainless appliances! The attached 1 car rear entrance garage is a great bonus for this sought after neighborhood as well. The second floor offers 2 bedrooms including the primary suite with 2 walk-in closets each with California closet systems and a beautifully appointed primary bath. The second bedroom also includes a large double closet and ceiling fan. Add to this, a bright loft/study/office which leads to the rear deck! The second floor has plush new carpet installed in July 2026. The custom Plantation shutters surely elevate the beautiful decor and move-in condition of this gorgeous home! The HOA covers exterior maintenance snow removal, yard care, trash, water and sewer and offers miles of sidewalks and a community pool! Don't wait on this on this great new listing!

Save
Ask
Tour
Hide
Share
Listing Snapshot
Price 
$375,000
Days On Site 
9 Days
Bedrooms 
2
Inside Area (SqFt) 
1,570 sqft
Total Baths 
3
Full Baths 
2
Partial Baths 
1
Lot Size 
N/A
Year Built 
2017
MLS Number 
2627918
Status 
Active
Property Tax 
$3,049.42
HOA/Condo/Coop Fees 
$280 monthly
Sq Ft Source 
Assessor
Friends & Family
Recent Activity
a week agoListing first seen on site
a week agoListing updated with changes from the MLS
General Features
Disclosures 
Exempt Disclaimer
Garage 
Yes
Garage Spaces 
1
Levels 
Two
Number Of Stories 
2
Parking 
Direct AccessOff StreetOn StreetGarage
Property Sub Type 
Condominium
Security 
Fire Sprinkler System
Sewer 
Public Sewer
SqFt Above 
1570
Style 
Two Story
Utilities 
Cable Available
Water Source 
Public
Interior Features
Appliances 
Electric CooktopCooktopDishwasherElectric Water HeaterDisposalMicrowaveRefrigeratorWasher/Dryer Stacked
Cooling 
Heat Pump
Flooring 
TileVinyl
Heating 
ElectricHeat Pump
Interior 
Eat-in KitchenHigh CeilingsKitchen IslandRecessed Lighting
Laundry Features 
Washer Hookup
Window Features 
Insulated Windows
FullBath 
Save
Ask
Tour
Hide
Share
Exterior Features
Construction Details 
BrickFrameHardiPlank Type
Fencing 
None
Patio And Porch 
Rear PorchDeckPorch
Pool Features 
None
Roof 
AsphaltShingle
Windows/Doors 
Insulated Windows
Community Features
Association Amenities 
ManagementTrail(s)
Association Fee 
$280.0
Association Fee Frequency 
Monthly
Community Features 
ClubhouseFitness Center
MLS Area 
34 - Henrico
Schools
School District
Unknown
Elementary School
Colonial Trail
Middle School
Short Pump
High School
Deep Run
All or a portion of the multiple Listing information is provided by the Central Virginia Regional Multiple Listing Service, LLC, from a copyrighted compilation of listings. All IDX information is provided exclusively for consumers’ personal, non-commercial use and may not be used for any purpose other than to identify prospective properties consumers may be interested in purchasing. All CVR MLS information provided is deemed reliable but is not guaranteed accurate. The compilation of Listings and each individual Listing are ©2026 Central Virginia Regional Multiple Listing Service, LLC. All rights reserved.


Last checked 2026-10-23 01:50 AM UTC.

Neighborhood & Commute
Source: Walkscore
Disclosure: Community information and market data powered by Constellation Data Labs. Information is deemed reliable but not guaranteed.
Save
Ask
Tour
Hide
Share