Warning: Array to string conversion in /srv/users/annie-nissen/apps/annie-nissen/public/wp-content/plugins/showcase-idx/3/page.php on line 104
Warning: Cannot modify header information - headers already sent by (output started at /srv/users/annie-nissen/apps/annie-nissen/public/wp-content/plugins/showcase-idx/3/page.php:104) in /srv/users/annie-nissen/apps/annie-nissen/public/wp-content/plugins/showcase-idx/3/page.php on line 104 15500 Richmond Street, Chester, VA, 23836- Search - Elizabeth Lane Real Estate Inc.
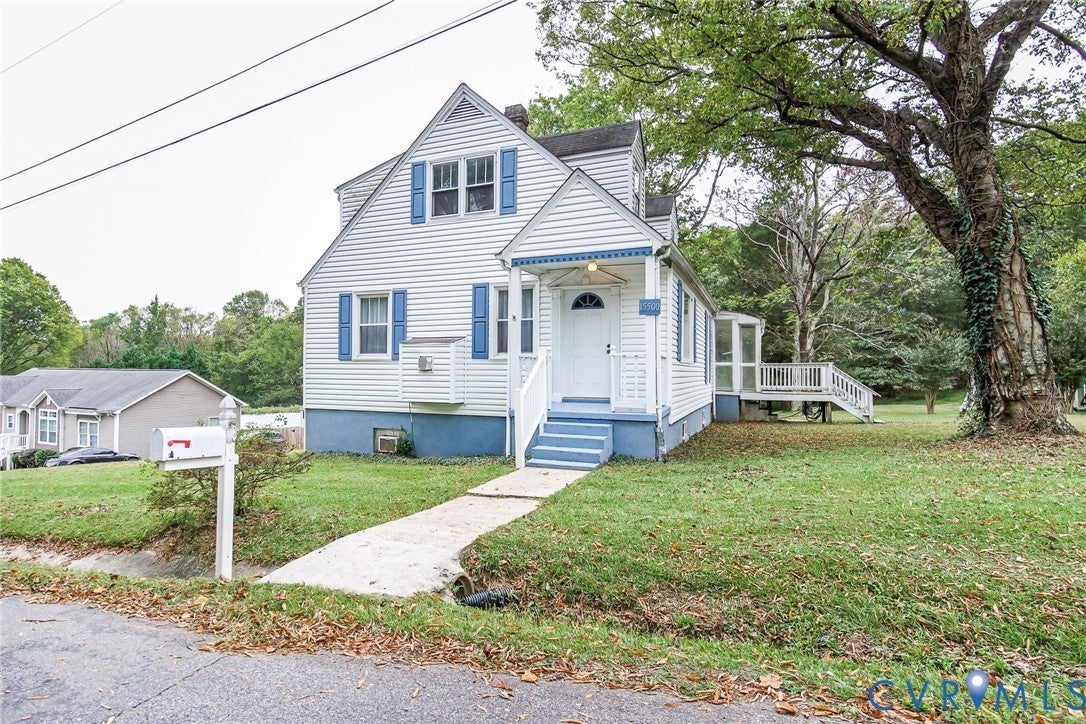
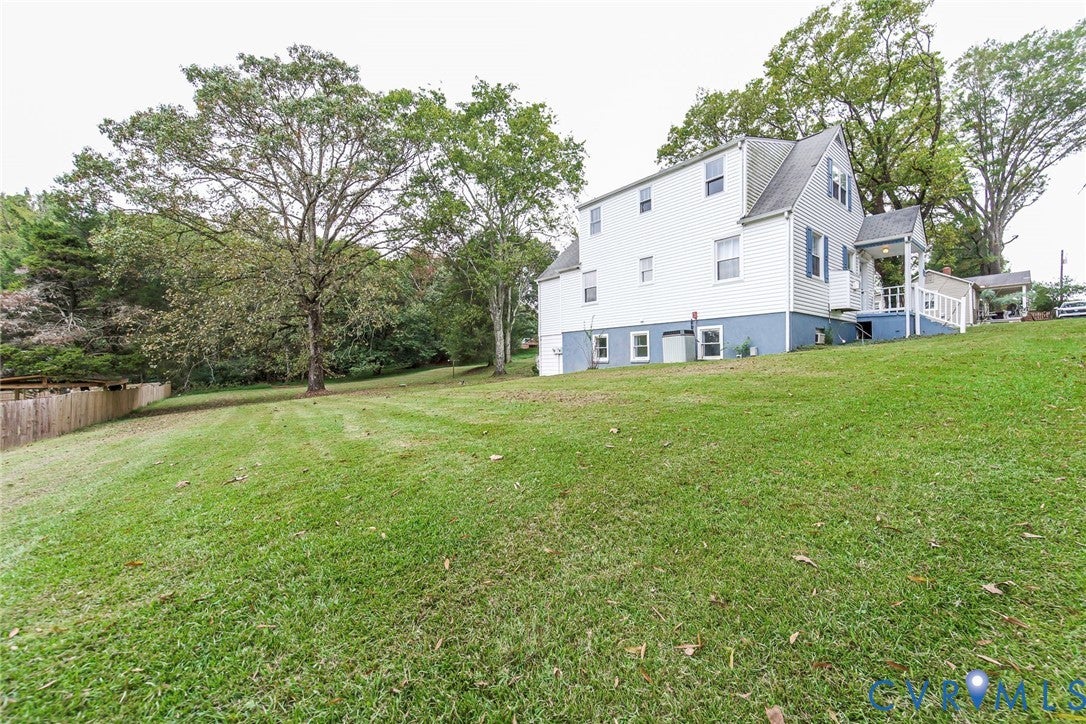
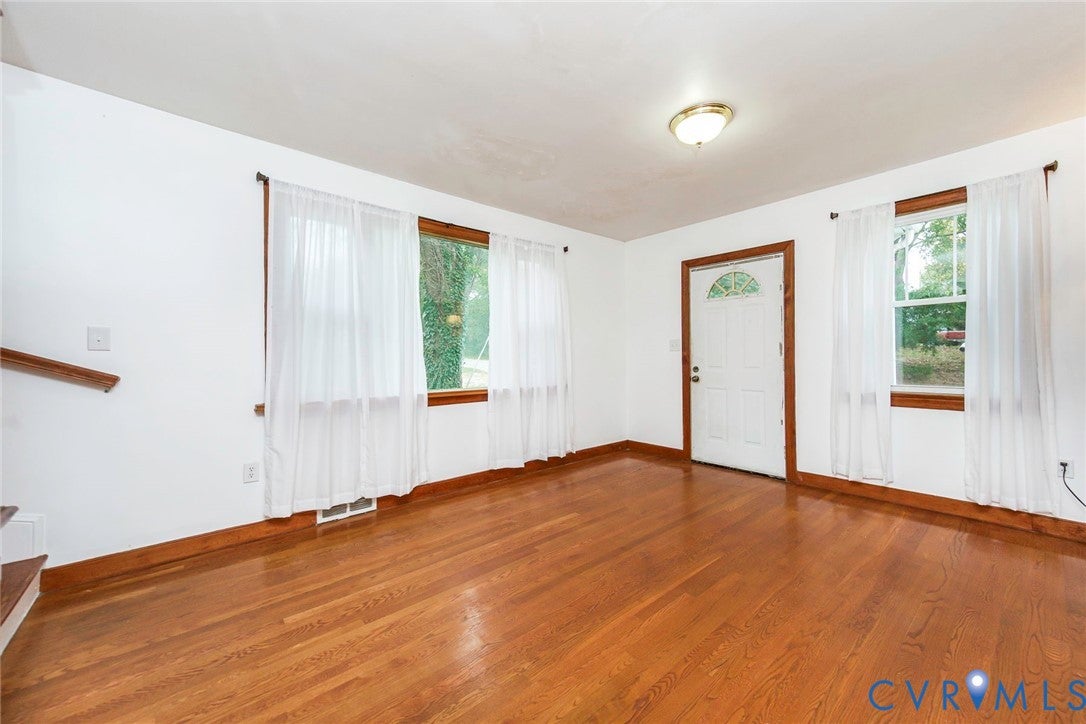
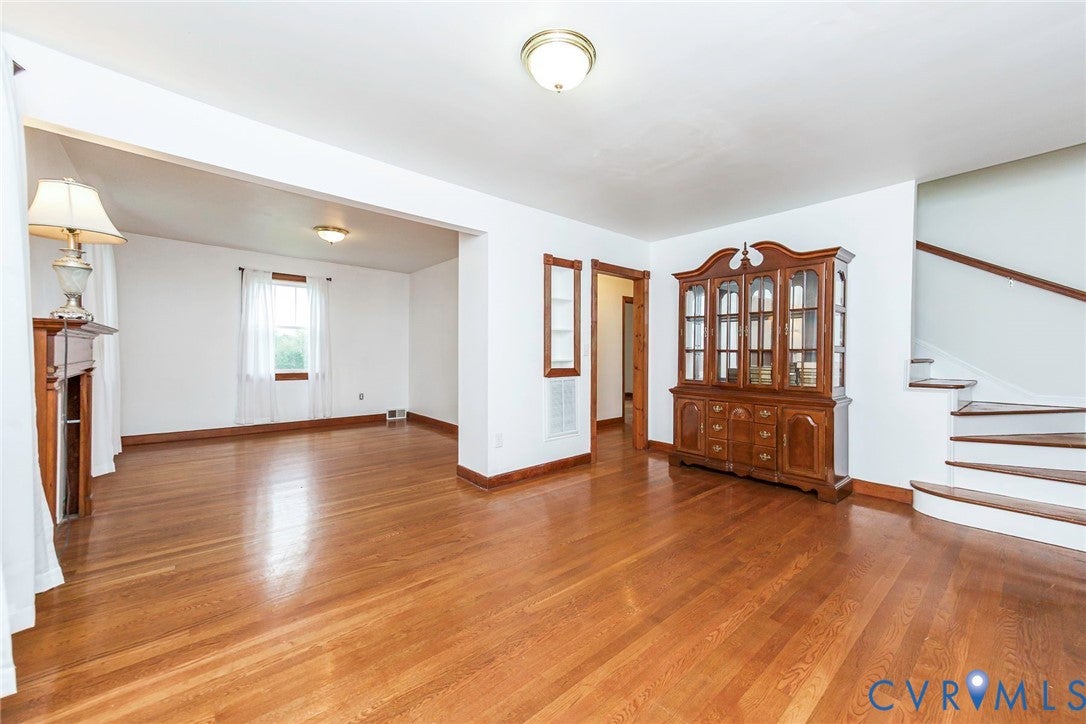
Charming Cottage Cape with Space, Character & Endless Possibilities! Fall in love with the charm and versatility of this inviting Cottage Cape, offering spacious living areas and room for everyone! The first floor features a living room, dining room, and family room, all with beautiful hardwood flooring, along with a galley kitchen and separate utility room. The first-floor primary bedroom includes a full bath for added convenience. Upstairs, you'll find two additional bedrooms with walk-in closets, a full bath, and hardwood flooring. The basement offers even more possibilities, featuring a kitchenette with sink, two additional bedrooms, and a separate family room—ideal for extended family, guests, or a flexible living space. Outside, enjoy a large lot shaded by mature trees, providing a lovely setting with plenty of room to relax, entertain, or garden. This unique home offers generous space and a flexible layout to suit a variety of needs!
Save
Ask
Tour
Hide
Share
Listing Snapshot
Price
$335,000
Days On Site
9 Days
Bedrooms
5
Inside Area (SqFt)
2,508 sqft
Total Baths
3
Full Baths
3
Partial Baths
N/A
Lot Size
0.45 Acres
Year Built
1953
MLS Number
2627925
Status
Active
Property Tax
$2,621.05
HOA/Condo/Coop Fees
N/A
Sq Ft Source
Assessor
Friends & Family
React
Comment
Invite
No Comments Yet
Did you know? You can invite friends and family to your search. They can join your search, rate and discuss listings with you.
Recent Activity
a week ago
Listing first seen on site
a week ago
Listing updated with changes from the MLS
General Features
Acres
0.45
Number Of Stories
1
Parking
Oversized
Property Sub Type
Single Family Residence
Sewer
Septic Tank
SqFt Above
1564
SqFt Below
944
Style
Craftsman
Water Source
Public
Zoning
R7
Interior Features
Appliances
Electric CooktopDishwasherElectric Water HeaterRange Hood


Did you know? You can invite friends and family to your search. They can join your search, rate and discuss listings with you.