Warning: Array to string conversion in /srv/users/annie-nissen/apps/annie-nissen/public/wp-content/plugins/showcase-idx/3/page.php on line 104

Warning: Cannot modify header information - headers already sent by (output started at /srv/users/annie-nissen/apps/annie-nissen/public/wp-content/plugins/showcase-idx/3/page.php:104) in /srv/users/annie-nissen/apps/annie-nissen/public/wp-content/plugins/showcase-idx/3/page.php on line 104
8400 Hampton Farms Drive, Midlothian, VA, 23120- Search - Elizabeth Lane Real Estate Inc.

Search

Save
Ask
Tour
Hide
Share
$699,999
9 Days On Site

8400 Hampton Farms Drive
Midlothian, VA 23120

For Sale|Single Family Residence|Active
5
Beds
5
Total Baths
4
Full Baths
1
Partial Bath
4,104
SqFt
$171
/SqFt
2014
Built
Subdivision:
Hampton Farms
County:
Chesterfield
Listing courtesy of InnerVision Realty (804) 922-7038
8400 Hampton Farms Drive8400 Hampton Farms Drive8400 Hampton Farms Drive8400 Hampton Farms Drive
Save
Ask
Tour
Hide
Share

Mortgage Calculator

Monthly Payment (Est.)

Enter an interest rate to see your estimated monthly payment.
Calculator powered by Showcase IDX, a Constellation1 Company. Copyright ©2026 Information is deemed reliable but not guaranteed.

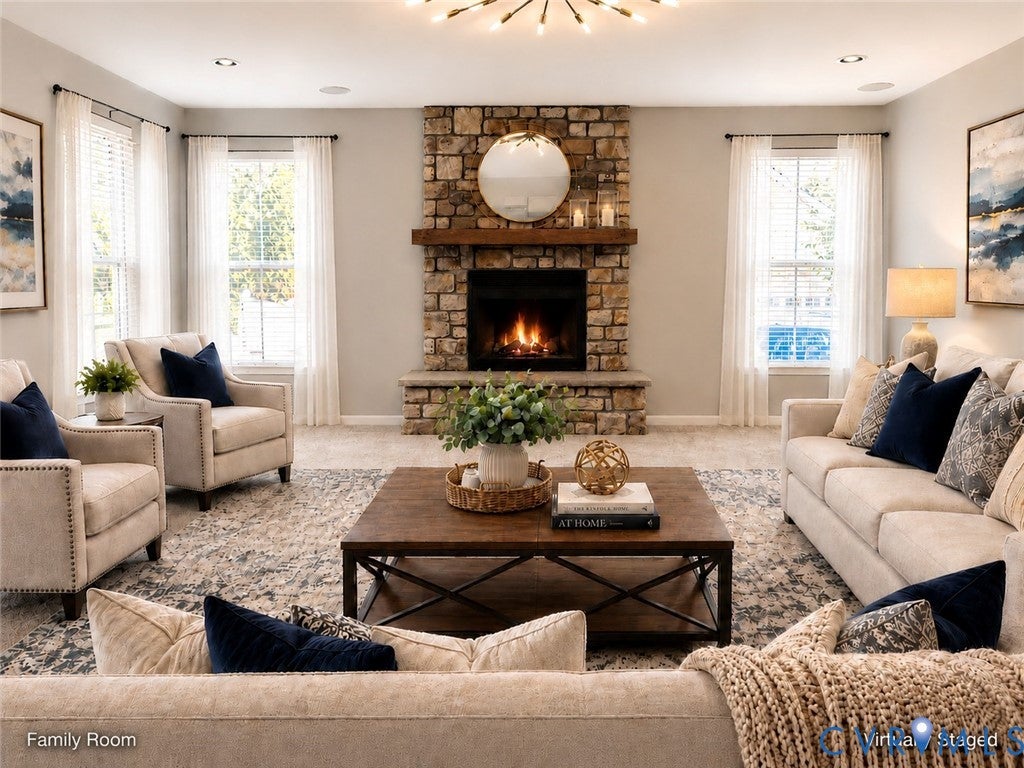
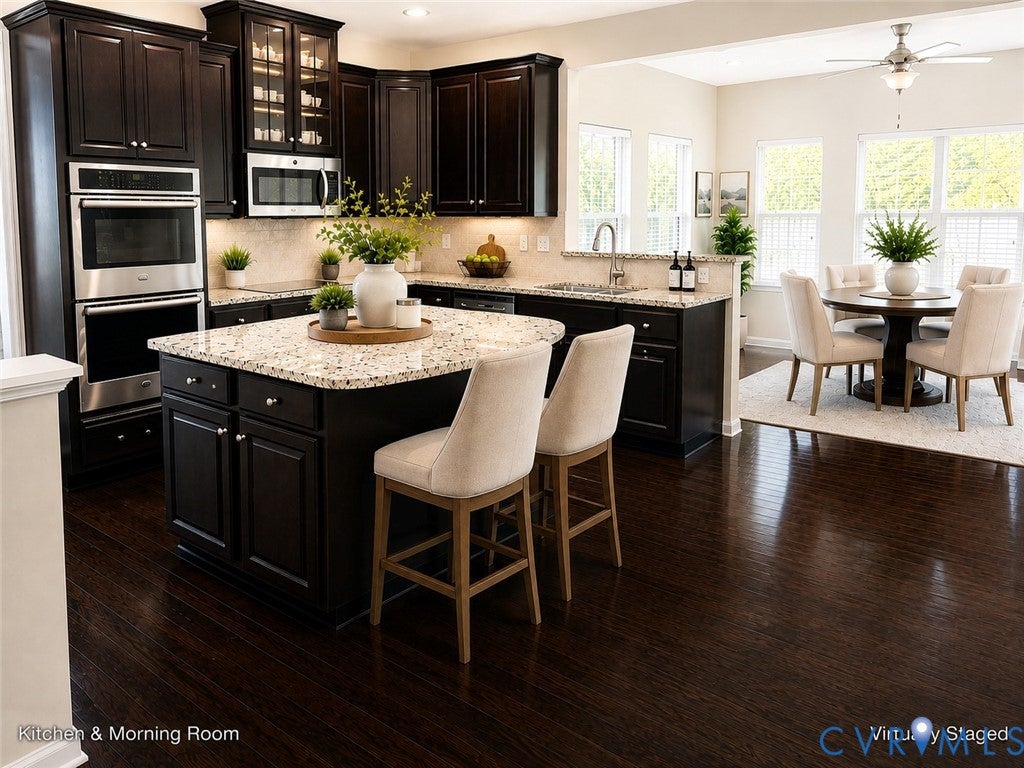
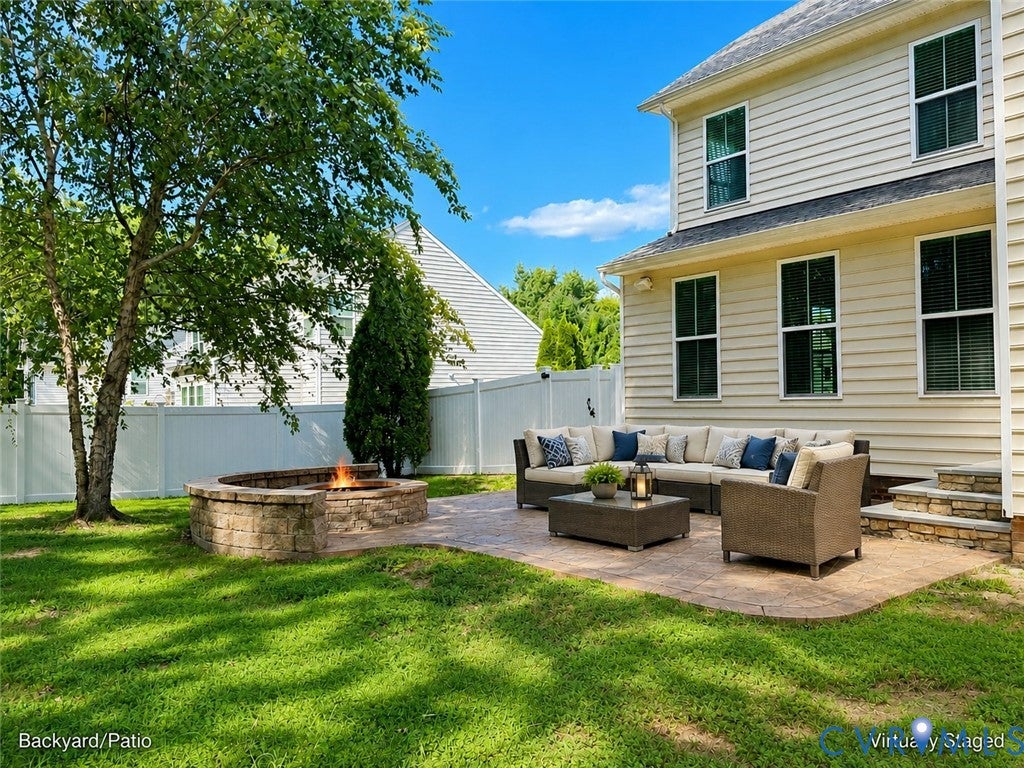
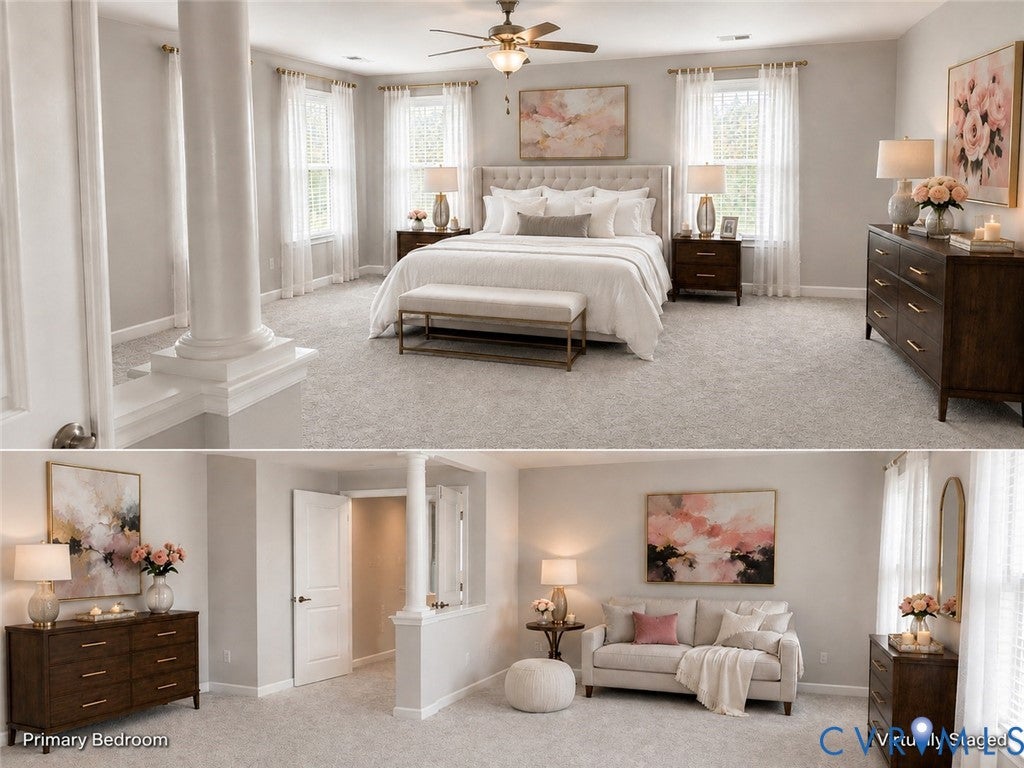
Welcome to Hampton Farms in Chesterfield County! Now offered at $699,999, this spacious 5-bedroom, 4.5-bath home offers 4,104 square feet of flexible living space, desirable upgrades, and room to live, work, and entertain. A dramatic two-story foyer welcomes you into a thoughtfully designed main level featuring formal living and dining rooms, a generous family room with fireplace and in-ceiling speakers, a sun-filled morning room, a well-appointed kitchen, a versatile flex room, and a powder room. The flex room adapts to your needs, whether you envision a home office, gym, playroom, hobby space, or something entirely your own. Upstairs, spacious bedrooms and multiple full baths provide room to spread out, including a secondary bedroom with an en-suite bath. The generous primary suite features two walk-in closets and a spa-inspired bath. Enjoy outdoor living in the fenced backyard, complete with a resurfaced stamped-concrete patio, fire pit, irrigation system, landscape lighting, and outdoor speakers connected to the home's sound system—perfect for relaxing or entertaining. Recent improvements include fresh interior paint, new carpet, refinished hardwood floors, a replaced upstairs HVAC unit, annual servicing of the downstairs HVAC system, a tankless water heater, Low-E argon-filled windows, and a freshly painted two-car garage. With its versatile floor plan, inviting indoor and outdoor entertainment spaces, and valuable improvements, this home offers an opportunity to make Hampton Farms your next home. Schedule your private showing today! **Photo disclosure:** Some interior photos have been virtually staged using AI-generated furniture to illustrate the home's layout potential. The property is currently vacant and unfurnished.

Save
Ask
Tour
Hide
Share
Listing Snapshot
Price 
$699,999
Days On Site 
9 Days
Bedrooms 
5
Inside Area (SqFt) 
4,104 sqft
Total Baths 
5
Full Baths 
4
Partial Baths 
1
Lot Size 
0.298 Acres
Year Built 
2014
MLS Number 
2627927
Status 
Active
Property Tax 
$5,628.36
HOA/Condo/Coop Fees 
$29.17 monthly
Sq Ft Source 
Assessor
Friends & Family
Recent Activity
a week agoListing first seen on site
a week agoListing updated with changes from the MLS
General Features
Acres 
0.298
Disclosures 
Familial Relation, Owner Is Listing Agent, Exempt Disclaimer
Garage 
Yes
Garage Spaces 
2
Number Of Stories 
2
Parking 
Garage Door OpenerOff StreetGarage
Property Sub Type 
Single Family Residence
Security 
Security SystemSmoke Detector(s)
Sewer 
Public Sewer
SqFt Above 
4104
Style 
Two Story, Transitional
Water Source 
Public
Zoning 
R12
Interior Features
Appliances 
Electric CooktopCooktopDouble OvenDisposalMicrowaveRangeTankless Water HeaterOvenGas Water Heater
Cooling 
Central AirElectricZonedCeiling Fan(s)
Fireplace 
Yes
Fireplace Features 
GasStone
Fireplaces 
1
Flooring 
Ceramic TileVinylWood
Heating 
ElectricHeat PumpZoned
Interior 
Tray Ceiling(s)Ceiling Fan(s)Double VanityGranite CountersHigh CeilingsKitchen IslandPantryRecessed LightingWalk-In Closet(s)Central Vacuum
Laundry Features 
Washer Hookup
Window Features 
Insulated WindowsScreens
FullBath 
Save
Ask
Tour
Hide
Share
Exterior Features
Construction Details 
FrameStoneVinyl Siding
Exterior 
Lighting
Fencing 
Back YardFencedVinyl
Patio And Porch 
Front PorchPorch
Pool Features 
None
Roof 
Shingle
Windows/Doors 
Insulated WindowsScreens
Community Features
Association Fee 
$29.17
Association Fee Frequency 
Monthly
MLS Area 
54 - Chesterfield
Schools
School District
Unknown
Elementary School
Winterpock
Middle School
Swift Creek
High School
Cosby
All or a portion of the multiple Listing information is provided by the Central Virginia Regional Multiple Listing Service, LLC, from a copyrighted compilation of listings. All IDX information is provided exclusively for consumers’ personal, non-commercial use and may not be used for any purpose other than to identify prospective properties consumers may be interested in purchasing. All CVR MLS information provided is deemed reliable but is not guaranteed accurate. The compilation of Listings and each individual Listing are ©2026 Central Virginia Regional Multiple Listing Service, LLC. All rights reserved.


Last checked 2026-10-23 12:58 PM UTC.

Neighborhood & Commute
Source: Walkscore
Disclosure: Community information and market data powered by Constellation Data Labs. Information is deemed reliable but not guaranteed.
Save
Ask
Tour
Hide
Share