Warning: Array to string conversion in /srv/users/annie-nissen/apps/annie-nissen/public/wp-content/plugins/showcase-idx/3/page.php on line 104
Warning: Cannot modify header information - headers already sent by (output started at /srv/users/annie-nissen/apps/annie-nissen/public/wp-content/plugins/showcase-idx/3/page.php:104) in /srv/users/annie-nissen/apps/annie-nissen/public/wp-content/plugins/showcase-idx/3/page.php on line 104 8146 Janice Avenue, Mechanicsville, VA, 23111- Search - Elizabeth Lane Real Estate Inc.
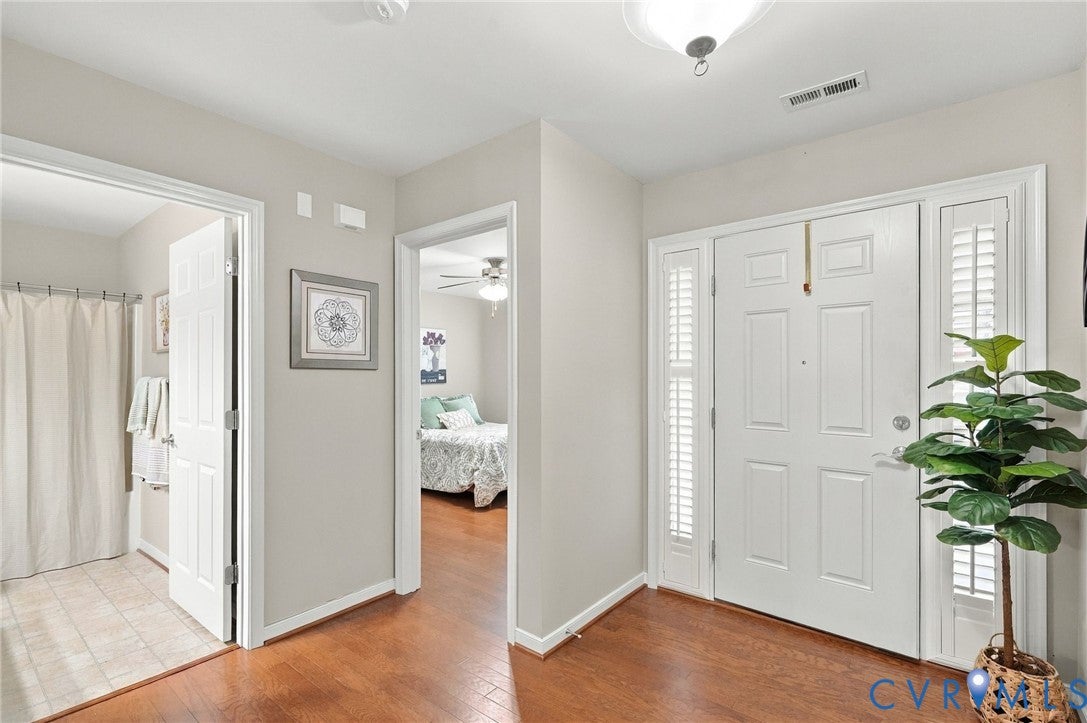
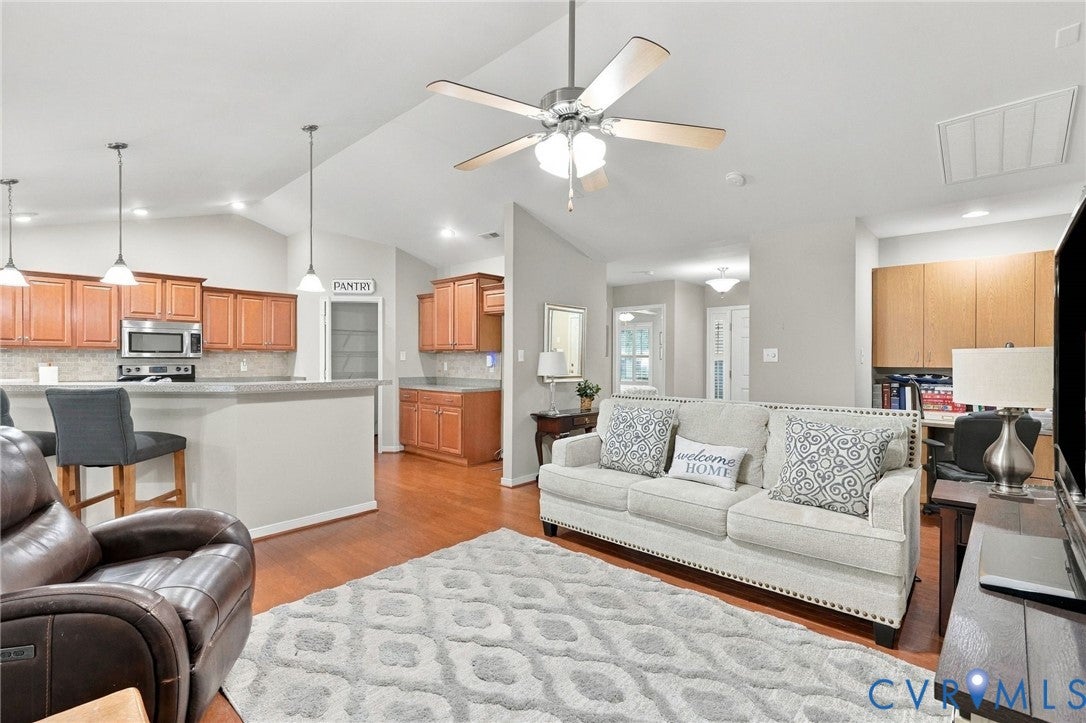
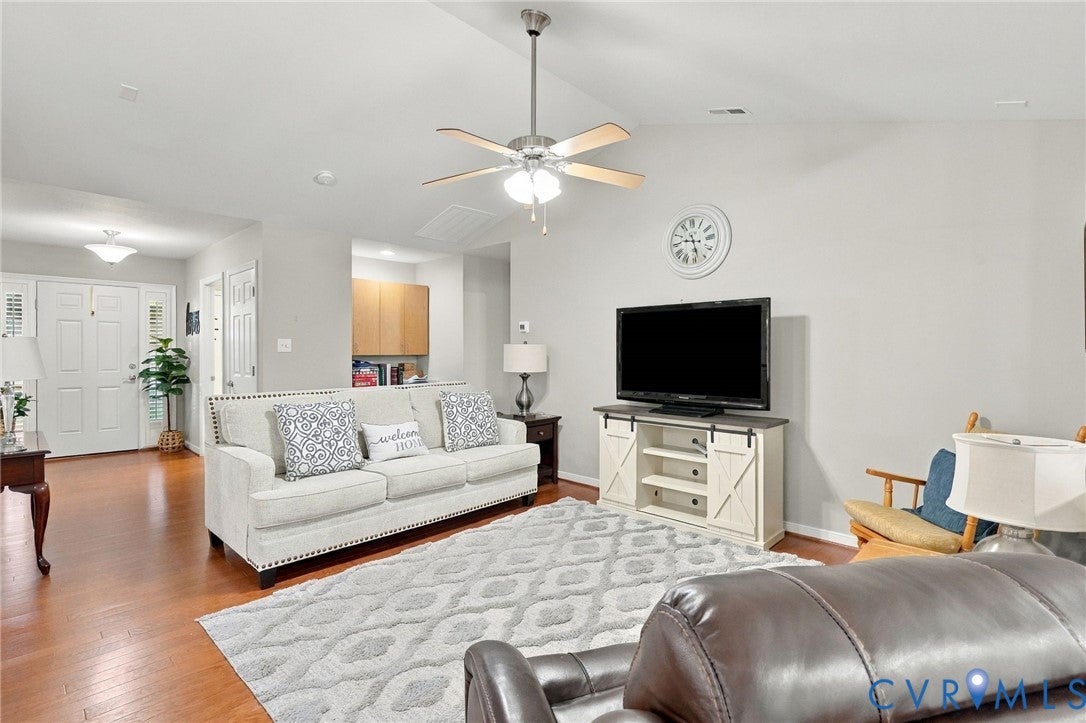
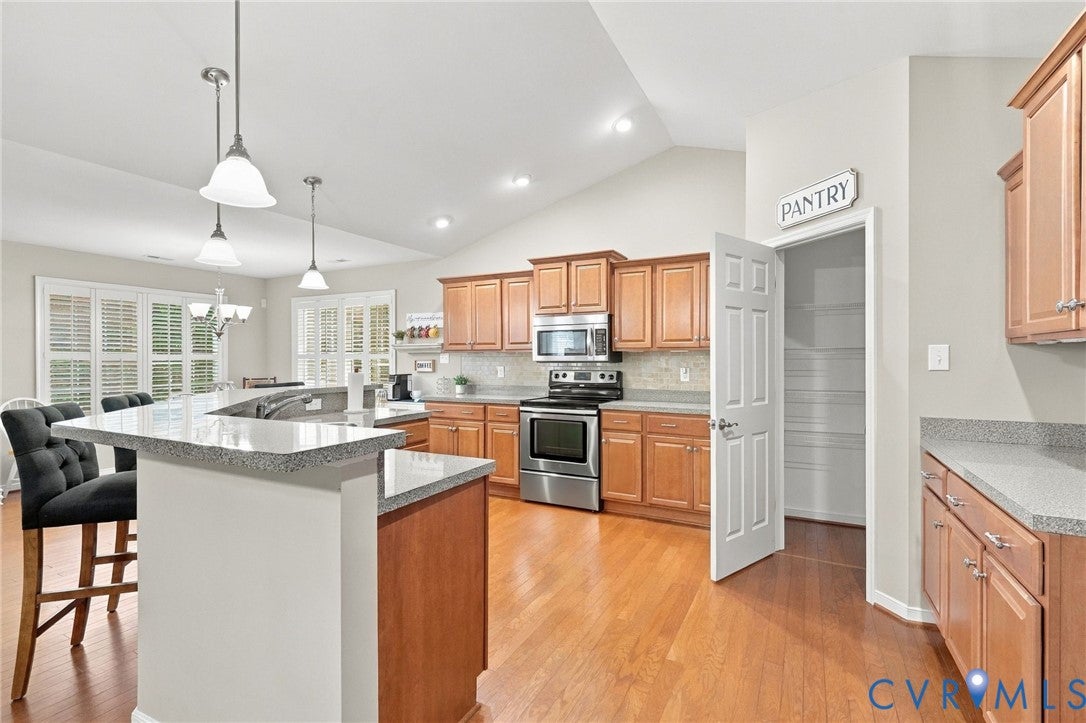
Beautiful 2-bed, 2-bath townhome in a desirable 55-plus community in Hanover County. This home features wood floors throughout and an open concept layout connecting the living area, breakfast nook, and large sitting room. A built-in desk area off the great room provides additional workspace or organizational space.
The front bedroom includes a double closet, while the spacious primary suite offers a walk-in closet and an oversized bath with a walk-in shower. Plantation blinds and ceiling fans add comfort and style throughout the home.
Enjoy outdoor living on the private patio with a retractable awning that automatically retracts in high winds. Additional features include an attached two-car garage, gas heat, central air, and pull-down attic storage. Sidewalks run throughout the neighborhood, and exterior maintenance and landscaping are covered by the HOA for low-maintenance living.
Save
Ask
Tour
Hide
Share
Listing Snapshot
Price
$429,500
Days On Site
10 Days
Bedrooms
2
Inside Area (SqFt)
1,532 sqft
Total Baths
2
Full Baths
2
Partial Baths
N/A
Lot Size
0.123 Acres
Year Built
2011
MLS Number
2627947
Status
Active
Property Tax
$2,800
HOA/Condo/Coop Fees
$235 monthly
Sq Ft Source
Assessor
Friends & Family
React
Comment
Invite
No Comments Yet
Did you know? You can invite friends and family to your search. They can join your search, rate and discuss listings with you.
Recent Activity
2 weeks ago
Listing first seen on site
2 weeks ago
Listing updated with changes from the MLS
General Features
Acres
0.123
Attached Garage
Yes
Disclosures
Covenants Restrictions Disclosure
Foundation
Slab
Garage
Yes
Garage Spaces
2
Levels
One
Number Of Stories
1
Parking
AttachedDirect AccessDrivewayGarageGarage Door OpenerOversizedPaved
Property Sub Type
Townhouse
Sewer
Public Sewer
SqFt Above
1532
Style
Patio Home
Water Source
Public
Zoning
RS
Interior Features
Appliances
Electric CooktopCooktopDryerDishwasherDisposalGas Water HeaterMicrowaveWasher


Did you know? You can invite friends and family to your search. They can join your search, rate and discuss listings with you.