Warning: Array to string conversion in /srv/users/annie-nissen/apps/annie-nissen/public/wp-content/plugins/showcase-idx/3/page.php on line 104
Warning: Cannot modify header information - headers already sent by (output started at /srv/users/annie-nissen/apps/annie-nissen/public/wp-content/plugins/showcase-idx/3/page.php:104) in /srv/users/annie-nissen/apps/annie-nissen/public/wp-content/plugins/showcase-idx/3/page.php on line 104 302 Bibb Street, Louisa, VA, 23093- Search - Elizabeth Lane Real Estate Inc.
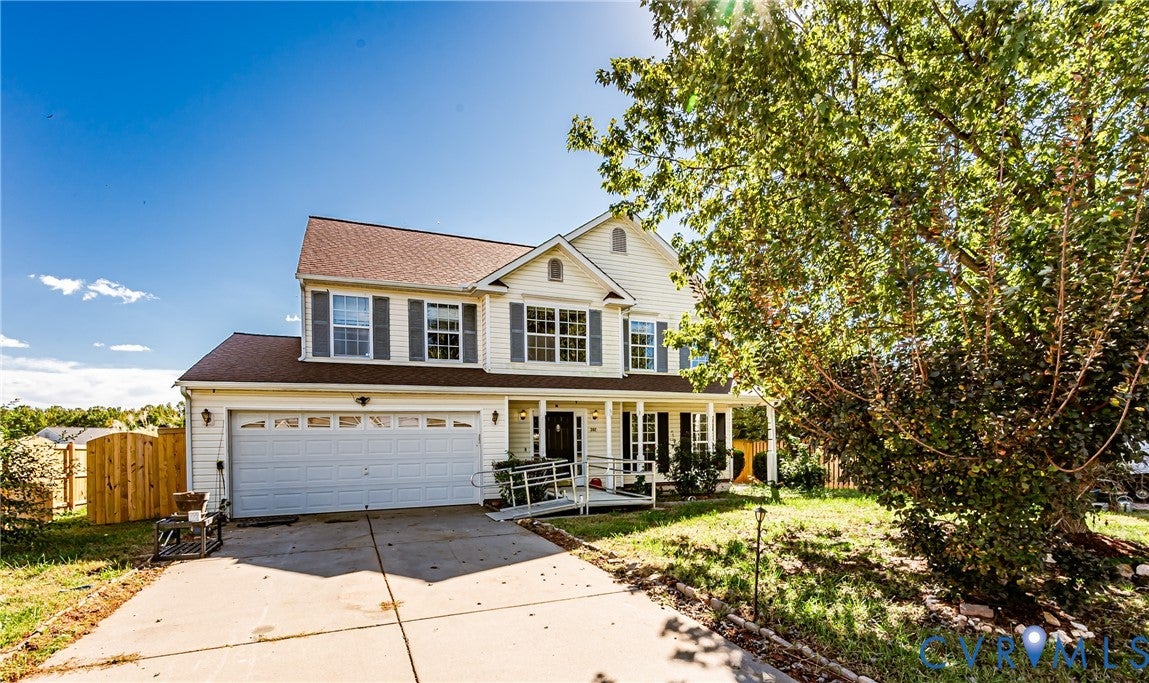
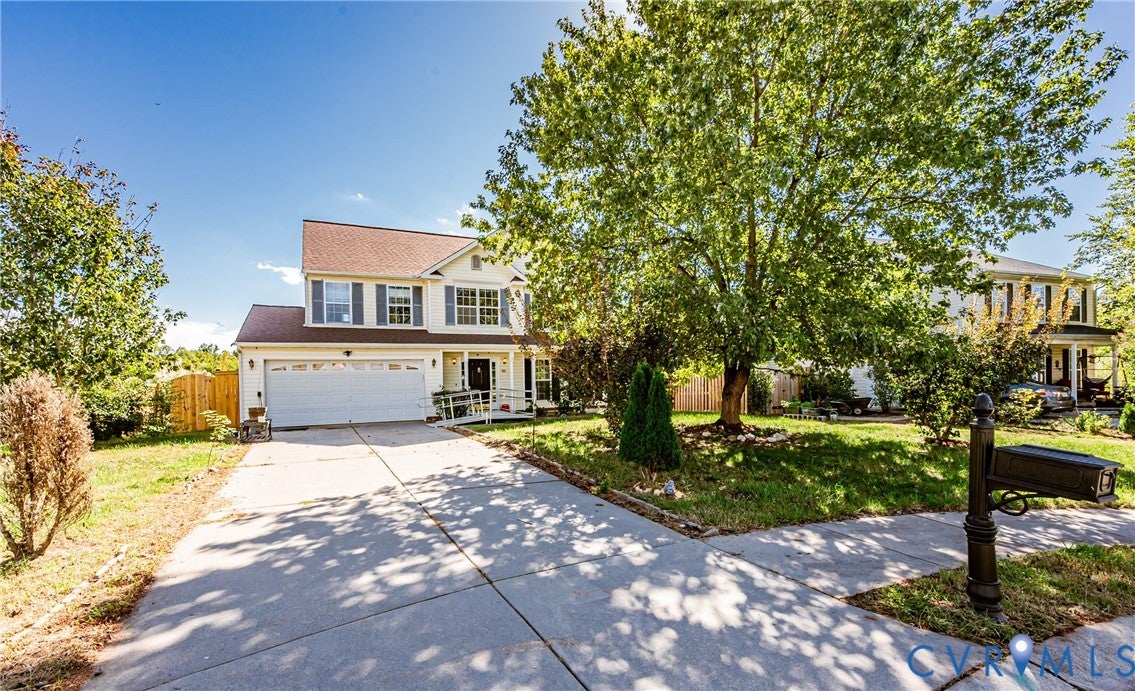
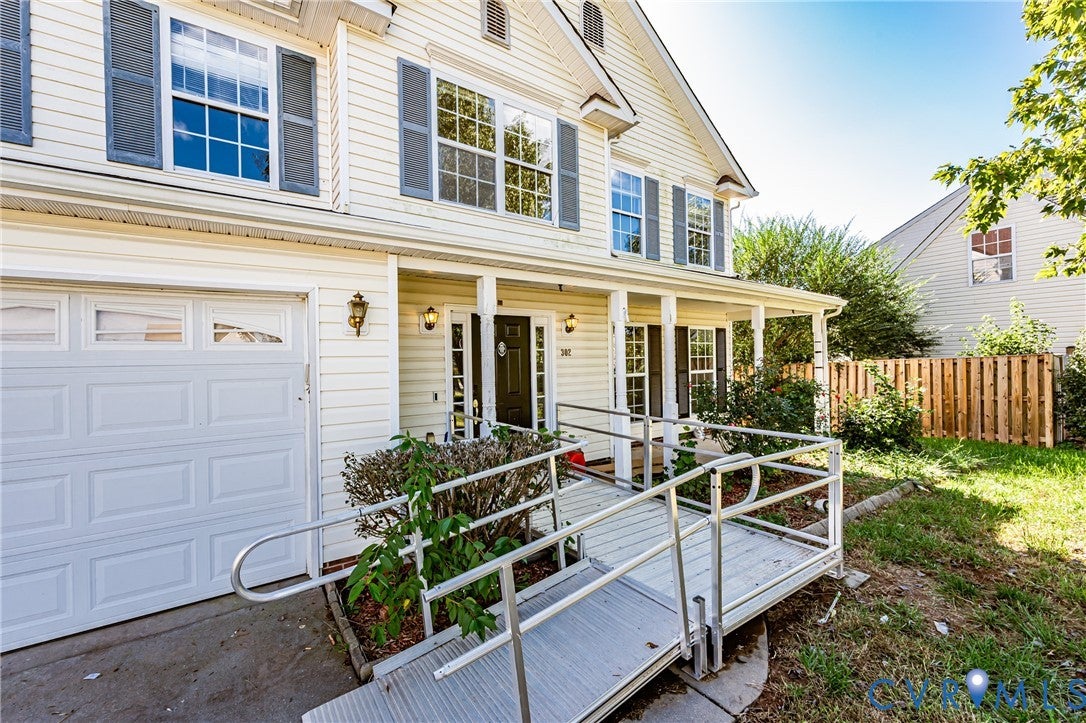
Two-story colonial, built in 2007, at the end of a cul-de-sac, a few minutes' walk from downtown Louisa. Four bedrooms, two and a half baths, about 2,176 square feet on a quarter-acre lot. The main level is open from the kitchen through the dining area to the family room, which has surround sound wired into the walls. The kitchen has 42-inch maple cabinets, ceramic tile, a large pantry with a broom closet, and space set aside for appliance and food storage. Lighting throughout the house is on dimmers. Upstairs, the primary bedroom measures roughly 18 by 22 feet, with a tray ceiling, a ceiling fan, and a walk-in closet. Its bath has dual vanities, a soaking tub, and a separate shower. Laundry is on the bedroom level. Out back, a 10 by 12 screened porch sits next to a 10 by 12 patio, and the yard is level and sunny.
Save
Ask
Tour
Hide
Share
Listing Snapshot
Price
$400,000
Days On Site
10 Days
Bedrooms
4
Inside Area (SqFt)
2,176 sqft
Total Baths
3
Full Baths
2
Partial Baths
1
Lot Size
0.237 Acres
Year Built
2007
MLS Number
2627963
Status
Active
Property Tax
$2,485
HOA/Condo/Coop Fees
$12.5 monthly
Sq Ft Source
Assessor
Friends & Family
React
Comment
Invite
No Comments Yet
Did you know? You can invite friends and family to your search. They can join your search, rate and discuss listings with you.
Recent Activity
2 weeks ago
Listing first seen on site
2 weeks ago
Listing updated with changes from the MLS
General Features
Acres
0.237
Attached Garage
Yes
Disclosures
Seller Disclosure
Foundation
Slab
Garage
Yes
Garage Spaces
2
Levels
Two
Number Of Stories
2
Parking
AttachedGarage
Property Sub Type
Single Family Residence
Security
Smoke Detector(s)
Sewer
Public Sewer
SqFt Above
2176
Style
Two Story
Water Source
Public
Interior Features
Appliances
Electric CooktopCooktopDishwasherExhaust FanDisposalMicrowaveRange


Did you know? You can invite friends and family to your search. They can join your search, rate and discuss listings with you.