
Save
Ask
Tour
Hide
$369,500
8 Days On Site
8208 Bowers LaneRichmond, VA 23227
For Sale|Single Family Residence|Active
5
Beds
2
Total Baths
2
Full Baths
2,184
SqFt
$169
/SqFt
1975
Built
Subdivision:
Wildwood
County:
Henrico
Listing courtesy of Samson Properties (804) 384-3036
Save
Ask
Tour
Hide
Mortgage Calculator
Monthly Payment (Est.)
Enter an interest rate to see your estimated monthly payment.Calculator powered by Showcase IDX, a Constellation1 Company. Copyright ©2026 Information is deemed reliable but not guaranteed.
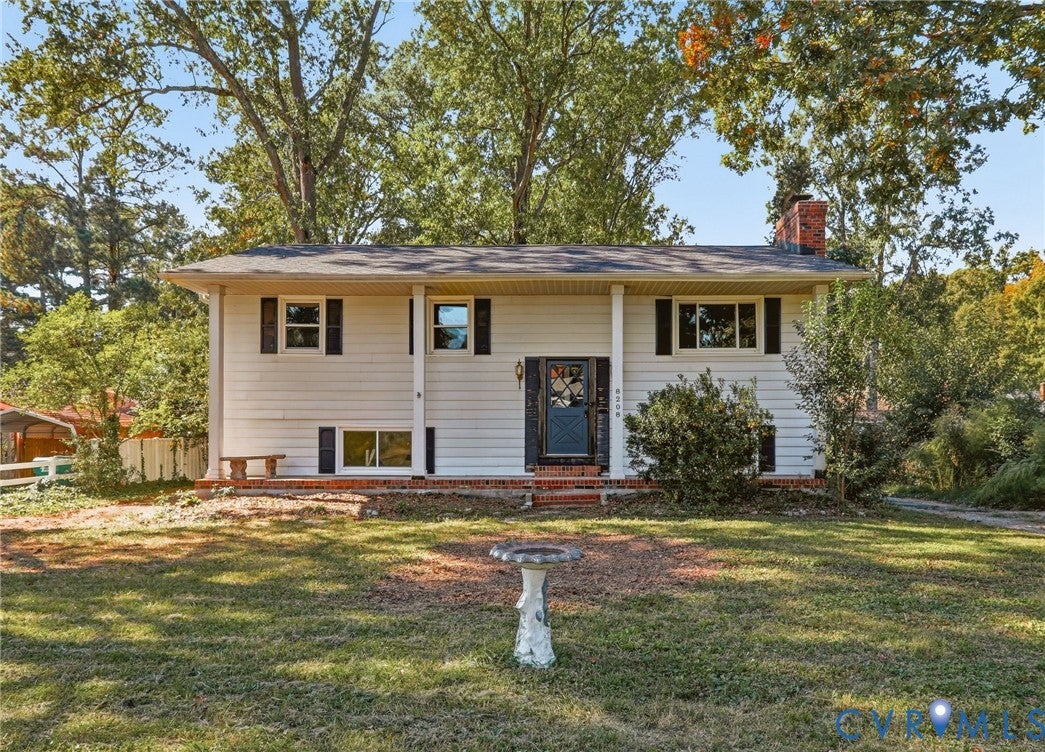
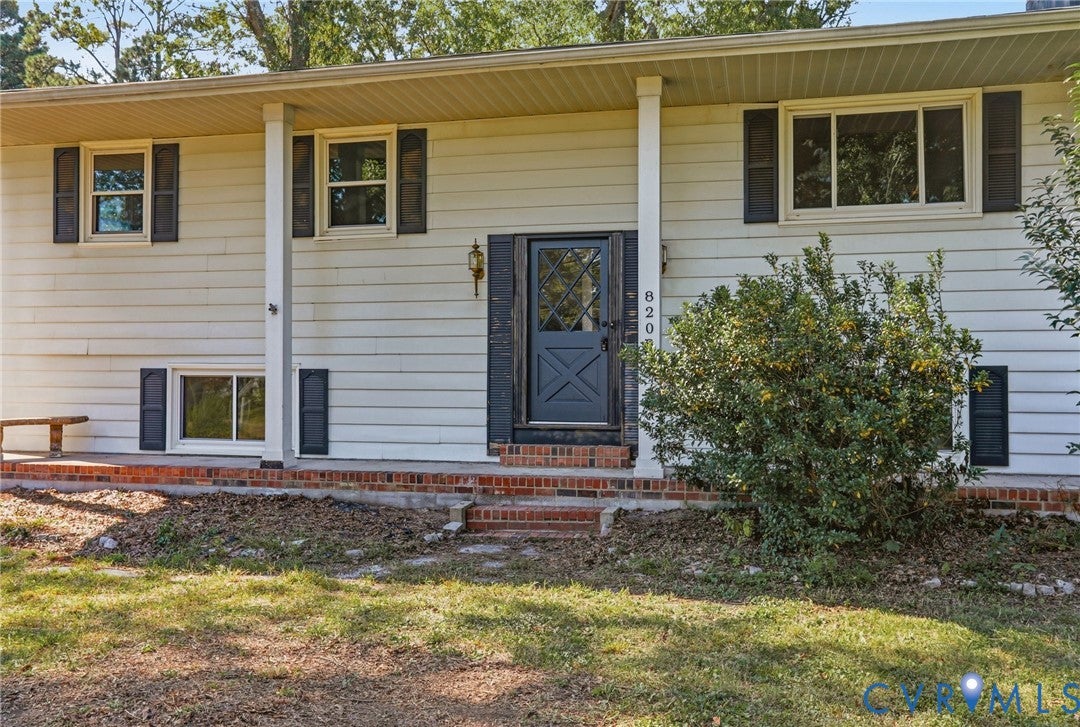
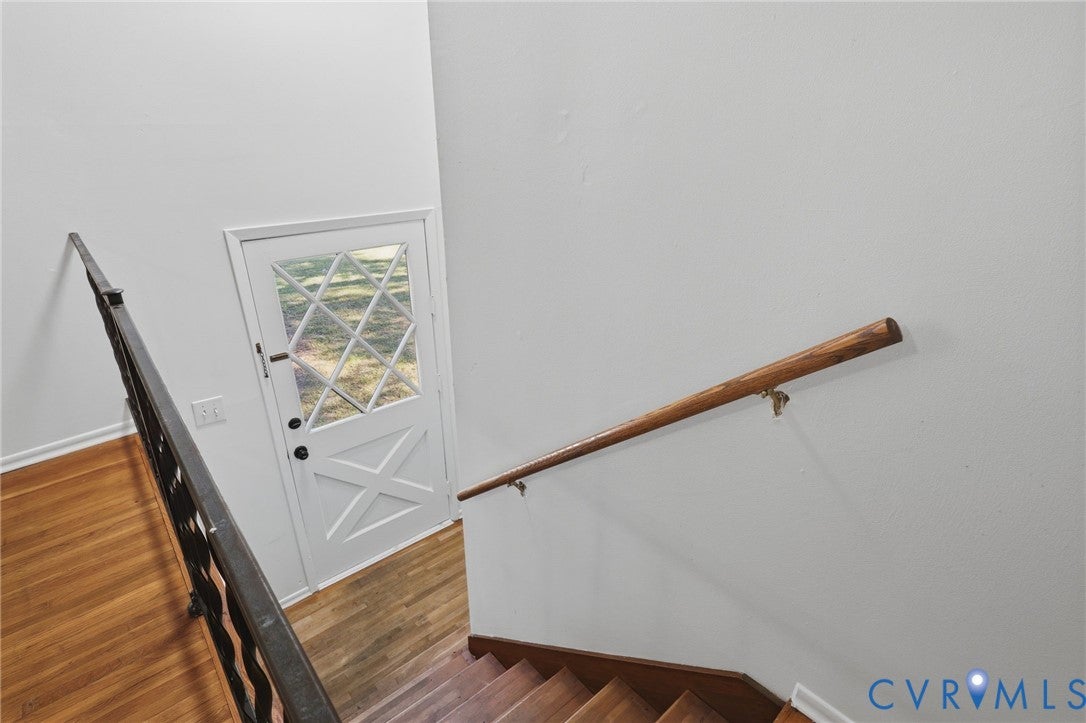
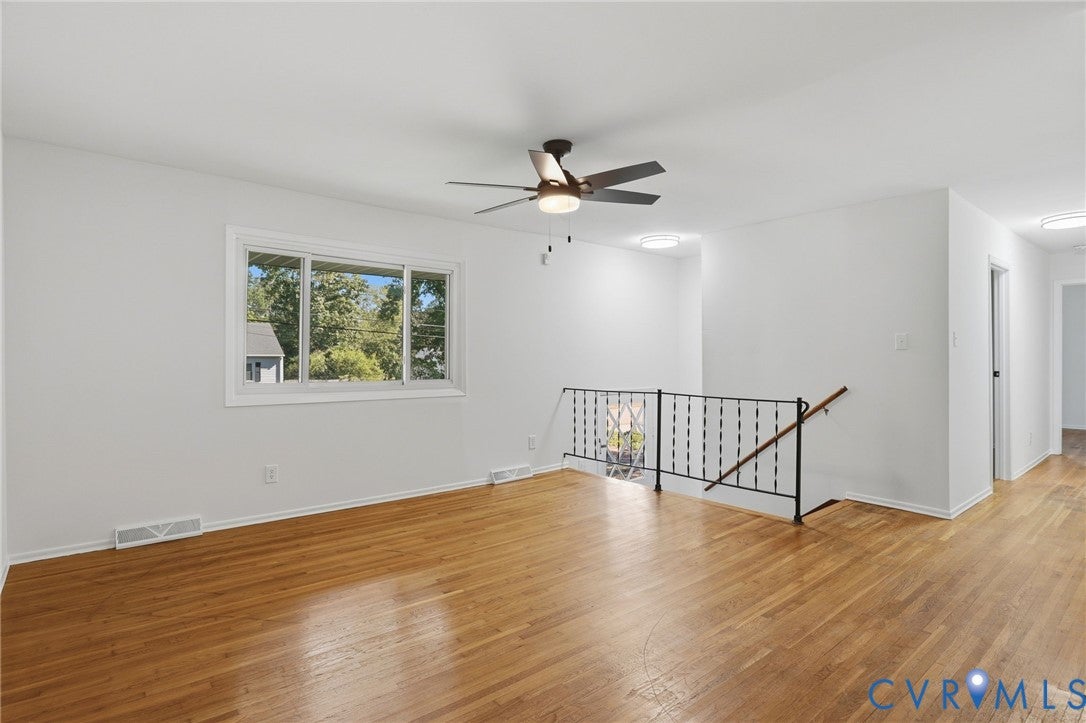
Come check out this gently refreshed home! The layout allows for 5 bedrooms, 2 living rooms, and a small office. New flooring on the first floor and freshly painted throughout. Second story has hardwood floors. All new kitchen appliances! Outside you will find an awesome new deck and an amazing detached 2 car garage. Garage is all set up for storage and hobbies. New roof on both the main house and garage! Backyard has an insane amount of parking.
Save
Ask
Tour
Hide
Listing Snapshot
Price
$369,500
Days On Site
8 Days
Bedrooms
5
Inside Area (SqFt)
2,184 sqft
Total Baths
2
Full Baths
2
Partial Baths
N/A
Lot Size
0.2846 Acres
Year Built
1975
MLS Number
2628014
Status
Active
Property Tax
$2,566.36
HOA/Condo/Coop Fees
N/A
Sq Ft Source
Assessor
Friends & Family
Recent Activity
| 3 days ago | Price changed to $369,500 | |
| 4 days ago | Listing updated with changes from the MLS | |
| a week ago | Listing first seen on site |
General Features
Acres
0.2846
Disclosures
Familial Relation, Owner Is Listing Agent, Seller Disclosure
Garage
Yes
Garage Spaces
2
Levels
TwoMulti/Split
Number Of Stories
2
Parking
Circular DrivewayDrivewayDetachedGarageOff StreetOversizedPavedStorageWorkshop in Garage
Property Sub Type
Single Family Residence
Sewer
Public Sewer
SqFt Above
1092
SqFt Below
1092
Style
Split Foyer
Water Source
Public
Zoning
R2A
Interior Features
Appliances
Electric Water Heater
Basement
FullWalk-Out Access
Cooling
Central AirElectric
Fireplace
Yes
Fireplace Features
DecorativeMasonryWood Burning
Fireplaces
1
Flooring
VinylWood
Heating
Electric
FullBath
Level - FirstDescription - Tub & Shower
Save
Ask
Tour
Hide
Exterior Features
Construction Details
Aluminum SidingFrame
Exterior
Balcony
Fencing
Partial
Patio And Porch
Deck
Pool Features
None
Roof
CompositionShingle
Community Features
MLS Area
32 - Henrico
Schools
School District
Unknown
Elementary School
Chamberlayne
Middle School
Brookland
High School
Hermitage
All or a portion of the multiple Listing information is provided by the Central Virginia Regional Multiple Listing Service, LLC, from a copyrighted compilation of listings. All IDX information is provided exclusively for consumers’ personal, non-commercial use and may not be used for any purpose other than to identify prospective properties consumers may be interested in purchasing. All CVR MLS information provided is deemed reliable but is not guaranteed accurate. The compilation of Listings and each individual Listing are ©2026 Central Virginia Regional Multiple Listing Service, LLC. All rights reserved.

Last checked 2026-10-23 01:45 AM UTC.
Last checked 2026-10-23 01:45 AM UTC.
Neighborhood & Commute
Source: Walkscore
Disclosure: Community information and market data powered by Constellation Data Labs. Information is deemed reliable but not guaranteed.
Save
Ask
Tour
Hide
Did you know? You can invite friends and family to your search. They can join your search, rate and discuss listings with you.