
Save
Ask
Tour
Hide
$449,950
6 Days On Site
7090 Sunnyside DriveMechanicsville, VA 23111
For Sale|Single Family Residence|Active
5
Beds
4
Total Baths
3
Full Baths
1
Partial Bath
3,174
SqFt
$142
/SqFt
1970
Built
Subdivision:
Cold Harbor Farms
County:
Hanover
Listing courtesy of Virginia Capital Realty (804) 517-0206
Save
Ask
Tour
Hide
Mortgage Calculator
Monthly Payment (Est.)
Enter an interest rate to see your estimated monthly payment.Calculator powered by Showcase IDX, a Constellation1 Company. Copyright ©2026 Information is deemed reliable but not guaranteed.
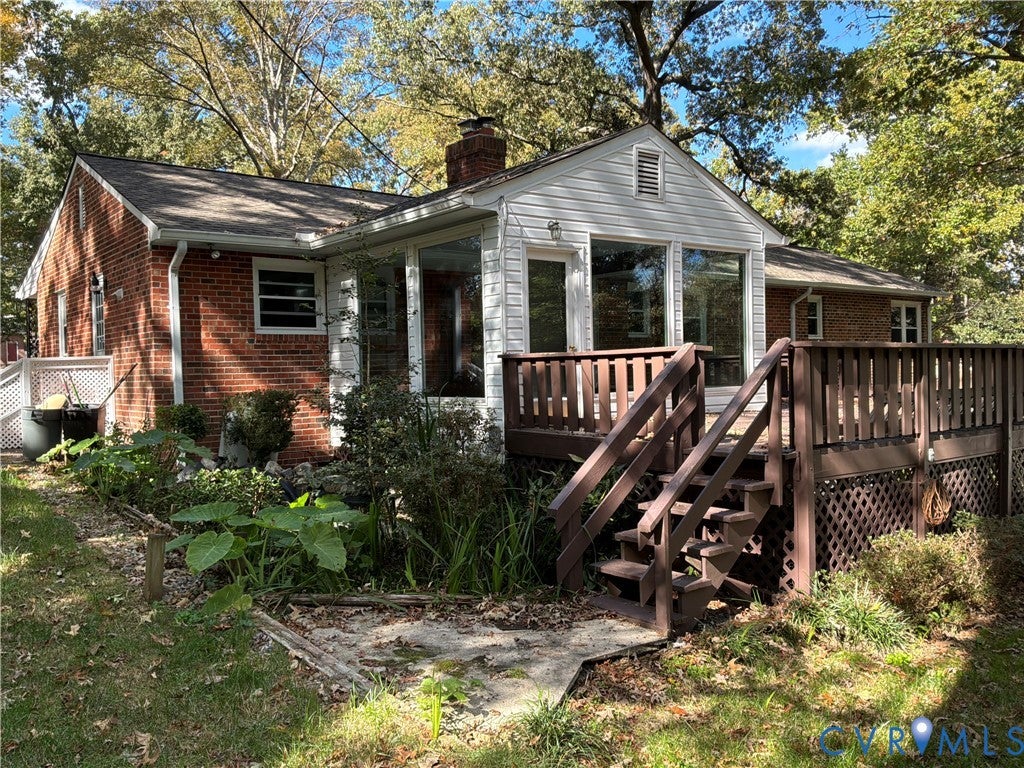
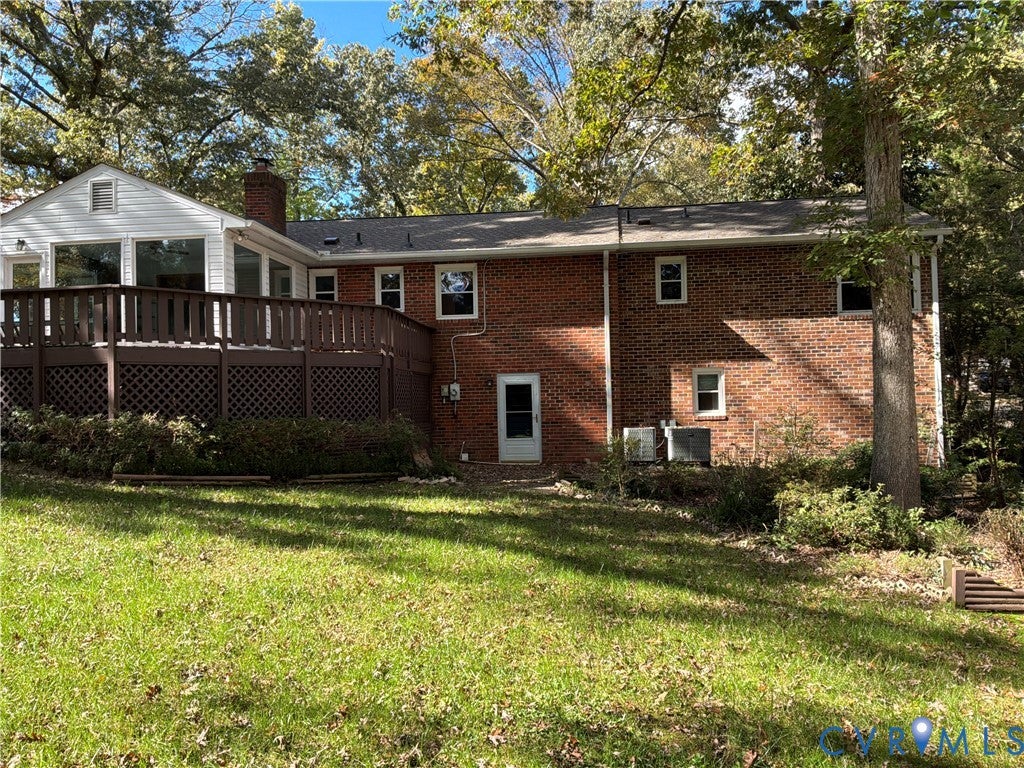
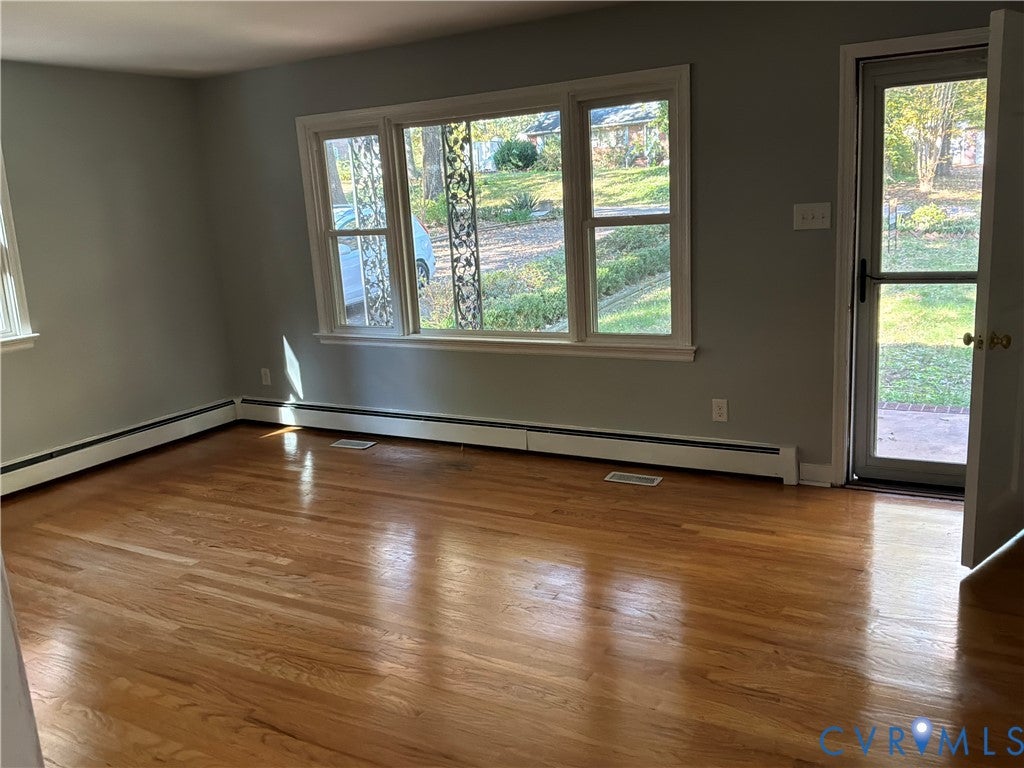
Large brick ranch with full basement, 5 bedrooms, 3.5 baths located on 1/2 acre in a beautiful park setting. Great location just off Rt. 295, close to shopping, dining and parks. Great sit up for in-law suite with full bath (shower) in lower level. New roof (2025) fresh paint upper level (2026) New picture window in living room (2026).
Save
Ask
Tour
Hide
Listing Snapshot
Price
$449,950
Days On Site
6 Days
Bedrooms
5
Inside Area (SqFt)
3,174 sqft
Total Baths
4
Full Baths
3
Partial Baths
1
Lot Size
0.54 Acres
Year Built
1970
MLS Number
2628282
Status
Active
Property Tax
$3,787.56
HOA/Condo/Coop Fees
N/A
Sq Ft Source
Appraiser
Friends & Family
Recent Activity
| 6 days ago | Listing first seen on site | |
| 6 days ago | Listing updated with changes from the MLS |
General Features
Acres
0.54
Disclosures
Sellers Disclosure Not Available, Exempt Disclaimer
Levels
One
Number Of Stories
1
Parking
DrivewayOff StreetPaved
Property Sub Type
Single Family Residence
Sewer
Septic Tank
SqFt Above
2048
SqFt Below
1126
Style
Ranch
Water Source
Public
Zoning
R1
Interior Features
Appliances
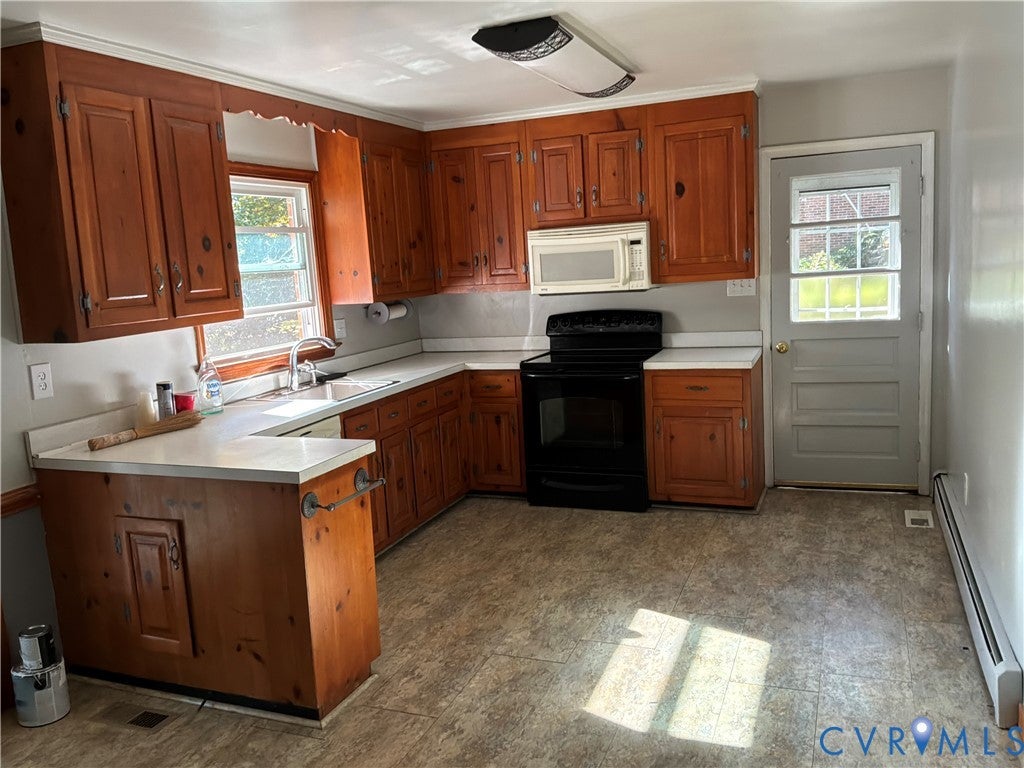
DishwasherMicrowaveGas Water Heater
Basement
Full
Cooling
Heat Pump
Fireplace
Yes
Fireplace Features
Masonry
Fireplaces
1
Flooring
VinylWood
Heating
ElectricHeat PumpPropaneZoned
Interior
Master Downstairs
Window Features
Insulated WindowsScreens
FullBath
Save
Ask
Tour
Hide
Exterior Features
Construction Details
BrickFramePlasterVinyl Siding
Exterior
Storage
Fencing
None
Lot Features
SlopedLandscaped
Other Structures
Shed(s)
Patio And Porch
Rear PorchFront PorchDeckPorch
Pool Features
None
Windows/Doors
Insulated WindowsScreens
Community Features
MLS Area
44 - Hanover
Schools
School District
Unknown
Elementary School
Cool Spring
Middle School
Bell Creek Middle
High School
Mechanicsville
All or a portion of the multiple Listing information is provided by the Central Virginia Regional Multiple Listing Service, LLC, from a copyrighted compilation of listings. All IDX information is provided exclusively for consumers’ personal, non-commercial use and may not be used for any purpose other than to identify prospective properties consumers may be interested in purchasing. All CVR MLS information provided is deemed reliable but is not guaranteed accurate. The compilation of Listings and each individual Listing are ©2026 Central Virginia Regional Multiple Listing Service, LLC. All rights reserved.

Last checked 2026-11-03 06:36 PM UTC.
Last checked 2026-11-03 06:36 PM UTC.
Neighborhood & Commute
Source: Walkscore
Disclosure: Community information and market data powered by Constellation Data Labs. Information is deemed reliable but not guaranteed.
Save
Ask
Tour
Hide
Did you know? You can invite friends and family to your search. They can join your search, rate and discuss listings with you.