Warning: Array to string conversion in /srv/users/annie-nissen/apps/annie-nissen/public/wp-content/plugins/showcase-idx/3/page.php on line 104

Warning: Cannot modify header information - headers already sent by (output started at /srv/users/annie-nissen/apps/annie-nissen/public/wp-content/plugins/showcase-idx/3/page.php:104) in /srv/users/annie-nissen/apps/annie-nissen/public/wp-content/plugins/showcase-idx/3/page.php on line 104
6163 Parsley Court, Mechanicsville, VA, 23111- Search - Elizabeth Lane Real Estate Inc.

Search

Save
Ask
Tour
Hide
Share
$389,900
6 Days On Site

6163 Parsley Court
Mechanicsville, VA 23111

For Sale|Single Family Residence|Active
3
Beds
3
Total Baths
2
Full Baths
1
Partial Bath
1,520
SqFt
$257
/SqFt
1997
Built
Subdivision:
Spicetree
County:
Hanover
Listing courtesy of Samson Properties (804) 677-8531
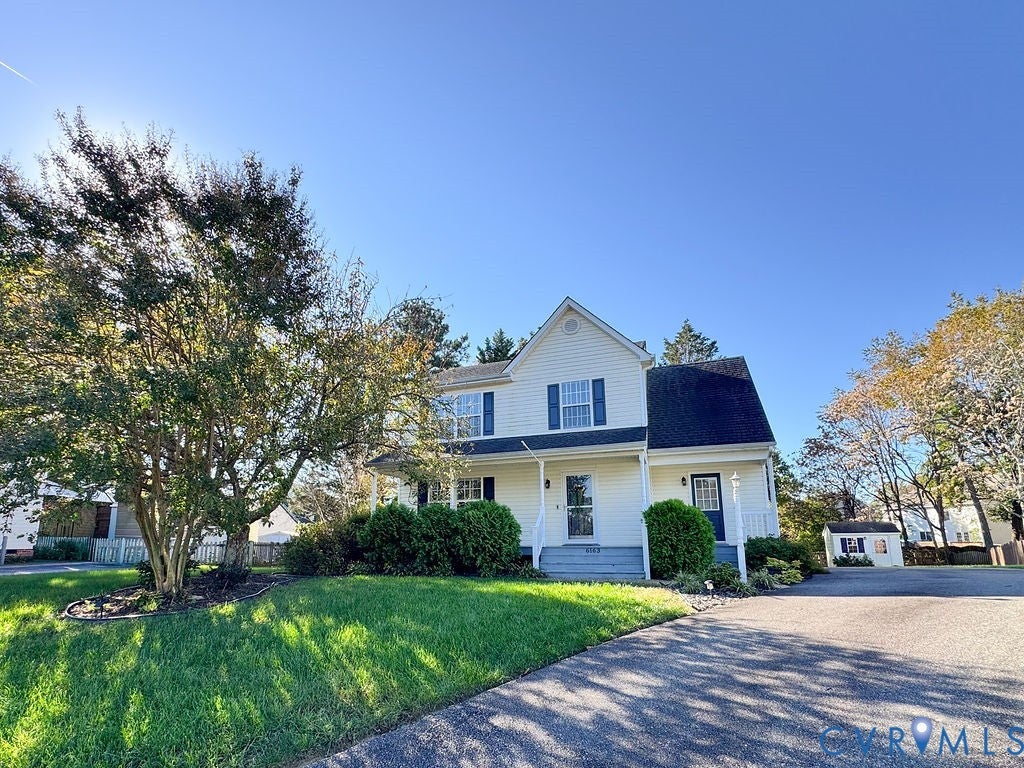
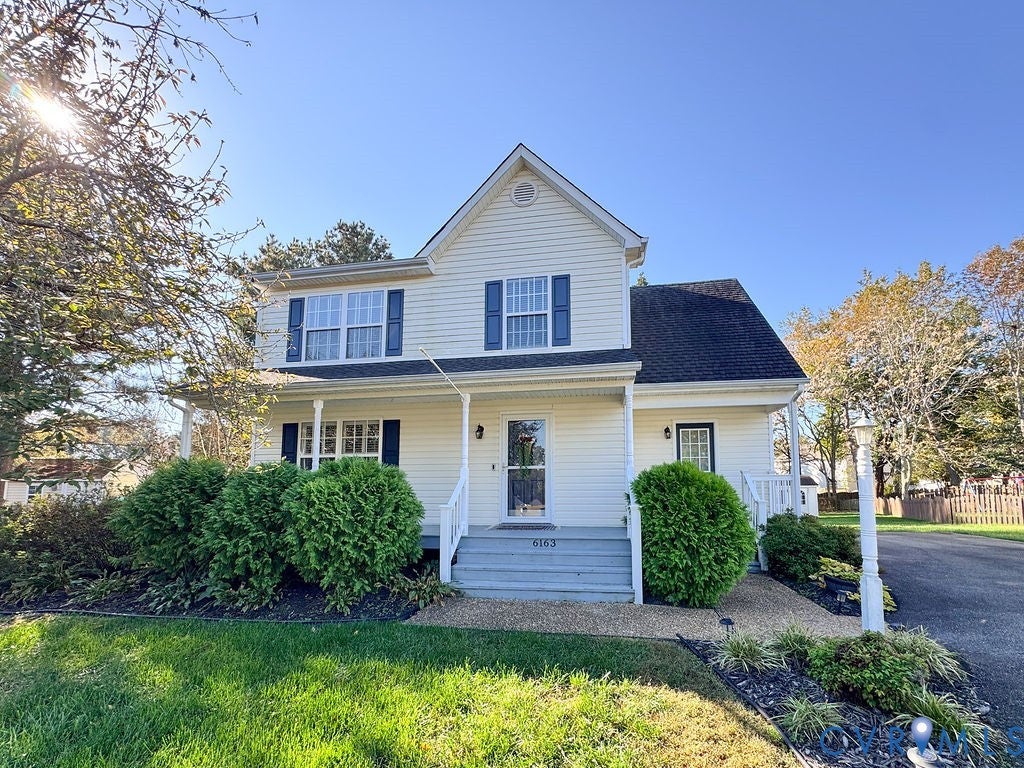
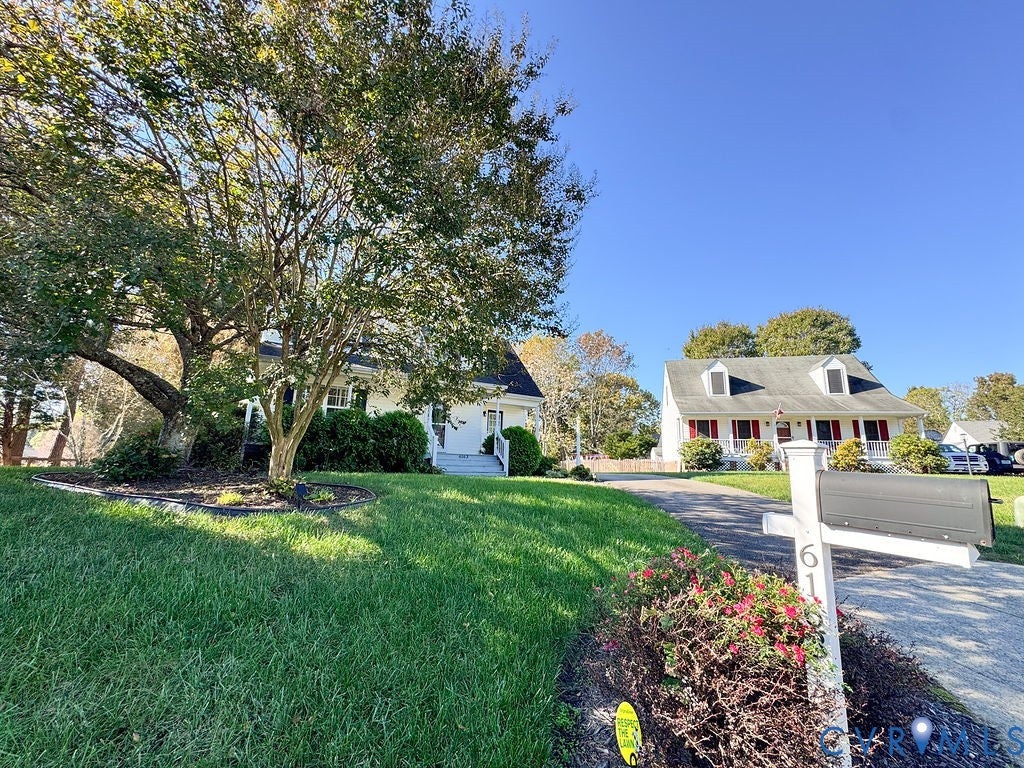
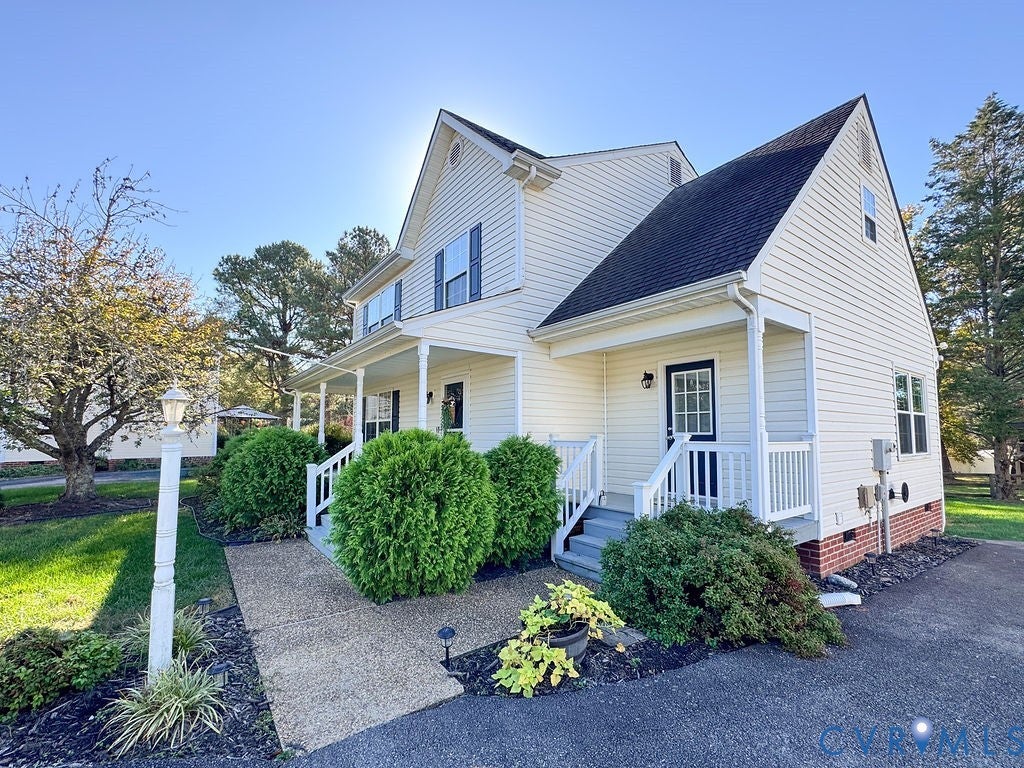
6163 Parsley Court6163 Parsley Court6163 Parsley Court6163 Parsley Court
Save
Ask
Tour
Hide
Share

Mortgage Calculator

Monthly Payment (Est.)

Enter an interest rate to see your estimated monthly payment.
Calculator powered by Showcase IDX, a Constellation1 Company. Copyright ©2026 Information is deemed reliable but not guaranteed.

Fresh Paint, Brand-New Carpet, and Move-In Ready! Welcome home to this beautifully refreshed 3-bedroom, 2.5-bath home featuring fresh paint throughout and BRAND-NEW carpet, giving the entire home a clean, updated feel! Step inside to discover a spacious, inviting layout designed for both everyday living and entertaining. The well-appointed kitchen offers plenty of room for family dining and opens seamlessly to the comfortable living room, creating the perfect space to gather. A generously sized laundry room doubles as a functional drop zone, providing convenient storage and organization for busy households. Upstairs, you'll find a spacious primary suite complete with a private en-suite bathroom, along with two additional bedrooms and a full hall bathroom featuring a tub/shower combination. Step outside to enjoy the fantastic backyard, complete with a large, freshly updated deck that's perfect for grilling, entertaining, or simply relaxing. A spacious storage shed provides plenty of room for outdoor equipment and more. Pride of ownership shines through with several valuable updates, including a roof replaced in 2016, a new water heater in 2023, an HVAC system that's only approximately 6 years old, and newer appliances. These improvements, combined with the fresh interior updates, make this home an even more appealing find! With fresh paint throughout, brand-new carpeting, and inviting indoor and outdoor living spaces, this home is ready for its next owners to move right in and make it their own!

Save
Ask
Tour
Hide
Share
Listing Snapshot
Price 
$389,900
Days On Site 
6 Days
Bedrooms 
3
Inside Area (SqFt) 
1,520 sqft
Total Baths 
3
Full Baths 
2
Partial Baths 
1
Lot Size 
0.242 Acres
Year Built 
1997
MLS Number 
2628555
Status 
Active
Property Tax 
$2,647.08
HOA/Condo/Coop Fees 
$22.92 monthly
Sq Ft Source 
Assessor
Friends & Family
Recent Activity
6 days agoListing first seen on site
6 days agoListing updated with changes from the MLS
General Features
Acres 
0.242
Disclosures 
Seller Disclosure
Levels 
Two
Number Of Stories 
2
Parking 
DrivewayPaved
Property Sub Type 
Single Family Residence
Sewer 
Public Sewer
SqFt Above 
1520
Style 
Two Story
Water Source 
Public
Zoning 
R3
Interior Features
Appliances 
Electric Water Heater
Cooling 
Central Air
Fireplace 
Yes
Fireplace Features 
Gas
Fireplaces 
1
Flooring 
Ceramic TileVinylWood
Heating 
Heat PumpNatural Gas
Window Features 
Insulated Windows
FullBath 
Save
Ask
Tour
Hide
Share
Exterior Features
Construction Details 
BrickVinyl SidingWood Siding
Exterior 
Awning(s)Storage
Fencing 
None
Lot Features 
Cul-De-Sac
Other Structures 
Shed(s)
Patio And Porch 
Front PorchDeckPorch
Pool Features 
None
Roof 
Shingle
Windows/Doors 
Insulated Windows
Community Features
Association Fee 
$275.0
Association Fee Frequency 
Annually
MLS Area 
44 - Hanover
Schools
School District
Unknown
Elementary School
Pole Green
Middle School
Oak Knoll
High School
Hanover
All or a portion of the multiple Listing information is provided by the Central Virginia Regional Multiple Listing Service, LLC, from a copyrighted compilation of listings. All IDX information is provided exclusively for consumers’ personal, non-commercial use and may not be used for any purpose other than to identify prospective properties consumers may be interested in purchasing. All CVR MLS information provided is deemed reliable but is not guaranteed accurate. The compilation of Listings and each individual Listing are ©2026 Central Virginia Regional Multiple Listing Service, LLC. All rights reserved.


Last checked 2026-11-03 06:36 PM UTC.

Neighborhood & Commute
Source: Walkscore
Disclosure: Community information and market data powered by Constellation Data Labs. Information is deemed reliable but not guaranteed.
Save
Ask
Tour
Hide
Share