Warning: Array to string conversion in /srv/users/annie-nissen/apps/annie-nissen/public/wp-content/plugins/showcase-idx/3/page.php on line 104

Warning: Cannot modify header information - headers already sent by (output started at /srv/users/annie-nissen/apps/annie-nissen/public/wp-content/plugins/showcase-idx/3/page.php:104) in /srv/users/annie-nissen/apps/annie-nissen/public/wp-content/plugins/showcase-idx/3/page.php on line 104
100 Kenley Tye Lane, Glen Allen, VA, 23059- Search - Elizabeth Lane Real Estate Inc.

Search

Save
Ask
Tour
Hide
Share
$1,500,000
6 Days On Site

100 Kenley Tye Lane
Glen Allen, VA 23059

For Sale|Single Family Residence|Active
5
Beds
5
Total Baths
3
Full Baths
2
Partial Baths
5,930
SqFt
$253
/SqFt
2006
Built
Subdivision:
None
County:
Henrico
Listing courtesy of Real Broker LLC (804) 647-7706
100 Kenley Tye Lane100 Kenley Tye Lane100 Kenley Tye Lane100 Kenley Tye Lane
Save
Ask
Tour
Hide
Share

Mortgage Calculator

Monthly Payment (Est.)

Enter an interest rate to see your estimated monthly payment.
Calculator powered by Showcase IDX, a Constellation1 Company. Copyright ©2026 Information is deemed reliable but not guaranteed.

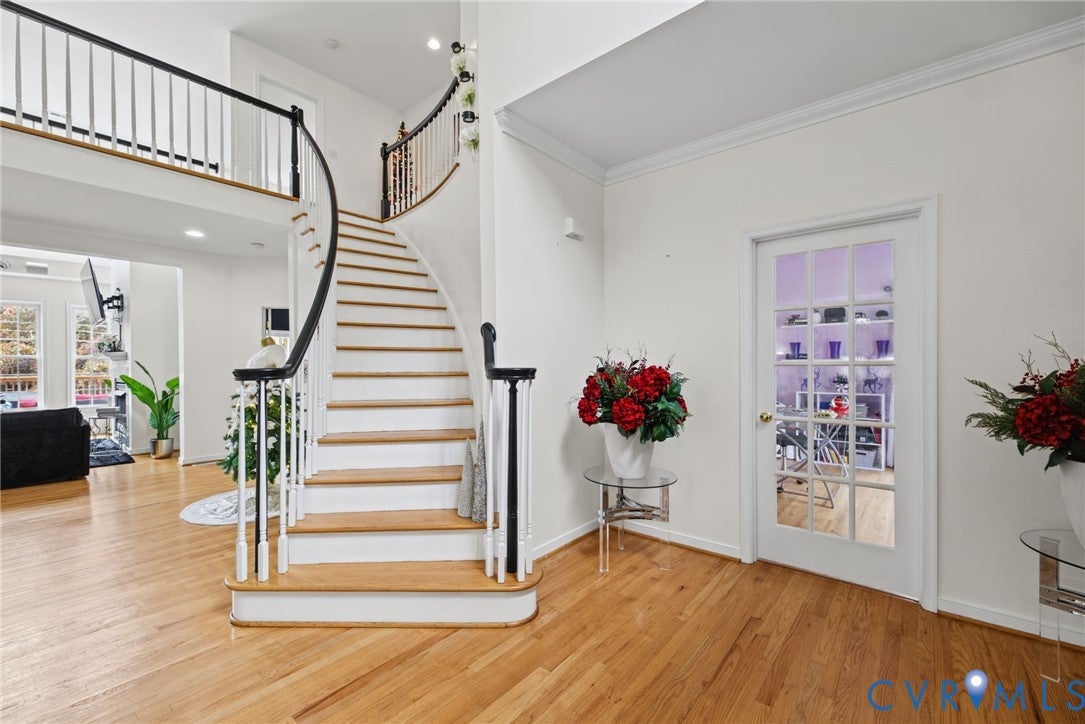
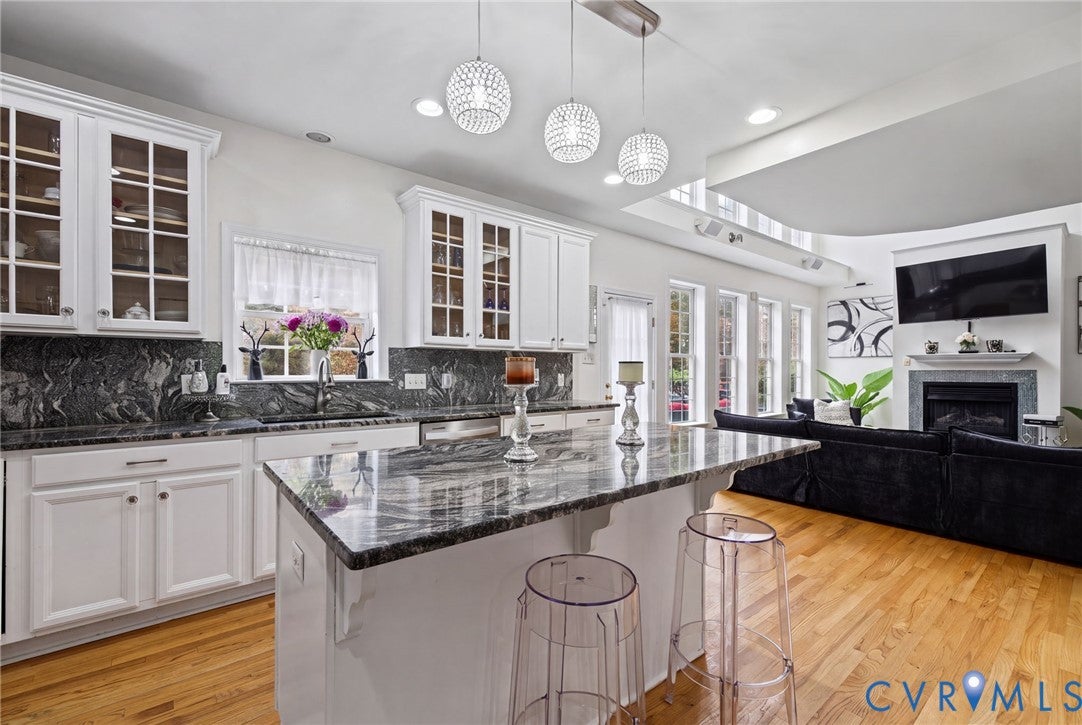
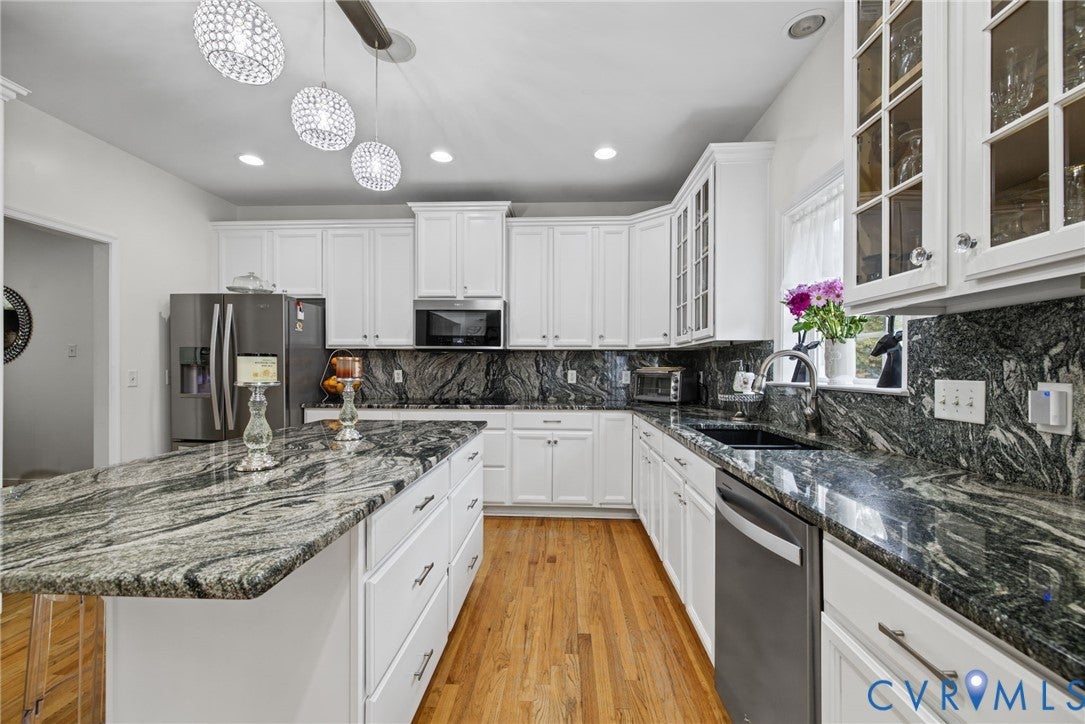
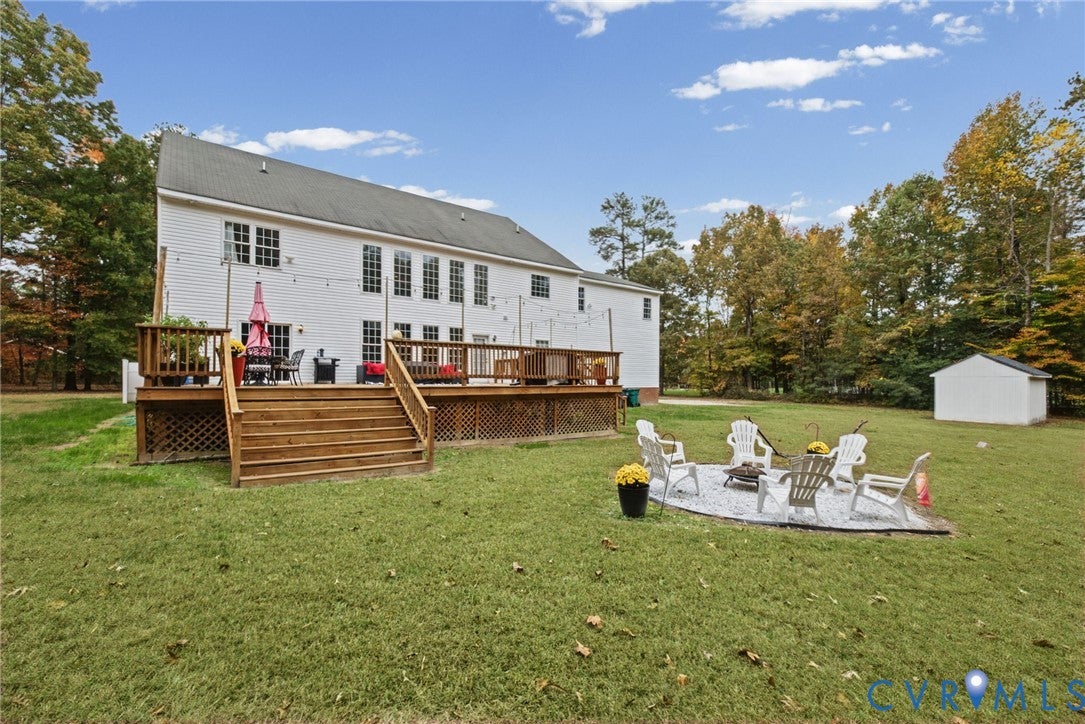
A grand arrival. A private retreat. Exceptional space to call your own. Set on 3 beautiful acres with no HOA, this 5,930-square-foot residence offers 5 bedrooms, 3 full baths, and 2 half baths, blending striking architectural details with inviting spaces for everyday living and entertaining. A country gravel drive leads to lush green lawns, setting the scene for the impressive two-story entrance and sweeping curved staircase. Hardwood floors extend throughout the living spaces, complemented by ceramic tile in the baths. An abundance of natural light fills the two-story family room, while the overlooking second-level hallway adds to the home’s open, airy character. A gas fireplace brings warmth and ambiance, and the kitchen pairs stainless steel appliances with granite countertops that flow seamlessly into a matching backsplash. The expansive primary suite offers a luxurious escape, complete with a spa-like bath and designer closet. A main-level recreation room opens directly to the deck, creating an effortless connection between indoor gathering spaces and outdoor entertaining. The spacious third floor offers even more room to spread out, featuring a dedicated craft room and a convenient half bath. With generous deck space and multiple access points, there is ample room to dine, lounge, and enjoy the privacy of the surrounding acreage. A spacious two-car garage and detached shed provide additional storage and functionality. From its dramatic entrance to its expansive outdoor living spaces, this distinctive property delivers luxury, privacy, and room to breathe.

Save
Ask
Tour
Hide
Share
Listing Snapshot
Price 
$1,500,000
Days On Site 
6 Days
Bedrooms 
5
Inside Area (SqFt) 
5,930 sqft
Total Baths 
5
Full Baths 
3
Partial Baths 
2
Lot Size 
3 Acres
Year Built 
2006
MLS Number 
2628583
Status 
Active
Property Tax 
$8,060.14
HOA/Condo/Coop Fees 
N/A
Sq Ft Source 
Assessor
Friends & Family
Recent Activity
6 days agoStatus changed to Active
6 days agoListing updated with changes from the MLS
6 days agoListing first seen on site
General Features
Acres 
3
Disclosures 
Seller Disclosure
Garage 
Yes
Garage Spaces 
2
Levels 
Two
Number Of Stories 
2
Parking 
Garage Door OpenerGarage Faces RearGarage Faces Side
Property Sub Type 
Single Family Residence
Sewer 
Septic Tank
SqFt Above 
5930
Style 
Colonial
Water Source 
Well
Zoning 
A1
Interior Features
Appliances 
CooktopDishwasherDisposalMicrowaveWater HeaterOven
Cooling 
Central AirHeat Pump
Fireplace 
Yes
Fireplace Features 
Gas
Fireplaces 
1
Flooring 
Ceramic TileWood
Heating 
ElectricForced AirNatural GasZoned
Interior 
Double VanityEat-in KitchenGranite CountersHigh CeilingsKitchen IslandPantryRecessed LightingWalk-In Closet(s)Master Downstairs
HalfBath 
Level - Third
Save
Ask
Tour
Hide
Share
Exterior Features
Construction Details 
BrickFrame
Fencing 
None
Patio And Porch 
Rear PorchFront PorchDeckPorch
Pool Features 
None
Roof 
CompositionShingle
Community Features
MLS Area 
34 - Henrico
Schools
School District
Unknown
Elementary School
Greenwood
Middle School
Hungary Creek
High School
Glen Allen
All or a portion of the multiple Listing information is provided by the Central Virginia Regional Multiple Listing Service, LLC, from a copyrighted compilation of listings. All IDX information is provided exclusively for consumers’ personal, non-commercial use and may not be used for any purpose other than to identify prospective properties consumers may be interested in purchasing. All CVR MLS information provided is deemed reliable but is not guaranteed accurate. The compilation of Listings and each individual Listing are ©2026 Central Virginia Regional Multiple Listing Service, LLC. All rights reserved.


Last checked 2026-11-03 06:36 PM UTC.

Neighborhood & Commute
Source: Walkscore
Disclosure: Community information and market data powered by Constellation Data Labs. Information is deemed reliable but not guaranteed.
Save
Ask
Tour
Hide
Share