Warning: Array to string conversion in /srv/users/annie-nissen/apps/annie-nissen/public/wp-content/plugins/showcase-idx/3/page.php on line 104

Warning: Cannot modify header information - headers already sent by (output started at /srv/users/annie-nissen/apps/annie-nissen/public/wp-content/plugins/showcase-idx/3/page.php:104) in /srv/users/annie-nissen/apps/annie-nissen/public/wp-content/plugins/showcase-idx/3/page.php on line 104
2008 Carver Street, Richmond, VA, 23223- Search - Elizabeth Lane Real Estate Inc.

Search

Save
Ask
Tour
Hide
Share
$259,900
1 Day On Site

2008 Carver Street
Richmond, VA 23223

For Sale|Single Family Residence|Active
3
Beds
2
Total Baths
1
Full Bath
1
Partial Bath
1,447
SqFt
$180
/SqFt
1967
Built
Subdivision:
Chelsea Place
County:
Richmond City
Listing courtesy of ProFound Property Group LLC (804) 873-8110
2008 Carver Street2008 Carver Street2008 Carver Street2008 Carver Street
Save
Ask
Tour
Hide
Share

Mortgage Calculator

Monthly Payment (Est.)

Enter an interest rate to see your estimated monthly payment.
Calculator powered by Showcase IDX, a Constellation1 Company. Copyright ©2026 Information is deemed reliable but not guaranteed.

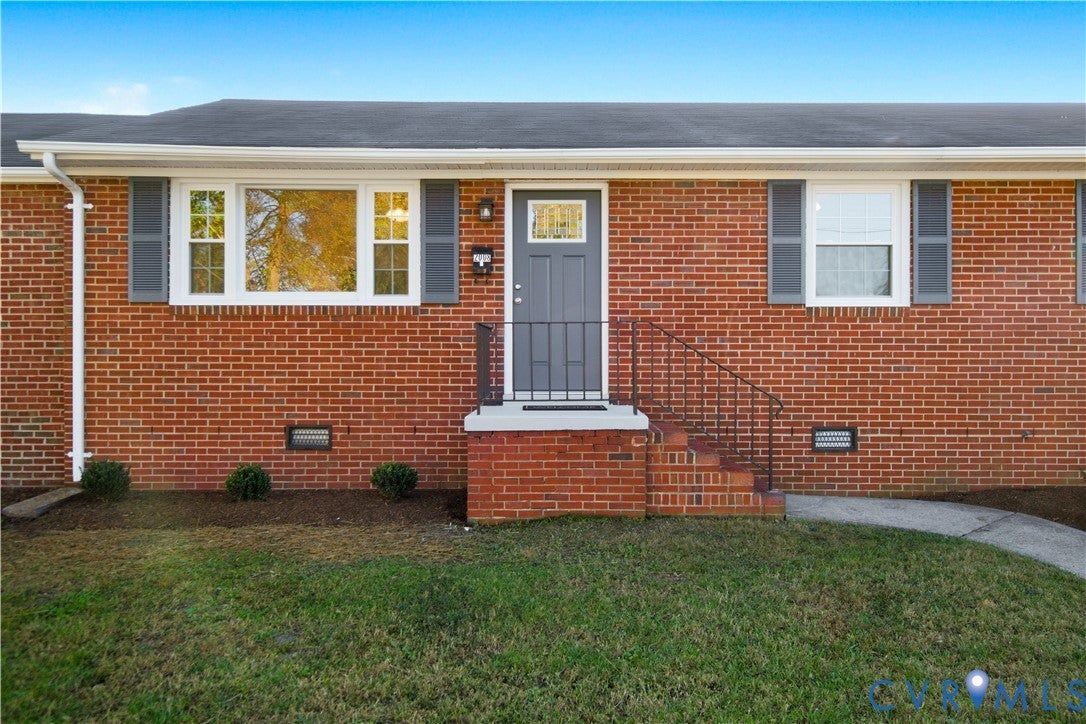
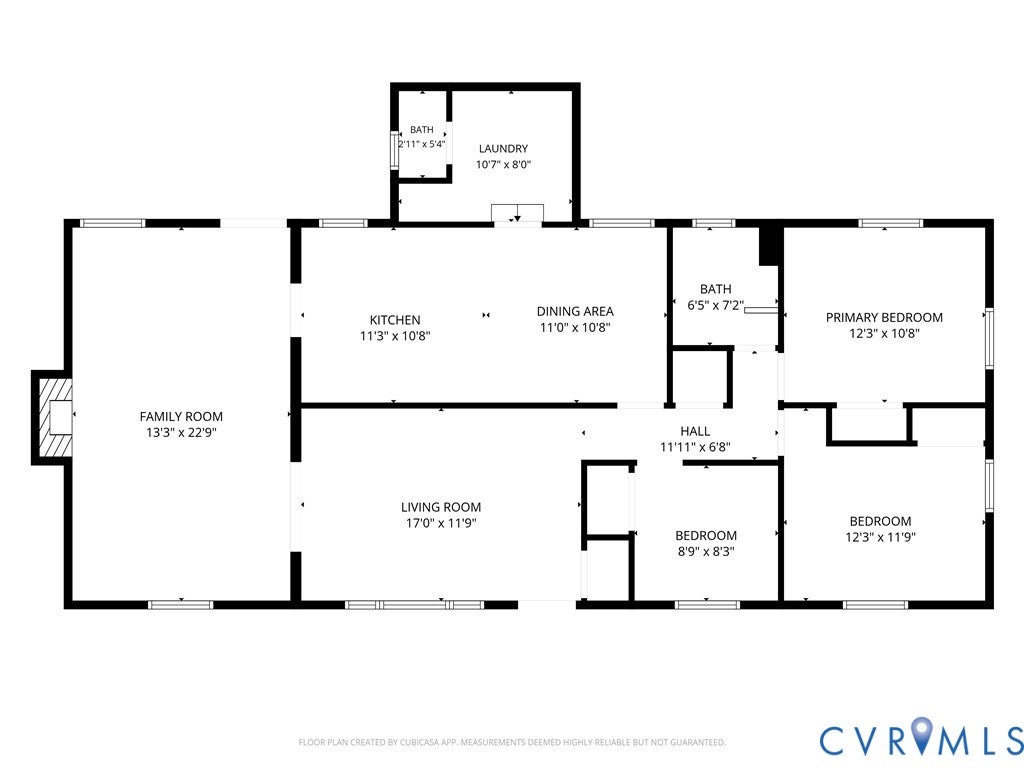
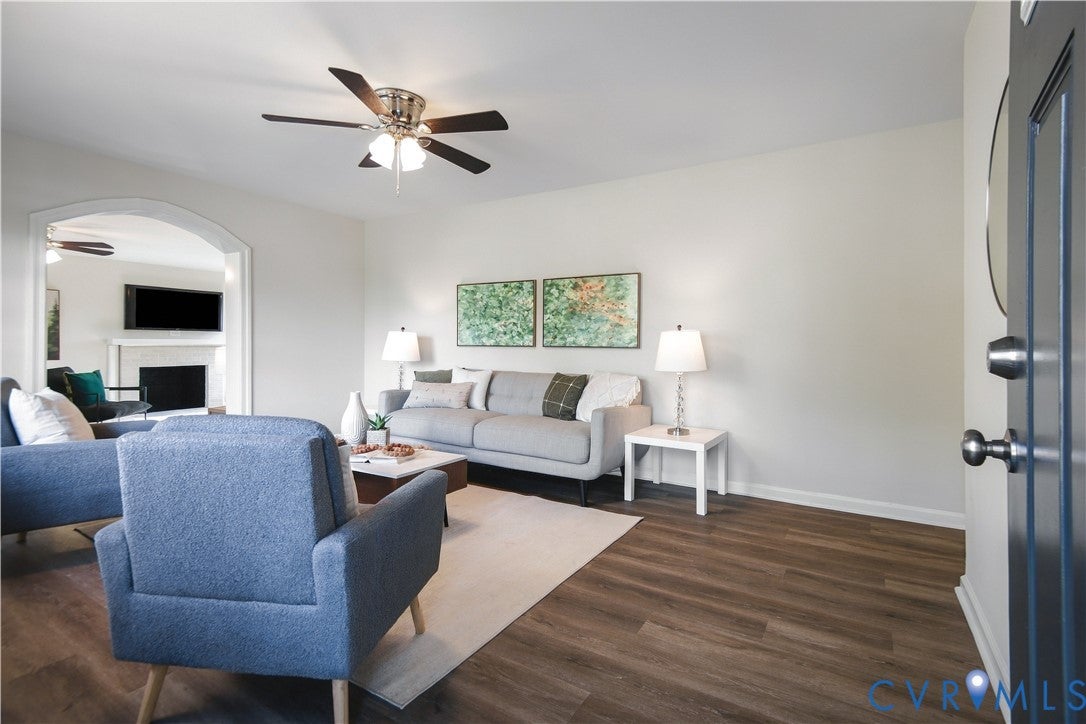
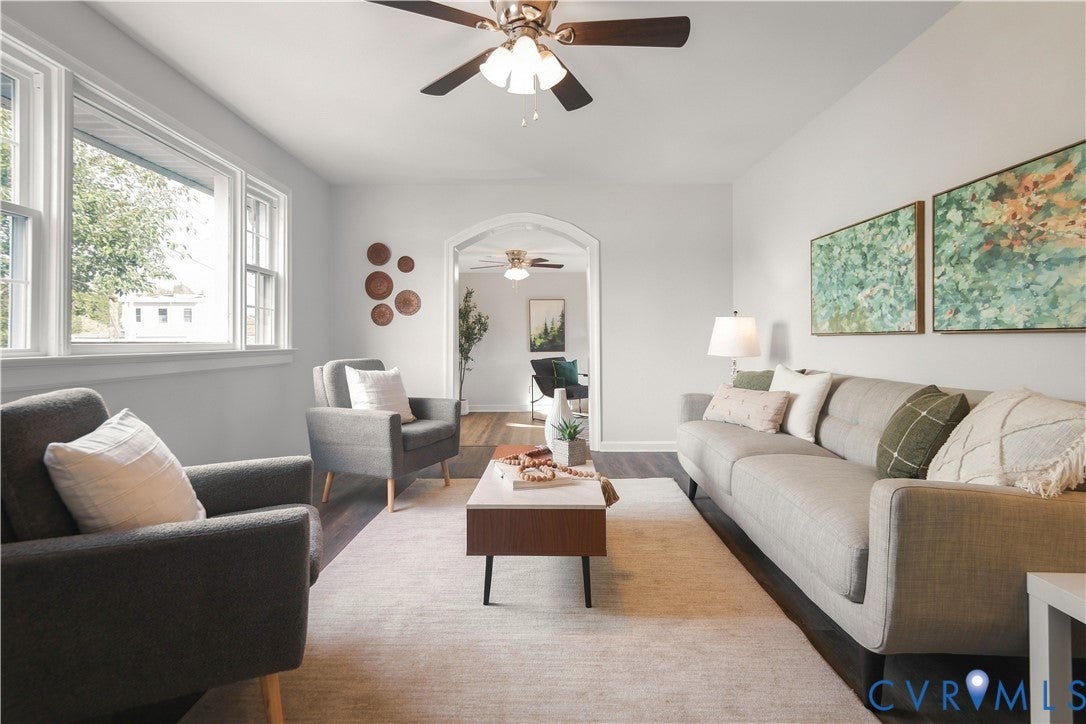
Low-maintenance, one-level living with a fresh, fully renovated feel—welcome home! Located in the heart of Richmond, this adorable all-brick rancher combines classic charm with modern updates, offering a move-in-ready home designed for both everyday living and entertaining. Step inside to find gorgeous LVP flooring, arched doorways, light-filled rooms, and thoughtful updates throughout. The spacious layout provides plenty of room to gather, featuring a generous living room and a welcoming family room complete with a fireplace and striking full-brick accent wall. The open eat-in kitchen is sure to impress, with an all-new stainless steel appliance package, quartz countertops, abundant prep space, and plenty of room for the home chef to create meals while staying connected with family and guests. A center hall leads to the bedroom and bath wing, creating a comfortable sense of separation between the living and sleeping spaces. The spacious primary bedroom offers tons of light and updated finishes, while the additional bedrooms and baths provide plenty of room for family, guests, or a home office and continues those same updated finishes for a luxury but cozy feeling throughout. Love spending time outdoors? The fully fenced rear yard offers plenty of space to relax, play, entertain, or let the four-legged members of the family run free. The large carport adds even more versatility, providing covered storage or the perfect opportunity to create a sheltered outdoor living or entertaining area. Savvy buyers will appreciate the extensive list of major updates, including a new HVAC heat pump, new windows, new electric water heater, freshly cleaned and updated crawl space, and a roof that is only five years old. With updated finishes inside and out and so many of the big-ticket items already taken care of, this home offers the rare combination of style, comfort, and peace of mind. Fully renovated. One-level living. All-brick charm. Move-in ready. This Richmond rancher is ready to welcome you home!

Save
Ask
Tour
Hide
Share
Listing Snapshot
Price 
$259,900
Days On Site 
1 Day
Bedrooms 
3
Inside Area (SqFt) 
1,447 sqft
Total Baths 
2
Full Baths 
1
Partial Baths 
1
Lot Size 
0.2919 Acres
Year Built 
1967
MLS Number 
2628653
Status 
Active
Property Tax 
$2,904
HOA/Condo/Coop Fees 
N/A
Sq Ft Source 
Assessor
Friends & Family
Recent Activity
yesterdayListing first seen on site
yesterdayListing updated with changes from the MLS
General Features
Acres 
0.2919
Levels 
One
Number Of Stories 
1
Parking 
CarportNo GarageOn Street
Property Sub Type 
Single Family Residence
Sewer 
Public Sewer
SqFt Above 
1447
Style 
Ranch
Water Source 
Public
Zoning 
R-5
Interior Features
Appliances 
Electric CooktopCooktopDishwasherElectric Water HeaterMicrowaveOvenRefrigerator
Basement 
Crawl Space
Cooling 
Central AirCeiling Fan(s)
Fireplace 
Yes
Fireplace Features 
Masonry
Fireplaces 
1
Flooring 
Vinyl
Heating 
ElectricForced Air
Interior 
BookcasesBuilt-in FeaturesCeiling Fan(s)Eat-in KitchenGranite CountersMaster Downstairs
Laundry Features 
Washer Hookup
Window Features 
Insulated Windows
Bedroom 3 
Dimensions - 8.9 x 8.3Level - MainDescription - LVP Floors, Large Closet, Ceiling Fan
Save
Ask
Tour
Hide
Share
Exterior Features
Construction Details 
Brick
Fencing 
Back YardChain LinkFullFenced
Lot Features 
Level
Pool Features 
None
Roof 
Shingle
Windows/Doors 
Insulated Windows
Community Features
MLS Area 
10 - Richmond
Schools
School District
Unknown
Elementary School
Fairfield
Middle School
Martin Luther King Jr.
High School
Armstrong
All or a portion of the multiple Listing information is provided by the Central Virginia Regional Multiple Listing Service, LLC, from a copyrighted compilation of listings. All IDX information is provided exclusively for consumers’ personal, non-commercial use and may not be used for any purpose other than to identify prospective properties consumers may be interested in purchasing. All CVR MLS information provided is deemed reliable but is not guaranteed accurate. The compilation of Listings and each individual Listing are ©2026 Central Virginia Regional Multiple Listing Service, LLC. All rights reserved.


Last checked 2026-11-03 06:36 PM UTC.

Neighborhood & Commute
Source: Walkscore
Disclosure: Community information and market data powered by Constellation Data Labs. Information is deemed reliable but not guaranteed.
Save
Ask
Tour
Hide
Share