Warning: Array to string conversion in /srv/users/annie-nissen/apps/annie-nissen/public/wp-content/plugins/showcase-idx/3/page.php on line 104

Warning: Cannot modify header information - headers already sent by (output started at /srv/users/annie-nissen/apps/annie-nissen/public/wp-content/plugins/showcase-idx/3/page.php:104) in /srv/users/annie-nissen/apps/annie-nissen/public/wp-content/plugins/showcase-idx/3/page.php on line 104
5726 Gossamer Place, Moseley, VA, 23120- Search - Elizabeth Lane Real Estate Inc.

Search

Save
Ask
Tour
Hide
Share
$474,950
4 Days On Site

5726 Gossamer Place
Moseley, VA 23120

For Sale|Single Family Residence|Active
4
Beds
3
Total Baths
2
Full Baths
1
Partial Bath
2,141
SqFt
$222
/SqFt
2019
Built
Subdivision:
Foxcreek
County:
Chesterfield
Listing courtesy of ERA Woody Hogg & Assoc (804) 248-8742
5726 Gossamer Place5726 Gossamer Place5726 Gossamer Place5726 Gossamer Place
Save
Ask
Tour
Hide
Share

Mortgage Calculator

Monthly Payment (Est.)

Enter an interest rate to see your estimated monthly payment.
Calculator powered by Showcase IDX, a Constellation1 Company. Copyright ©2026 Information is deemed reliable but not guaranteed.

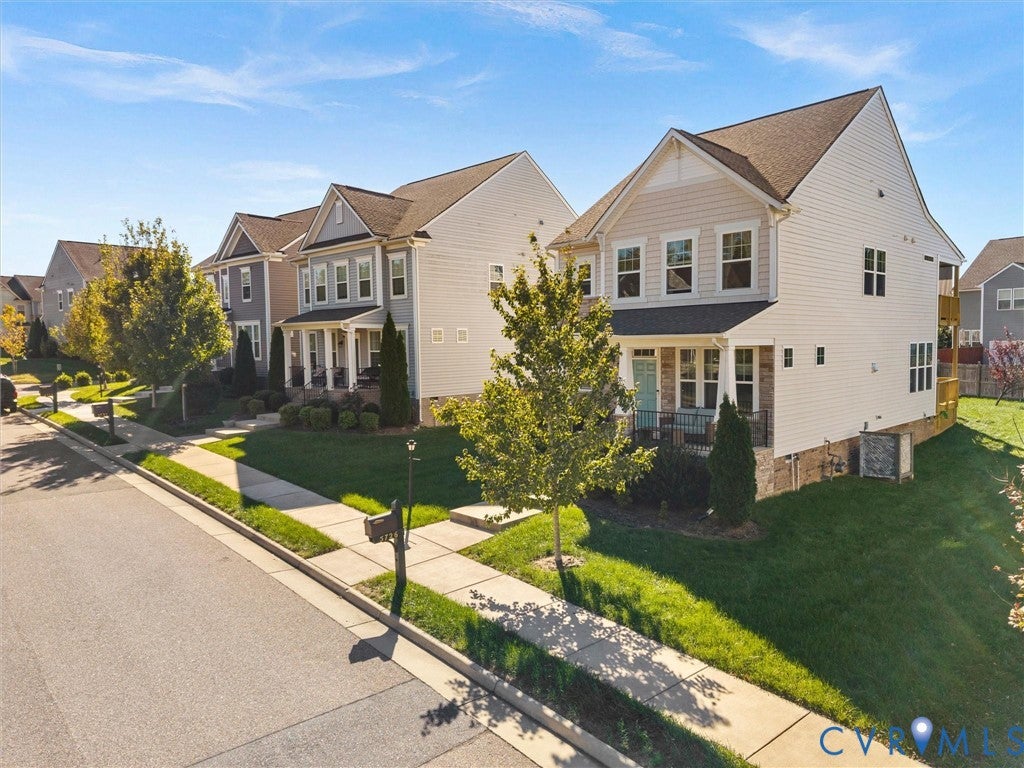
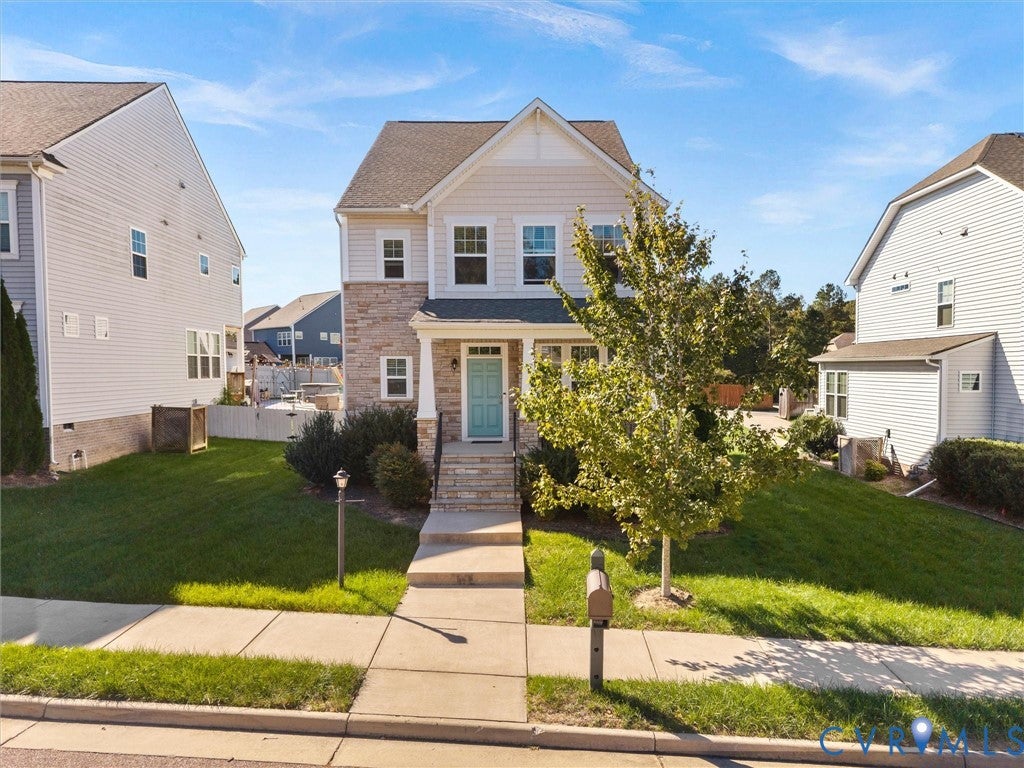
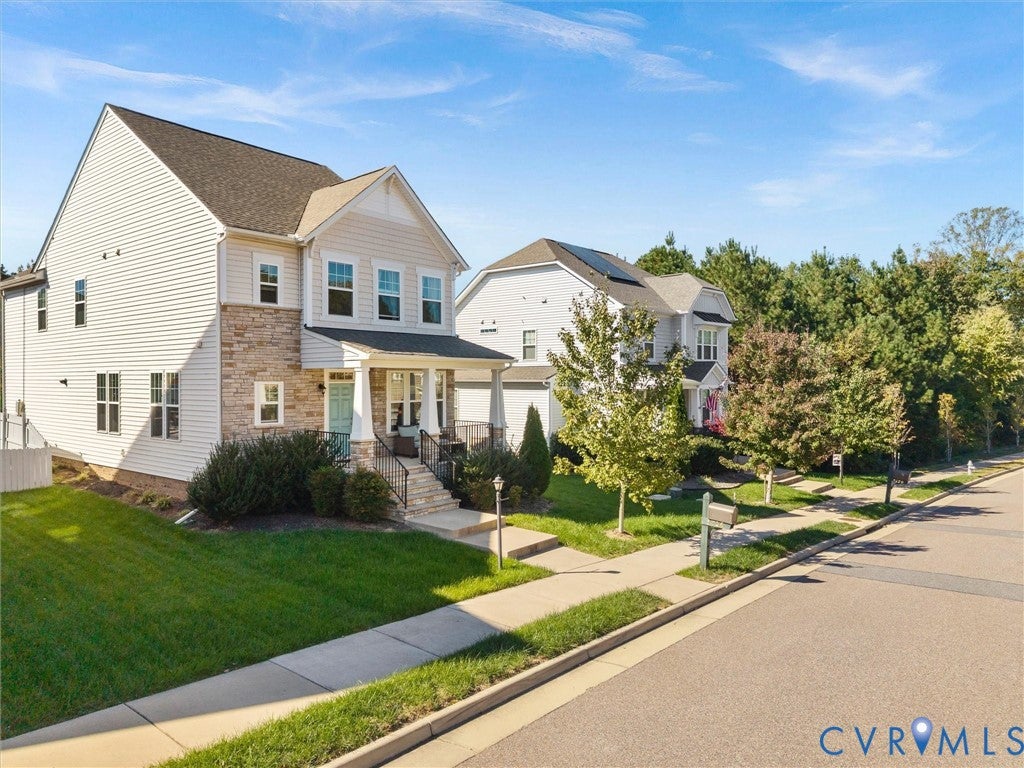
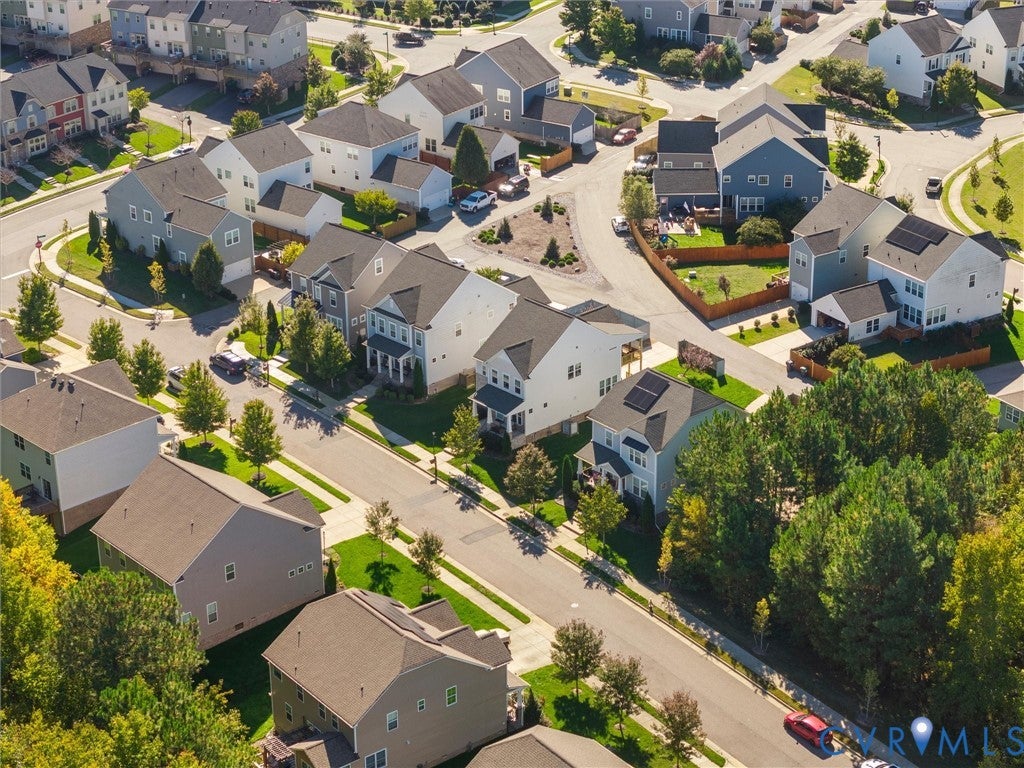
Welcome home to 5726 Gossamer Place, a beautifully maintained 2019 built home tucked on a quiet cul-de-sac in Wynwood at FoxCreek. Offering 2,141 square feet with 4 bedrooms & 2.5 bathrooms, this home blends modern design, energy efficiency & resort style amenities, all conveniently located in the Cosby High School district near Hull Street Road shopping, dining & everyday essentials. Step inside to a welcoming foyer with a flex room behind French doors, ideal for a home office or playroom, & a half bath with shiplap accent wall. The open main level flows into a bright family room with laminate flooring & 9 ft+ ceilings, open to a dining area & a kitchen featuring a large granite island, 42 inch cabinetry, subway tile backsplash, gas range, stainless appliances & a walk in pantry. Upstairs, the primary suite offers a tray ceiling, two walk in closets, a double vanity bath with tiled walk in shower & bench, & its own private covered porch. Three additional bedrooms, a full hall bath & second floor laundry complete the upper level. The standout feature is the fully owned solar panel system, no lease or loan to assume, keeping utility bills remarkably low year round. Additional highlights include a tankless gas water heater, natural gas heat, irrigation system & insulated doors. Outside, enjoy a covered front porch, rear deck, partially fenced backyard & an attached side load garage. FoxCreek amenities include a clubhouse, indoor & outdoor pools, fitness center, tennis courts, playgrounds, splash pad & walking trails. Whether you're looking for low maintenance living, energy savings or an amenity rich community, this property offers a rare combination of comfort & convenience. Schedule your private tour today, we hope you'll call it home.

Save
Ask
Tour
Hide
Share
Listing Snapshot
Price 
$474,950
Days On Site 
4 Days
Bedrooms 
4
Inside Area (SqFt) 
2,141 sqft
Total Baths 
3
Full Baths 
2
Partial Baths 
1
Lot Size 
0.1329 Acres
Year Built 
2019
MLS Number 
2628687
Status 
Active
Property Tax 
$3,969.4
HOA/Condo/Coop Fees 
$90.5 monthly
Sq Ft Source 
Assessor
Friends & Family
Recent Activity
4 days agoListing first seen on site
4 days agoListing updated with changes from the MLS
General Features
Acres 
0.1329
Attached Garage 
Yes
Disclosures 
Covenants Restrictions Disclosure, Seller Disclosure
Energy Features 
Solar
Garage 
Yes
Garage Spaces 
1
Levels 
Two
Number Of Stories 
2
Parking 
AttachedDrivewayGaragePavedGarage Faces RearGarage Faces SideOn Street
Property Sub Type 
Single Family Residence
Sewer 
Public Sewer
SqFt Above 
2141
Style 
Two Story
Water Source 
Public
Zoning 
R15
Interior Features
Appliances 
DryerDishwasherDisposalGas Water HeaterMicrowaveOvenRefrigeratorTankless Water HeaterWasherGas Cooktop
Cooling 
Central Air
Fireplace 
Yes
Fireplace Features 
Ventless
Flooring 
LaminateVinyl
Heating 
Forced AirNatural Gas
Interior 
Tray Ceiling(s)Double VanityGranite CountersHigh CeilingsKitchen IslandPantryRecessed LightingWalk-In Closet(s)
FullBath 
Save
Ask
Tour
Hide
Share
Exterior Features
Construction Details 
Brick VeneerFrameVinyl Siding
Exterior 
Balcony
Fencing 
FencedPartial
Lot Features 
Cul-De-Sac
Patio And Porch 
Rear PorchFront PorchPorch
Pool Features 
Outdoor PoolCommunity
Roof 
Shingle
Community Features
Association Amenities 
ClubhousePoolManagementRecreation Facilities
Association Fee 
$271.5
Association Fee Frequency 
Quarterly
Community Features 
ClubhousePlaygroundPoolTennis Court(s)Fitness Center
MLS Area 
62 - Chesterfield
Schools
School District
Unknown
Elementary School
Moseley
Middle School
Tomahawk Creek
High School
Cosby
All or a portion of the multiple Listing information is provided by the Central Virginia Regional Multiple Listing Service, LLC, from a copyrighted compilation of listings. All IDX information is provided exclusively for consumers’ personal, non-commercial use and may not be used for any purpose other than to identify prospective properties consumers may be interested in purchasing. All CVR MLS information provided is deemed reliable but is not guaranteed accurate. The compilation of Listings and each individual Listing are ©2026 Central Virginia Regional Multiple Listing Service, LLC. All rights reserved.


Last checked 2026-10-27 12:13 AM UTC.

Neighborhood & Commute
Source: Walkscore
Disclosure: Community information and market data powered by Constellation Data Labs. Information is deemed reliable but not guaranteed.
Save
Ask
Tour
Hide
Share