Warning: Array to string conversion in /srv/users/annie-nissen/apps/annie-nissen/public/wp-content/plugins/showcase-idx/3/page.php on line 104

Warning: Cannot modify header information - headers already sent by (output started at /srv/users/annie-nissen/apps/annie-nissen/public/wp-content/plugins/showcase-idx/3/page.php:104) in /srv/users/annie-nissen/apps/annie-nissen/public/wp-content/plugins/showcase-idx/3/page.php on line 104
14106 Bridgetown Court, Chester, VA, 23831- Search - Elizabeth Lane Real Estate Inc.

Search

Save
Ask
Tour
Hide
Share
$465,000
New Listing

14106 Bridgetown Court
Chester, VA 23831

For Sale|Single Family Residence|Active
4
Beds
3
Total Baths
2
Full Baths
1
Partial Bath
2,312
SqFt
$201
/SqFt
1993
Built
Subdivision:
Stoney Glen West
County:
Chesterfield
Listing courtesy of Coldwell Banker Premier (304) 264-1832
14106 Bridgetown Court14106 Bridgetown Court14106 Bridgetown Court14106 Bridgetown Court
Save
Ask
Tour
Hide
Share

Mortgage Calculator

Monthly Payment (Est.)

Enter an interest rate to see your estimated monthly payment.
Calculator powered by Showcase IDX, a Constellation1 Company. Copyright ©2026 Information is deemed reliable but not guaranteed.

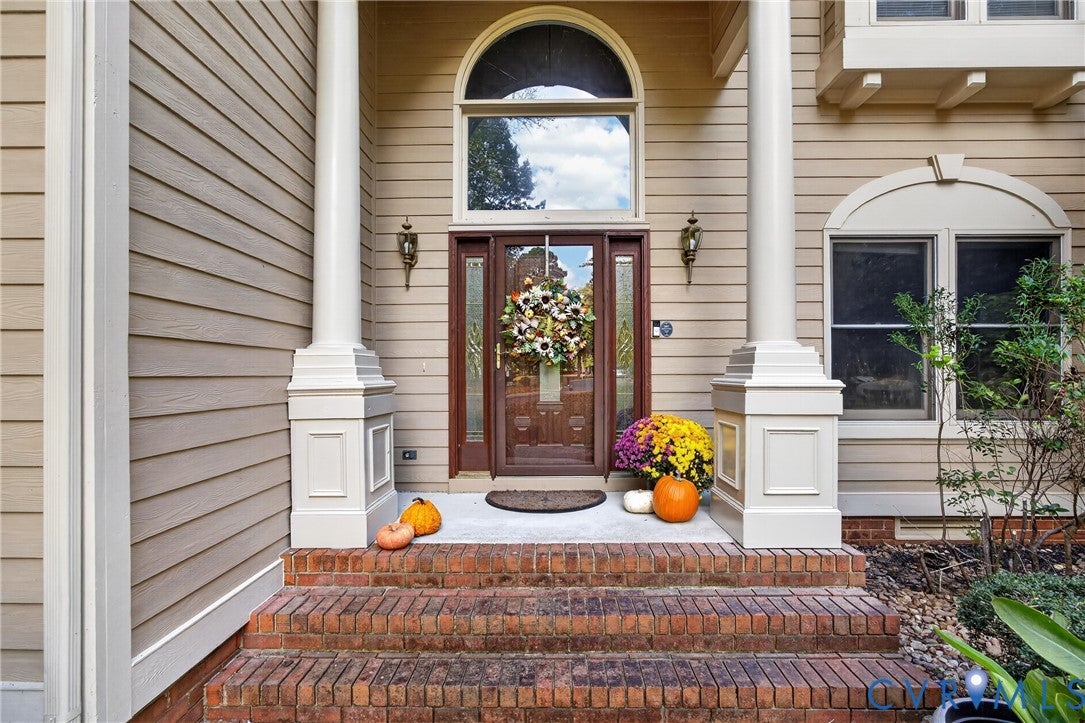
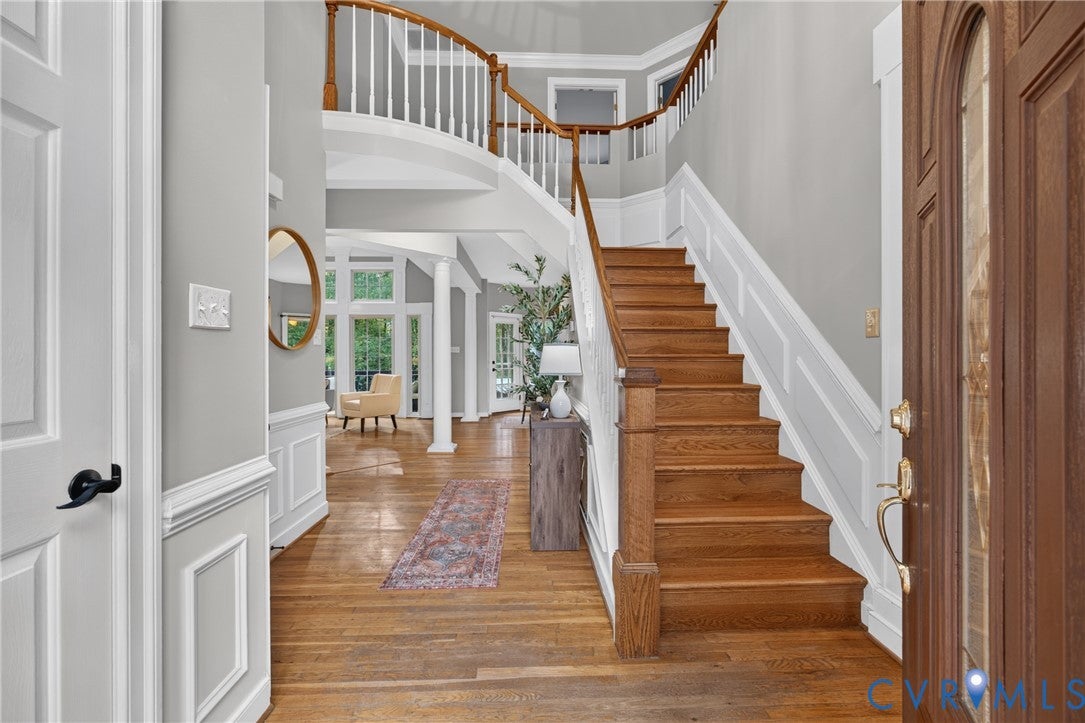
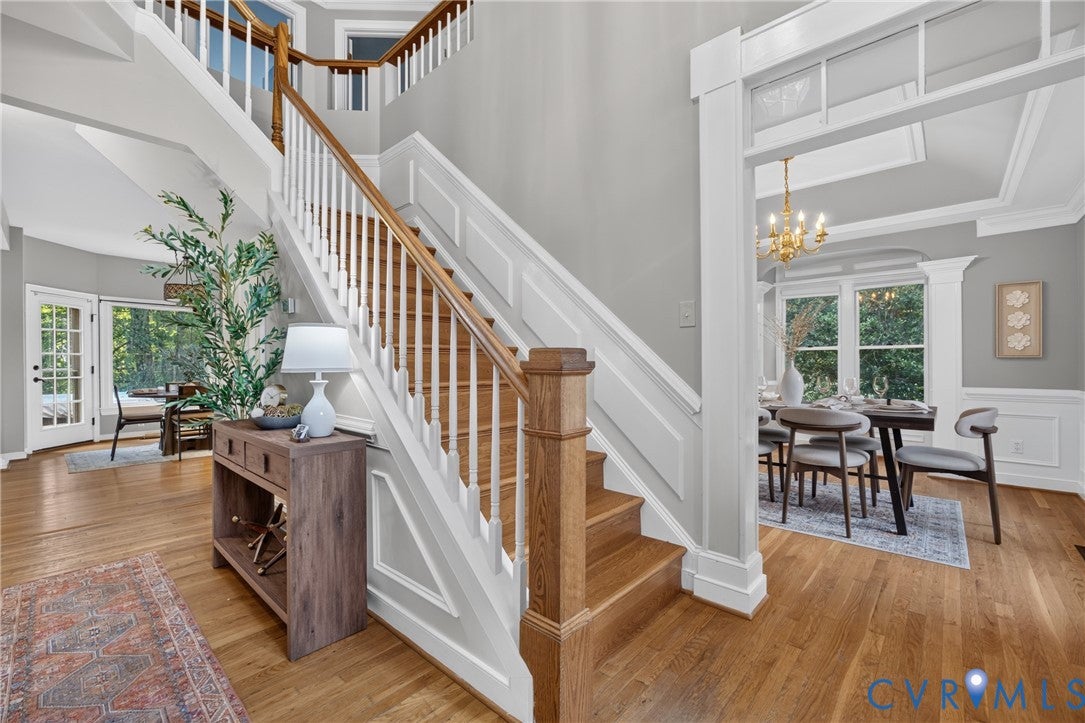
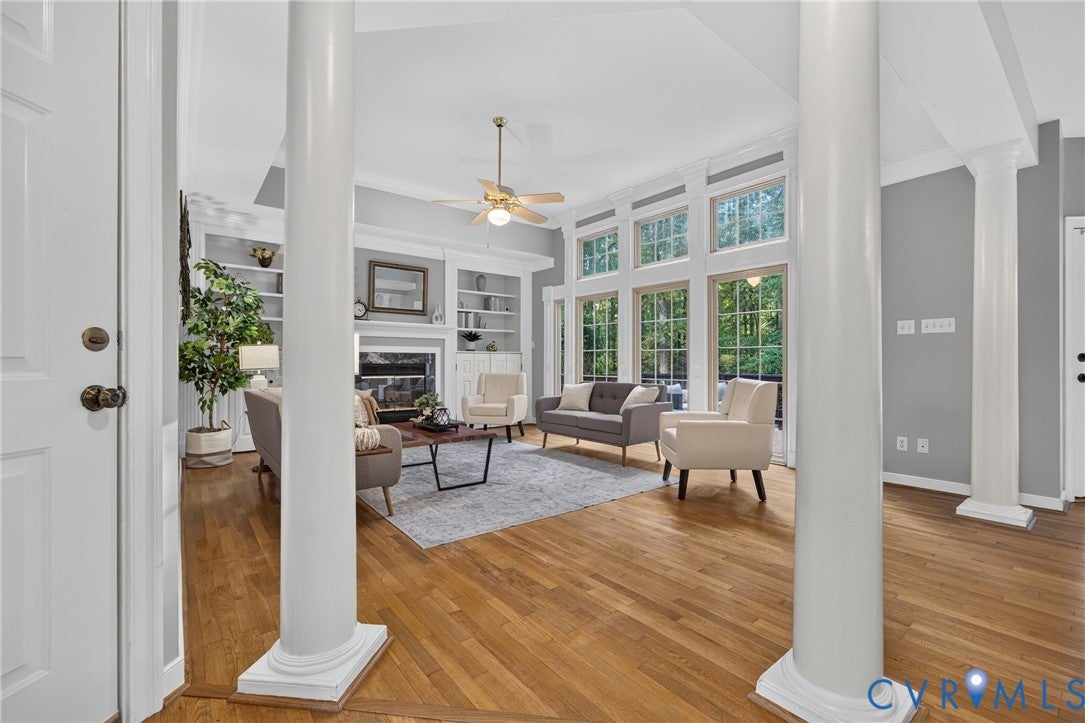
Welcome to 14106 Bridgetown Court, where timeless charm, modern comforts, and beautiful one-acre setting create a home you'll love! Step inside to discover soaring ceilings, abundant natural light, and beautiful hardwood floors that create an elegant yet welcoming atmosphere. Inviting living spaces offer the perfect balance of comfort and functionality, whether you're hosting gatherings or enjoying a quiet evening by the wood-burning fireplace. Built-in bookcases add warmth, character, and sophistication. The kitchen features granite countertops and stainless steel appliances, making cooking and entertaining a pleasure. With four bedrooms and two-and-a-half bathrooms, there's room to spread out and make every space your own. Retreat to the primary suite, where a spa-inspired ensuite bathroom with a soaking tub and separate walk-in shower offers the perfect place to relax and recharge. Outdoor living is just as inviting! Enjoy the beautiful one-acre setting with mature trees, a fenced backyard, and a spacious deck perfect for entertaining, gardening, or simply enjoying the peaceful surroundings. Best of all, the hot tub conveys with the property, making relaxing evenings under the stars even more enjoyable! Storage is another outstanding feature! In addition to attic storage, the encapsulated crawl space provides valuable extra storage. An attached two-car garage with additional storage and a backyard shed offer even more room for your belongings, hobbies, and outdoor equipment. With its beautiful architectural details, comfortable living spaces, abundant storage, and inviting outdoor retreat, this Chester home offers more than just a place to live. It's a place to relax, entertain, create lasting memories, and truly feel at home. Come experience the charm, comfort, and possibilities of 14106 Bridgetown Court. Schedule your private showing today!

Save
Ask
Tour
Hide
Share
Listing Snapshot
Price 
$465,000
Days On Site 
0 Days
Bedrooms 
4
Inside Area (SqFt) 
2,312 sqft
Total Baths 
3
Full Baths 
2
Partial Baths 
1
Lot Size 
1.221 Acres
Year Built 
1993
MLS Number 
2628893
Status 
Active
Property Tax 
$3,398.02
HOA/Condo/Coop Fees 
$15.42 monthly
Sq Ft Source 
Assessor
Friends & Family
Recent Activity
8 hours agoListing first seen on site
8 hours agoListing updated with changes from the MLS
General Features
Acres 
1.221
Attached Garage 
Yes
Disclosures 
Familial Relation, Seller Disclosure
Garage 
Yes
Garage Spaces 
2
Levels 
Two
Number Of Stories 
2
Parking 
AttachedDirect AccessGarageOversized
Property Sub Type 
Single Family Residence
Security 
Smoke Detector(s)
Sewer 
Public Sewer
SqFt Above 
2312
Style 
Colonial, Two Story
Water Source 
Public
Zoning 
R12
Interior Features
Appliances 
CooktopDryerDishwasherDisposalGas Water HeaterIce MakerMicrowaveOvenRefrigeratorSelf Cleaning OvenWasherGas Cooktop
Basement 
Crawl Space
Cooling 
Central AirZoned
Fireplace 
Yes
Fireplace Features 
Wood Burning
Flooring 
Ceramic TileWood
Heating 
ElectricNatural GasWoodZoned
Interior 
BookcasesBuilt-in FeaturesTray Ceiling(s)Double VanityEat-in KitchenGranite CountersHigh CeilingsHigh Speed InternetKitchen IslandPantryRecessed LightingSoaking TubWired for Data
Laundry Features 
Washer Hookup
Window Features 
Skylight(s)Window Treatments
FullBath 
Save
Ask
Tour
Hide
Share
Exterior Features
Construction Details 
BrickFrameHardiPlank Type
Fencing 
Back YardFenced
Lot Features 
Cul-De-Sac
Other Structures 
Shed(s)Storage
Patio And Porch 
Front PorchPorch
Pool Features 
None
Roof 
Composition
Windows/Doors 
Skylight(s)Window Treatments
Community Features
Accessibility Features 
Therapeutic Whirlpool
Association Fee 
$185.0
Association Fee Frequency 
Annually
MLS Area 
52 - Chesterfield
Schools
School District
Unknown
Elementary School
Wells
Middle School
Carver
High School
Matoaca
All or a portion of the multiple Listing information is provided by the Central Virginia Regional Multiple Listing Service, LLC, from a copyrighted compilation of listings. All IDX information is provided exclusively for consumers’ personal, non-commercial use and may not be used for any purpose other than to identify prospective properties consumers may be interested in purchasing. All CVR MLS information provided is deemed reliable but is not guaranteed accurate. The compilation of Listings and each individual Listing are ©2026 Central Virginia Regional Multiple Listing Service, LLC. All rights reserved.


Last checked 2026-10-26 08:02 PM UTC.

Neighborhood & Commute
Source: Walkscore
Disclosure: Community information and market data powered by Constellation Data Labs. Information is deemed reliable but not guaranteed.
Save
Ask
Tour
Hide
Share