Warning: Array to string conversion in /srv/users/annie-nissen/apps/annie-nissen/public/wp-content/plugins/showcase-idx/3/page.php on line 104

Warning: Cannot modify header information - headers already sent by (output started at /srv/users/annie-nissen/apps/annie-nissen/public/wp-content/plugins/showcase-idx/3/page.php:104) in /srv/users/annie-nissen/apps/annie-nissen/public/wp-content/plugins/showcase-idx/3/page.php on line 104
4511 Wistar Woods Trail, Richmond, VA, 23228- Search - Elizabeth Lane Real Estate Inc.

Search

Save
Ask
Tour
Hide
Share
$445,000
New Listing

4511 Wistar Woods Trail
Richmond, VA 23228

For Sale|Townhouse|Active
3
Beds
4
Total Baths
2
Full Baths
2
Partial Baths
2,314
SqFt
$192
/SqFt
2017
Built
Subdivision:
Townes Of Wistar Woods Section 1
County:
Henrico
Listing courtesy of Robinhood Real Estate & Mortgage (630) 865-2493
4511 Wistar Woods Trail4511 Wistar Woods Trail4511 Wistar Woods Trail4511 Wistar Woods Trail
Save
Ask
Tour
Hide
Share

Mortgage Calculator

Monthly Payment (Est.)

Enter an interest rate to see your estimated monthly payment.
Calculator powered by Showcase IDX, a Constellation1 Company. Copyright ©2026 Information is deemed reliable but not guaranteed.

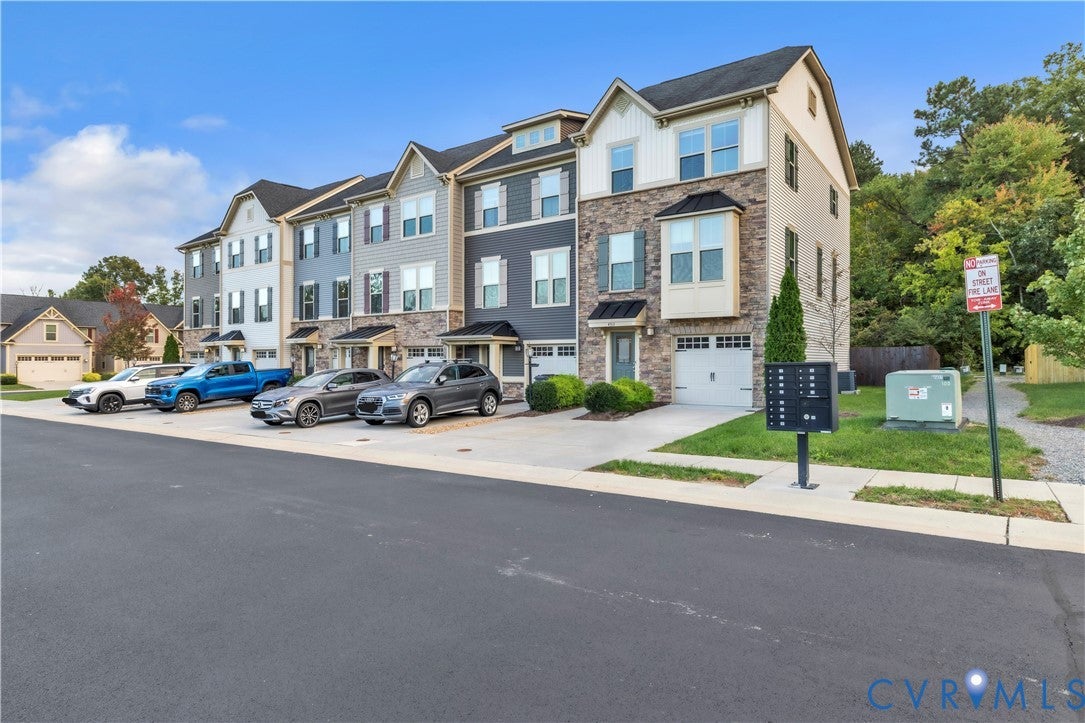
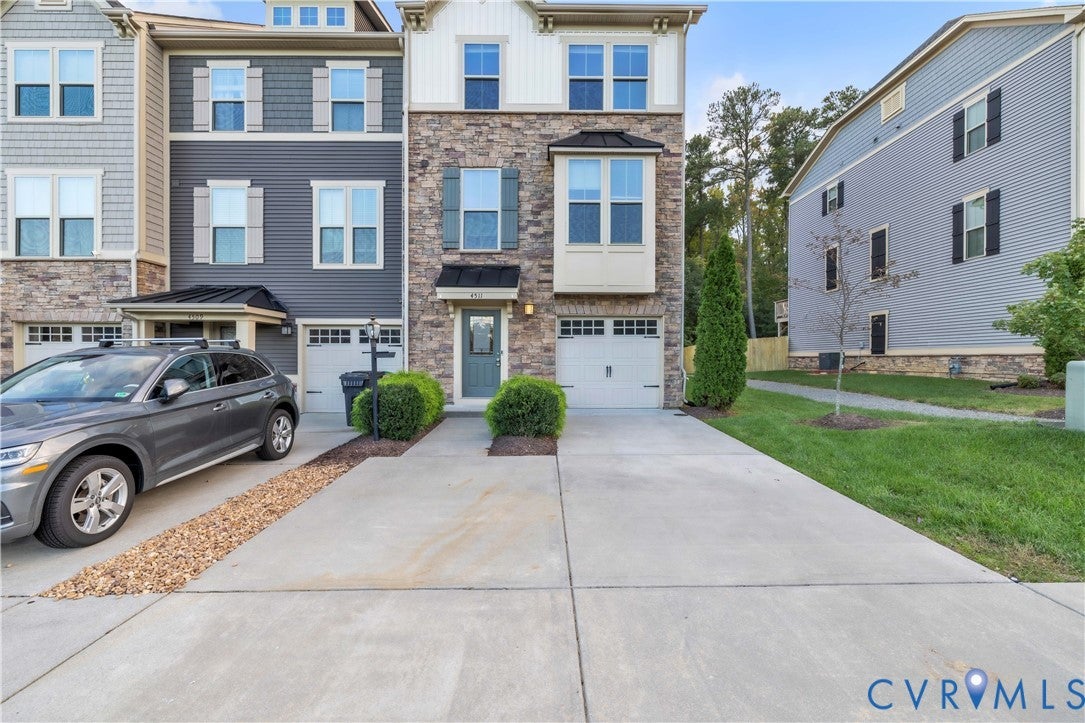
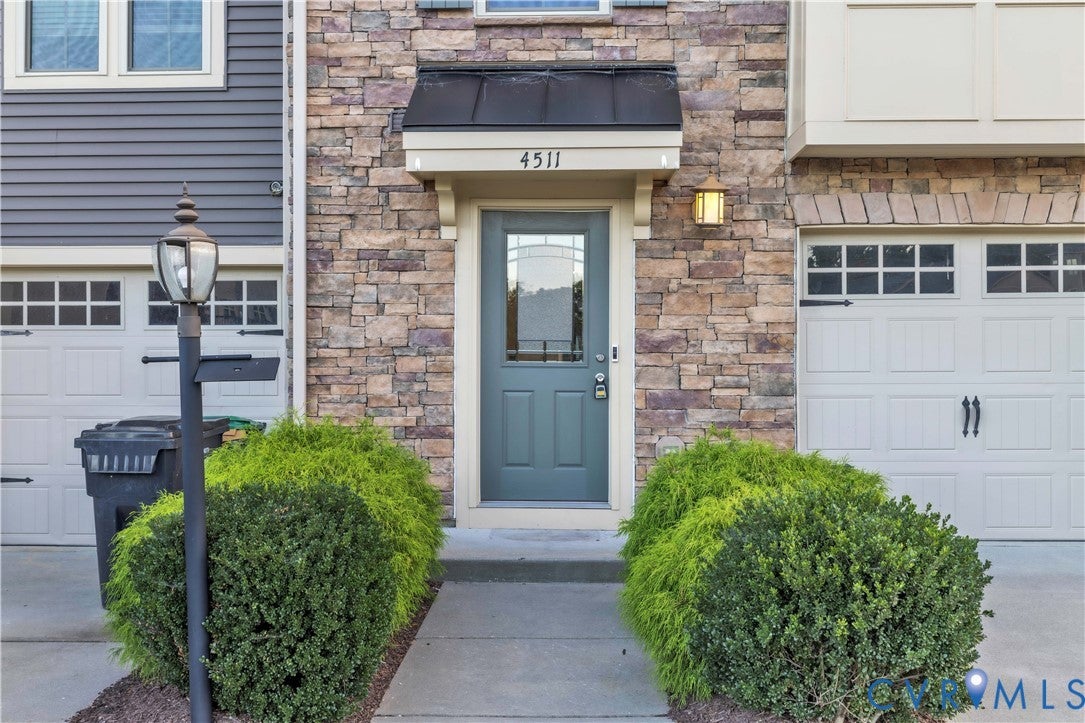
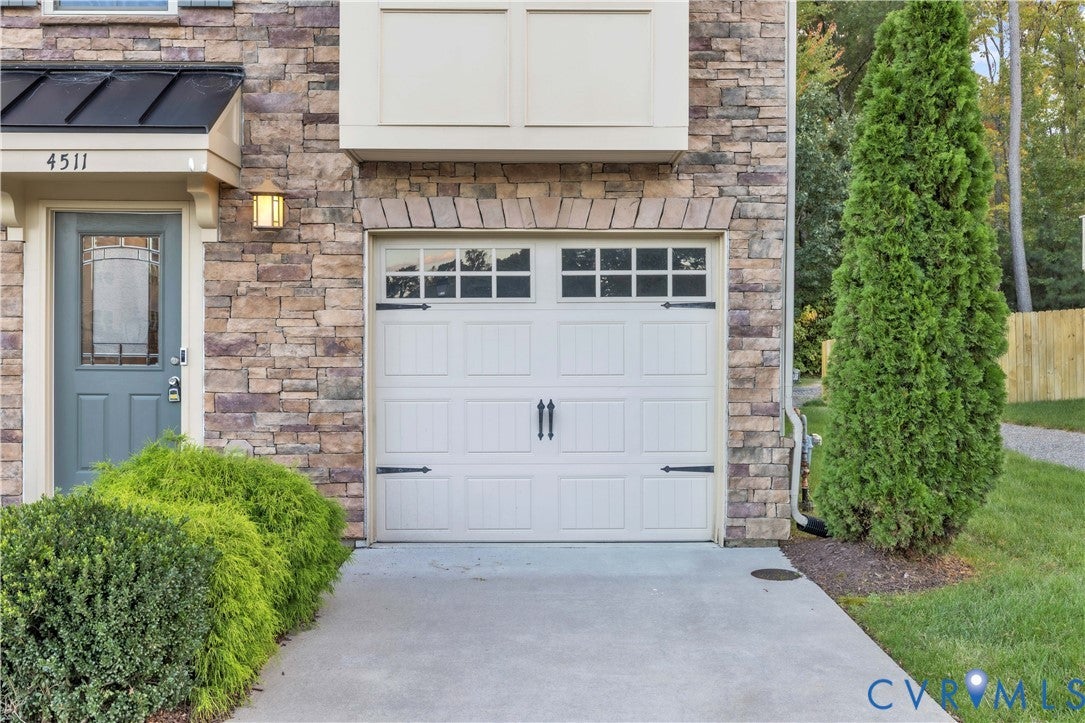
Welcome to 4511 Wistar Woods Trail, a turn-key townhome that perfectly blends modern luxury, generous space, and ultimate convenience in the heart of Henrico’s coveted West End. Boasting nearly 2,500 square feet of meticulously designed living space across three finished levels, this upgraded 3-bedroom, 2-full, and 2-half-bath residence is ready for you to move right in. Step inside to an expansive, light-filled main level engineered for effortless entertaining. The open-concept layout seamlessly connects a spacious family room, a sun-drenched Florida room, and a true chef’s kitchen. Culinary enthusiasts will love the premium granite countertops, stainless steel appliances, gas cooking, and a massive center island that serves as the heart of the home. Luxury vinyl plank flooring, 9’+ ceilings, and custom finishes throughout elevate the entire floor with warmth and contemporary charm. Upstairs serves as a private retreat. The primary suite features a generous walk-in closet and an en-suite bath. Two additional bright bedrooms, a pristine full hallway bath, and a dedicated laundry room complete the upper level for maximum everyday convenience. The fully finished walk-out basement offers endless flexibility—ideal for a state-of-the-art media room, home gym, or quiet executive office—and features a convenient half bath. Enjoy a truly low-maintenance lifestyle with lawn care, trash, and snow removal fully covered by the HOA. High-end practical upgrades include an attached 1-car garage with direct entry, an energy-efficient tankless water heater, and robust green systems. Capitalize on recent community-wide revitalizations, including freshly painted exterior trim and doors, gutter cleaning, a comprehensive roof inspection, building power-washing, and newly integrated common-area security cameras for unmatched peace of mind. Nestled in the highly sought-after Townes at Wistar Woods community, you are just minutes away from premier shopping, dining, major interstates, and top-rated Henrico County schools.

Save
Ask
Tour
Hide
Share
Listing Snapshot
Price 
$445,000
Days On Site 
0 Days
Bedrooms 
3
Inside Area (SqFt) 
2,314 sqft
Total Baths 
4
Full Baths 
2
Partial Baths 
2
Lot Size 
0.0818 Acres
Year Built 
2017
MLS Number 
2628905
Status 
Active
Property Tax 
$3,451.14
HOA/Condo/Coop Fees 
$217 monthly
Sq Ft Source 
Assessor
Friends & Family
Recent Activity
9 hours agoListing first seen on site
9 hours agoListing updated with changes from the MLS
General Features
Acres 
0.0818
Attached Garage 
Yes
Disclosures 
Covenants Restrictions Disclosure, Seller Disclosure
Garage 
Yes
Garage Spaces 
1
Levels 
Three Or More
Number Of Stories 
3
Parking 
AttachedDrivewayGaragePaved
Property Sub Type 
Townhouse
Sewer 
Public Sewer
SqFt Above 
2314
Style 
Row House, Transitional
Water Source 
Public
Interior Features
Appliances 
Gas Water Heater
Cooling 
Central AirElectricCeiling Fan(s)
Flooring 
Ceramic TileVinylWood
Heating 
Forced AirNatural Gas
Interior 
Ceiling Fan(s)Eat-in KitchenGranite CountersKitchen IslandPantryRecessed LightingWalk-In Closet(s)
Laundry Features 
Washer Hookup
Window Features 
Bay Window(s)
FullBath 
Save
Ask
Tour
Hide
Share
Exterior Features
Construction Details 
FrameStoneVinyl Siding
Fencing 
Back YardFenced
Patio And Porch 
Front PorchPorch
Pool Features 
None
Roof 
Shingle
Waterfront 
Yes
Waterfront Features 
community pond
Windows/Doors 
Bay Window(s)
Community Features
Association Fee 
$217.0
Association Fee Frequency 
Monthly
MLS Area 
32 - Henrico
Schools
School District
Unknown
Elementary School
Johnson
Middle School
Brookland
High School
Tucker
All or a portion of the multiple Listing information is provided by the Central Virginia Regional Multiple Listing Service, LLC, from a copyrighted compilation of listings. All IDX information is provided exclusively for consumers’ personal, non-commercial use and may not be used for any purpose other than to identify prospective properties consumers may be interested in purchasing. All CVR MLS information provided is deemed reliable but is not guaranteed accurate. The compilation of Listings and each individual Listing are ©2026 Central Virginia Regional Multiple Listing Service, LLC. All rights reserved.


Last checked 2026-10-26 08:02 PM UTC.

Neighborhood & Commute
Source: Walkscore
Disclosure: Community information and market data powered by Constellation Data Labs. Information is deemed reliable but not guaranteed.
Save
Ask
Tour
Hide
Share