Warning: Array to string conversion in /srv/users/annie-nissen/apps/annie-nissen/public/wp-content/plugins/showcase-idx/3/page.php on line 104

Warning: Cannot modify header information - headers already sent by (output started at /srv/users/annie-nissen/apps/annie-nissen/public/wp-content/plugins/showcase-idx/3/page.php:104) in /srv/users/annie-nissen/apps/annie-nissen/public/wp-content/plugins/showcase-idx/3/page.php on line 104
20040 Paradise Lane, Ruther Glen, VA, 22546- Search - Elizabeth Lane Real Estate Inc.

Search

Save
Ask
Tour
Hide
Share
$350,000
5 Days On Site

20040 Paradise Lane
Ruther Glen, VA 22546

For Sale|Single Family Residence|Active
3
Beds
2
Total Baths
2
Full Baths
1,288
SqFt
$272
/SqFt
2000
Built
Subdivision:
None
County:
Caroline
Listing courtesy of Hometown Realty (804) 338-8697
20040 Paradise Lane20040 Paradise Lane20040 Paradise Lane20040 Paradise Lane
Save
Ask
Tour
Hide
Share

Mortgage Calculator

Monthly Payment (Est.)

Enter an interest rate to see your estimated monthly payment.
Calculator powered by Showcase IDX, a Constellation1 Company. Copyright ©2026 Information is deemed reliable but not guaranteed.

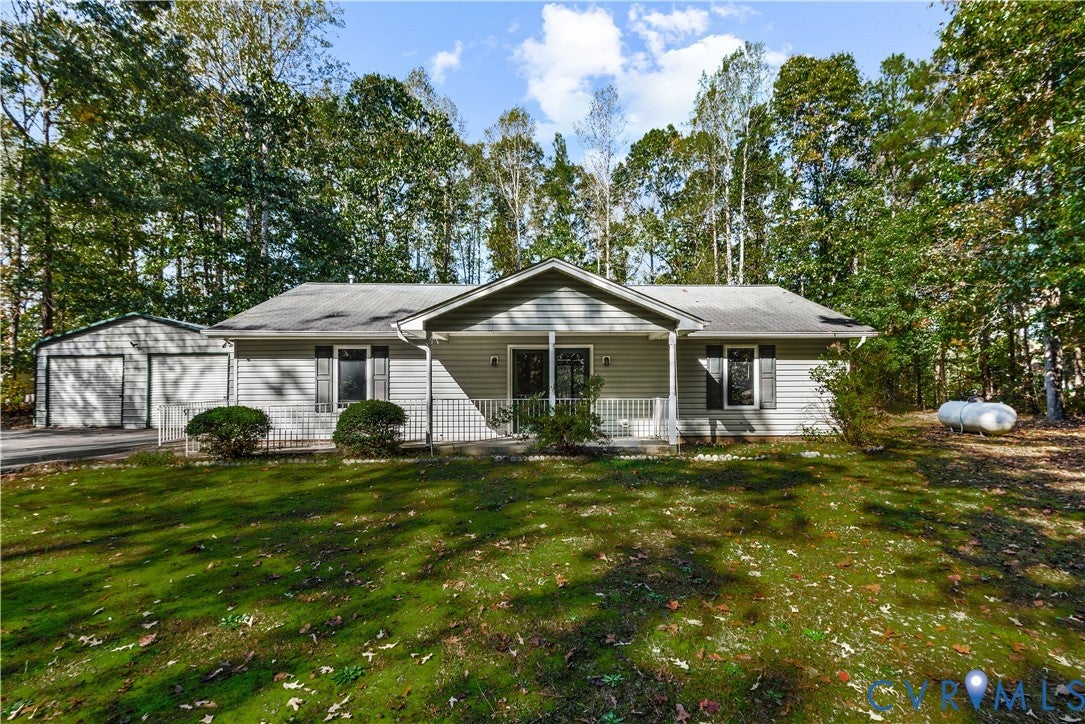
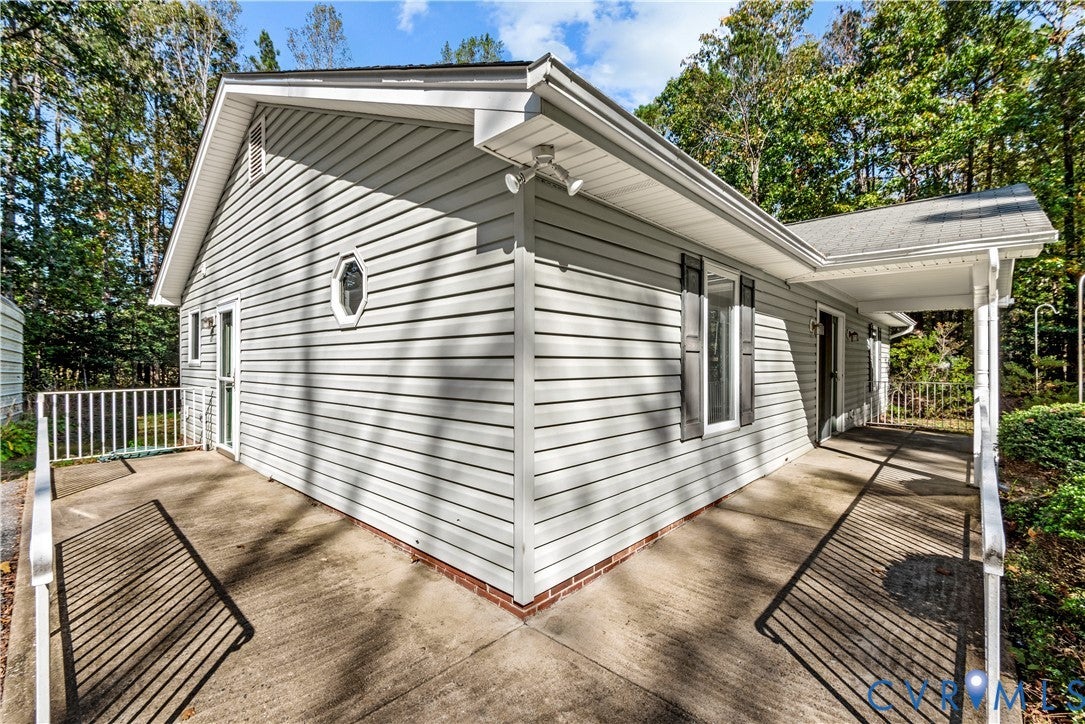
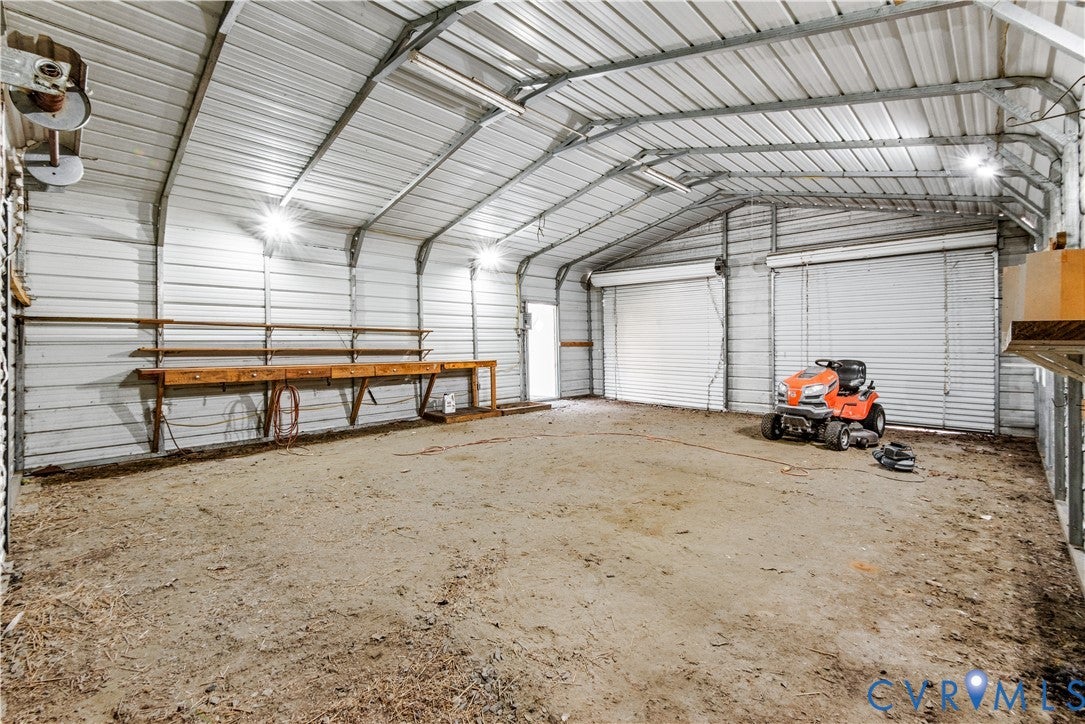
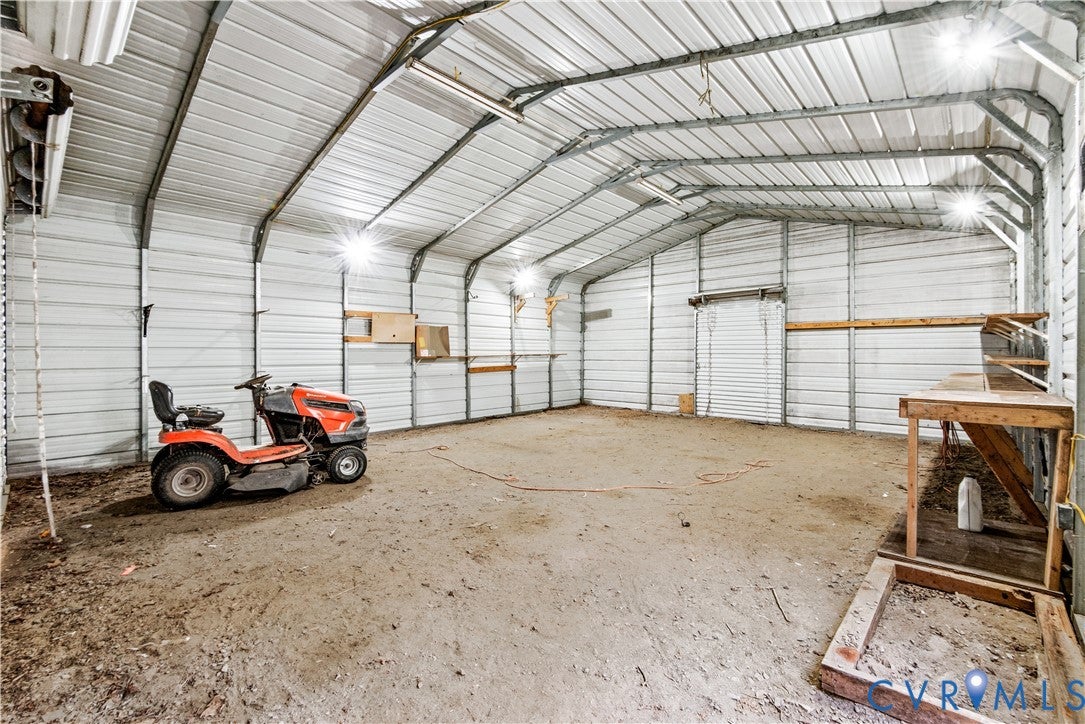
Discover the charm of this beautifully maintained ranch-style home, perfectly designed for modern living. With 1,288 square feet of thoughtfully laid-out space, this residence features three spacious bedrooms and two full bathrooms, ensuring comfort and convenience for all. Step inside to find an inviting eat-in kitchen, equipped with essential appliances including a gas oven/range, refrigerator, and dishwasher, making meal prep a delight. The kitchen flows seamlessly into the living areas, where natural light dances across the laminated flooring, creating a warm and welcoming atmosphere. The entry-level bedroom offers flexibility for guests or a home office, while the walk-in closet provides ample storage. Enjoy the luxury of a main-floor laundry area, complete with a stacked washer and dryer, making chores a breeze. The bathrooms feature a tub shower combination, perfect for unwinding after a long day. Ceiling fans throughout enhance comfort, ensuring a pleasant environment year-round. Outside, the property boasts a generous 1.01-acre lot, providing plenty of space for outdoor activities or future landscaping dreams. The detached garage offers additional storage and covered parking, adding to the home's practicality. This residence is not just a house; it's a place to create lasting memories. Experience the perfect blend of comfort, functionality, and potential in this delightful home. Don't miss your chance to make it yours!

Save
Ask
Tour
Hide
Share
Listing Snapshot
Price 
$350,000
Days On Site 
5 Days
Bedrooms 
3
Inside Area (SqFt) 
1,288 sqft
Total Baths 
2
Full Baths 
2
Partial Baths 
N/A
Lot Size 
1.01 Acres
Year Built 
2000
MLS Number 
2629057
Status 
Active
Property Tax 
$1,689.54
HOA/Condo/Coop Fees 
N/A
Sq Ft Source 
Assessor
Friends & Family
Recent Activity
6 days agoListing first seen on site
6 days agoListing updated with changes from the MLS
General Features
Acres 
1.01
Disclosures 
Seller Disclosure
Garage 
Yes
Garage Spaces 
2
Levels 
One
Number Of Stories 
1
Parking 
DrivewayDetachedGaragePaved
Property Sub Type 
Single Family Residence
Security 
Smoke Detector(s)
Sewer 
Septic Tank
SqFt Above 
1288
Style 
Ranch
Water Source 
Well
Zoning 
RP
Interior Features
Appliances 
CooktopWasher/Dryer StackedDishwasherRefrigeratorRange HoodGas CooktopGas Water Heater
Cooling 
Heat PumpCeiling Fan(s)
Flooring 
Laminate
Interior 
Ceiling Fan(s)Master Downstairs
FullBath 
Save
Ask
Tour
Hide
Share
Exterior Features
Construction Details 
BlockVinyl Siding
Lot Features 
LandscapedLevel
Patio And Porch 
Front PorchPorch
Pool Features 
None
Roof 
Shingle
Community Features
Accessibility Features 
Accessible BedroomAccessible KitchenAccessible DoorsAccessible Entrance
MLS Area 
45 - Caroline
Schools
School District
Unknown
Elementary School
Bowling Green
Middle School
Caroline
High School
Caroline
All or a portion of the multiple Listing information is provided by the Central Virginia Regional Multiple Listing Service, LLC, from a copyrighted compilation of listings. All IDX information is provided exclusively for consumers’ personal, non-commercial use and may not be used for any purpose other than to identify prospective properties consumers may be interested in purchasing. All CVR MLS information provided is deemed reliable but is not guaranteed accurate. The compilation of Listings and each individual Listing are ©2026 Central Virginia Regional Multiple Listing Service, LLC. All rights reserved.


Last checked 2026-11-03 06:36 PM UTC.

Neighborhood & Commute
Source: Walkscore
Disclosure: Community information and market data powered by Constellation Data Labs. Information is deemed reliable but not guaranteed.
Save
Ask
Tour
Hide
Share