Warning: Array to string conversion in /srv/users/annie-nissen/apps/annie-nissen/public/wp-content/plugins/showcase-idx/3/page.php on line 104

Warning: Cannot modify header information - headers already sent by (output started at /srv/users/annie-nissen/apps/annie-nissen/public/wp-content/plugins/showcase-idx/3/page.php:104) in /srv/users/annie-nissen/apps/annie-nissen/public/wp-content/plugins/showcase-idx/3/page.php on line 104
1900 Chartermark Drive, Midlothian, VA, 23114- Search - Elizabeth Lane Real Estate Inc.

Search

Save
Ask
Tour
Hide
Share
$519,950
New Listing

1900 Chartermark Drive
Midlothian, VA 23114

For Sale|Townhouse|Active
3
Beds
4
Total Baths
2
Full Baths
2
Partial Baths
2,209
SqFt
$235
/SqFt
2022
Built
Subdivision:
Centerpointe Townes
County:
Chesterfield
Listing courtesy of The Steele Group (804) 929-7867
Upcoming Open Houses
Sat, Nov 7, 2:00 PM - 4:00 PM
1900 Chartermark Drive1900 Chartermark Drive1900 Chartermark Drive1900 Chartermark Drive
Save
Ask
Tour
Hide
Share

Mortgage Calculator

Monthly Payment (Est.)

Enter an interest rate to see your estimated monthly payment.
Calculator powered by Showcase IDX, a Constellation1 Company. Copyright ©2026 Information is deemed reliable but not guaranteed.

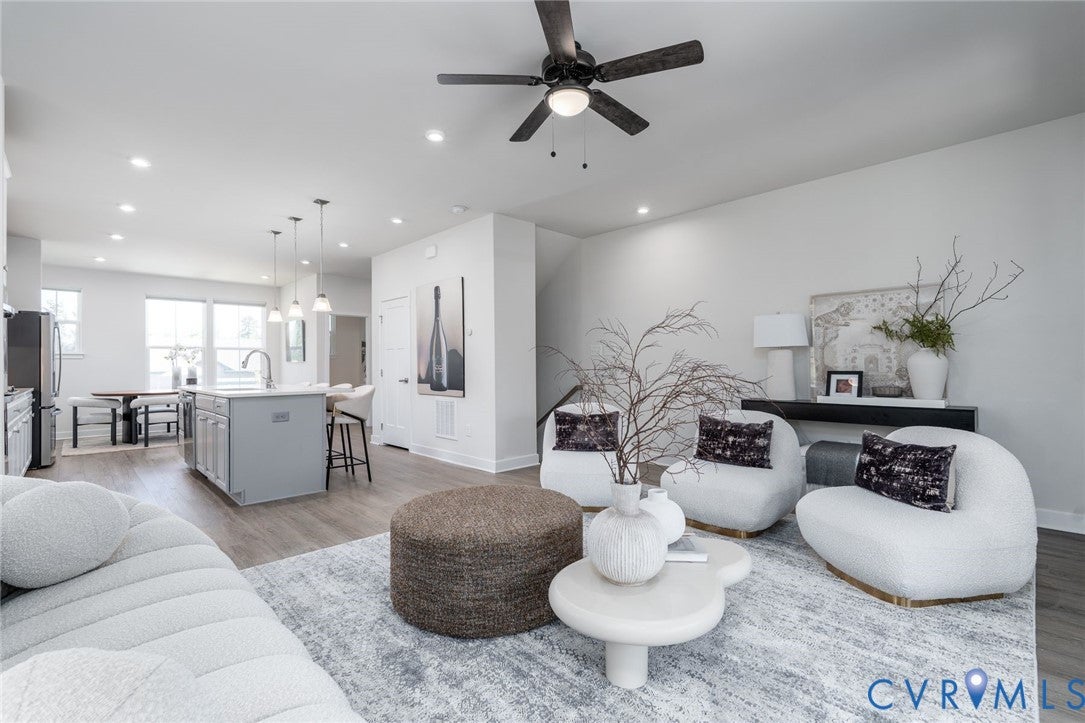
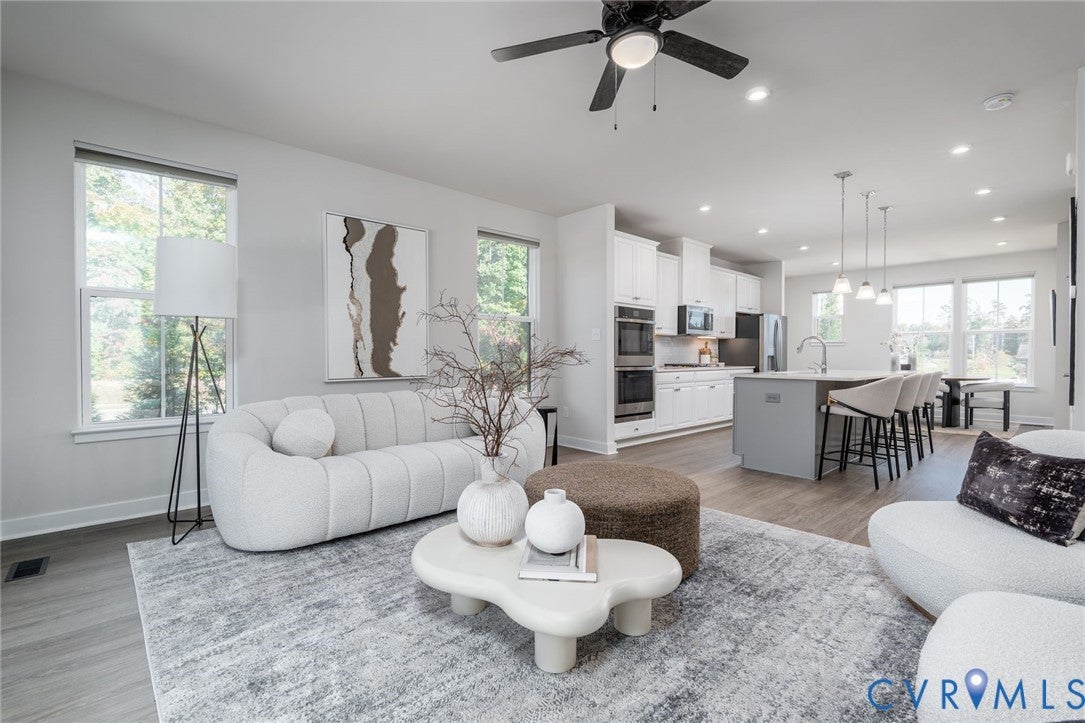
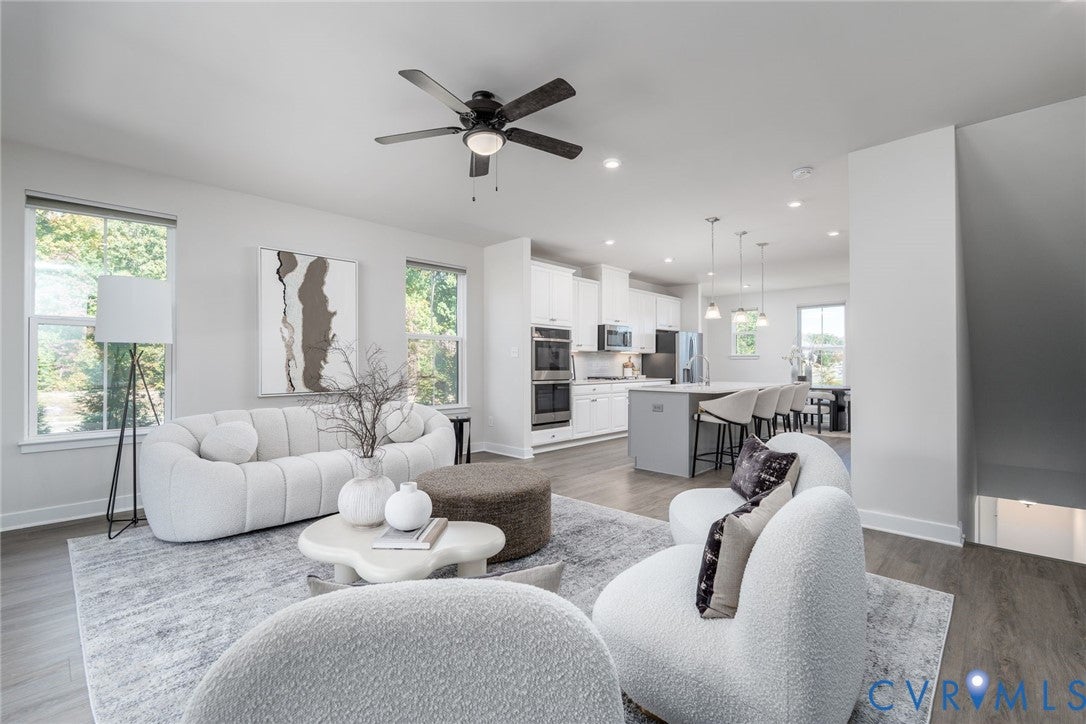
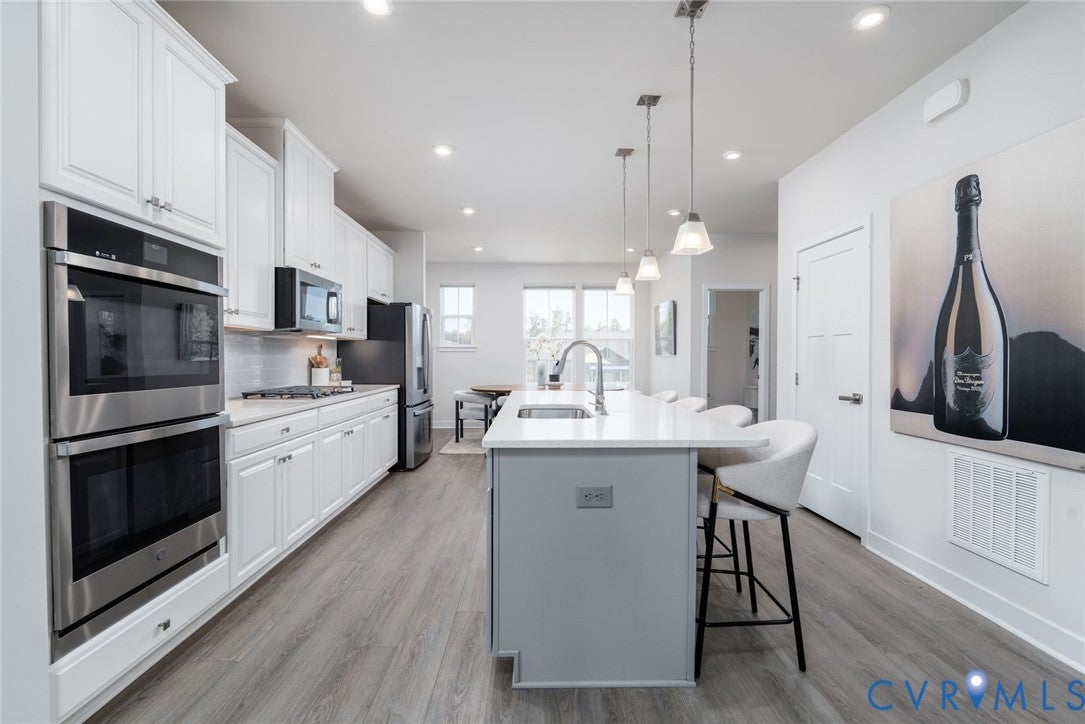
Exceptional outdoor living takes center stage in this beautifully appointed, 2022-built brick end-unit townhome. The standout balcony features a remote-controlled retractable screen, a stacked stone fireplace with gas logs, and a flat-screen television—an inviting retreat for quiet evenings, entertaining friends, or game-day gatherings. Inside, 2,209 square feet of light-filled living space offers abundant windows, 9-foot ceilings, and an open floor plan. At the home's heart, the gourmet kitchen features quartz countertops, stainless steel appliances, a gas cooktop, double ovens, under-cabinet lighting, soft-close cabinetry, and an oversized island with counter seating. A separate dining area and spacious family room flank the kitchen, creating a welcoming layout for everyday living and entertaining. The expansive primary suite includes a walk-in closet with custom shelving and an en suite bath with dual vanities and a tiled walk-in shower. A versatile first-floor office offers a comfortable space to work from home, pursue hobbies, or enjoy a quiet retreat. Additional highlights include two bedrooms, two full baths and two half baths, a two-car garage, and a tankless water heater. Community amenities include a coworking clubhouse with a fitness center, full kitchen, bar, meeting and social gathering spaces, and a walking trail. Enjoy convenient access to St. Francis Medical Center, Westchester Commons, dining, shopping, parks, sports facilities, childcare, Powhite Parkway, and Route 288.

Save
Ask
Tour
Hide
Share
Listing Snapshot
Price 
$519,950
Days On Site 
0 Days
Bedrooms 
3
Inside Area (SqFt) 
2,209 sqft
Total Baths 
4
Full Baths 
2
Partial Baths 
2
Lot Size 
N/A
Year Built 
2022
MLS Number 
2629070
Status 
Active
Property Tax 
$3,972
HOA/Condo/Coop Fees 
$185 monthly
Sq Ft Source 
Appraiser
Friends & Family
Recent Activity
12 hours agoListing first seen on site
12 hours agoListing updated with changes from the MLS
General Features
Attached Garage 
Yes
Disclosures 
Covenants Restrictions Disclosure, Seller Disclosure
Foundation 
Slab
Garage 
Yes
Garage Spaces 
2
Levels 
Three Or More
Number Of Stories 
3
Parking 
AttachedDirect AccessDrivewayGarageGarage Door OpenerOff StreetPavedGarage Faces RearGarage Faces Side
Pets 
Yes
Property Sub Type 
Townhouse
Sewer 
Public Sewer
SqFt Above 
2209
Style 
Contemporary, Row House
Water Source 
Public
Zoning 
R7
Interior Features
Appliances 
Double OvenDishwasherElectric Water HeaterMicrowaveRefrigeratorGas Cooktop
Cooling 
ElectricHeat PumpCeiling Fan(s)
Fireplace 
Yes
Fireplace Features 
GasInsert
Fireplaces 
1
Flooring 
CarpetTileVinyl
Heating 
ElectricHeat PumpFireplace Insert
Interior 
Ceiling Fan(s)Double VanityHigh CeilingsHigh Speed InternetKitchen IslandRecessed LightingWired for DataWalk-In Closet(s)
Laundry Features 
Washer Hookup
FullBath 
Save
Ask
Tour
Hide
Share
Exterior Features
Construction Details 
BrickFrameVinyl Siding
Exterior 
BalconyLighting
Fencing 
None
Lot Features 
LandscapedLevel
Patio And Porch 
Rear PorchScreenedPorch
Pool Features 
None
Roof 
CompositionMetalShingle
Windows/Doors 
Sliding Doors
Community Features
Association Amenities 
ClubhouseLandscapingManagementRecreation Facilities
Association Fee 
$185.0
Association Fee Frequency 
Monthly
Community Features 
ClubhouseStreet LightsFitness Center
MLS Area 
62 - Chesterfield
Schools
School District
Unknown
Elementary School
Evergreen
Middle School
Tomahawk Creek
High School
Midlothian
All or a portion of the multiple Listing information is provided by the Central Virginia Regional Multiple Listing Service, LLC, from a copyrighted compilation of listings. All IDX information is provided exclusively for consumers’ personal, non-commercial use and may not be used for any purpose other than to identify prospective properties consumers may be interested in purchasing. All CVR MLS information provided is deemed reliable but is not guaranteed accurate. The compilation of Listings and each individual Listing are ©2026 Central Virginia Regional Multiple Listing Service, LLC. All rights reserved.


Last checked 2026-11-03 06:31 PM UTC.

Neighborhood & Commute
Source: Walkscore
Disclosure: Community information and market data powered by Constellation Data Labs. Information is deemed reliable but not guaranteed.
Save
Ask
Tour
Hide
Share