Warning: Array to string conversion in /srv/users/annie-nissen/apps/annie-nissen/public/wp-content/plugins/showcase-idx/3/page.php on line 104

Warning: Cannot modify header information - headers already sent by (output started at /srv/users/annie-nissen/apps/annie-nissen/public/wp-content/plugins/showcase-idx/3/page.php:104) in /srv/users/annie-nissen/apps/annie-nissen/public/wp-content/plugins/showcase-idx/3/page.php on line 104
1526 Westshire Lane, Henrico, VA, 23238- Search - Elizabeth Lane Real Estate Inc.

Search

Save
Ask
Tour
Hide
Share
$474,950
4 Days On Site

1526 Westshire Lane
Henrico, VA 23238

Single Family Residence|Pending
4
Beds
3
Total Baths
2
Full Baths
1
Partial Bath
2,747
SqFt
$173
/SqFt
1973
Built
Subdivision:
Tuckahoe Village West
County:
Henrico
Listing courtesy of Hometown Realty (804) 925-5320
1526 Westshire Lane1526 Westshire Lane1526 Westshire Lane1526 Westshire Lane
Save
Ask
Tour
Hide
Share

Mortgage Calculator

Monthly Payment (Est.)

Enter an interest rate to see your estimated monthly payment.
Calculator powered by Showcase IDX, a Constellation1 Company. Copyright ©2026 Information is deemed reliable but not guaranteed.

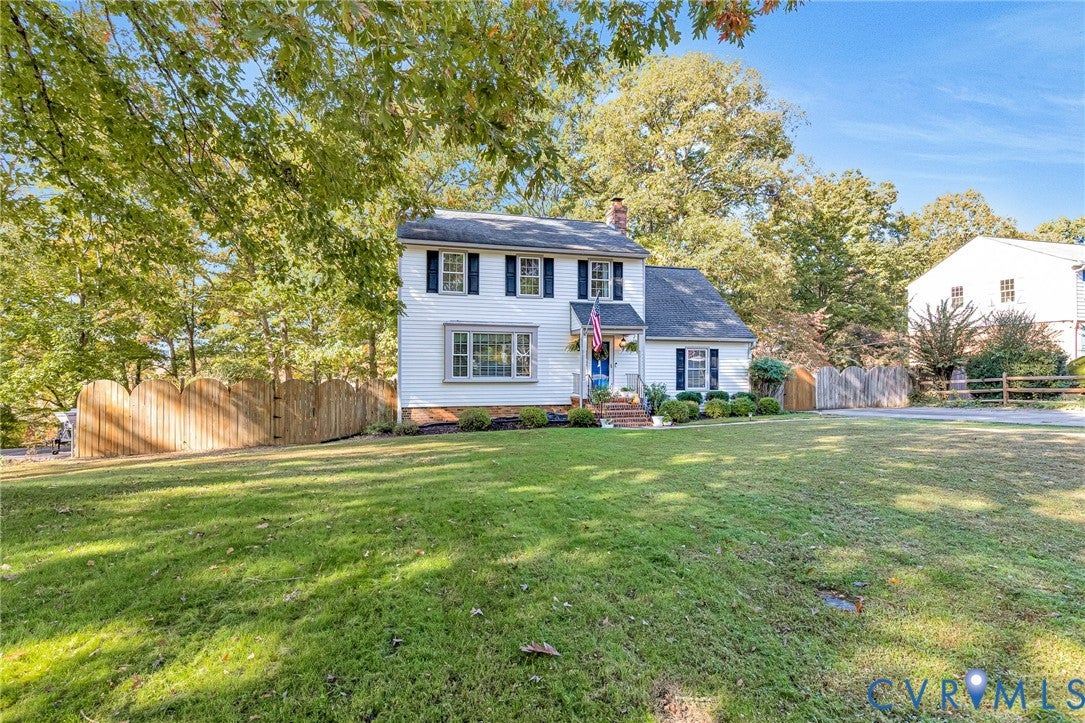
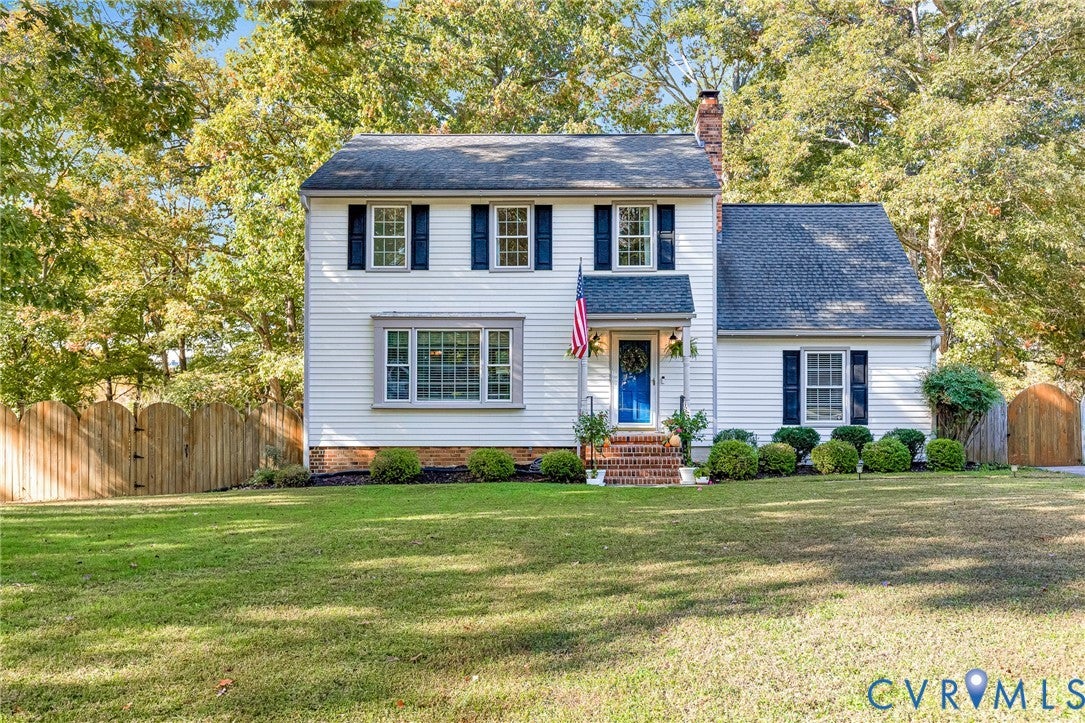
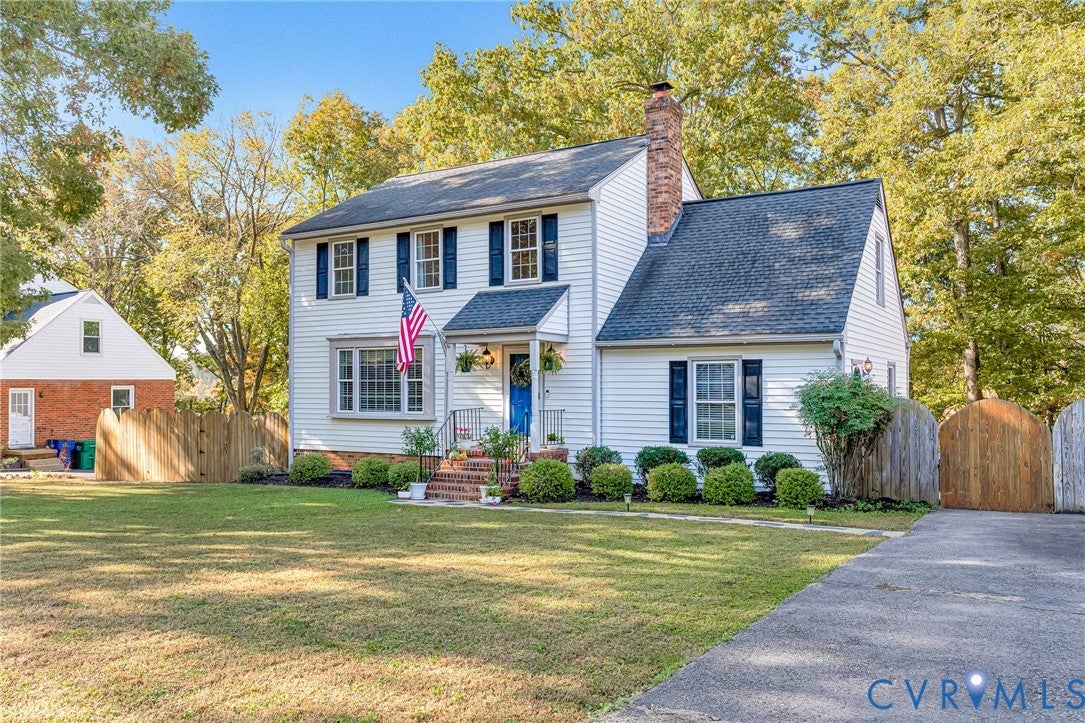
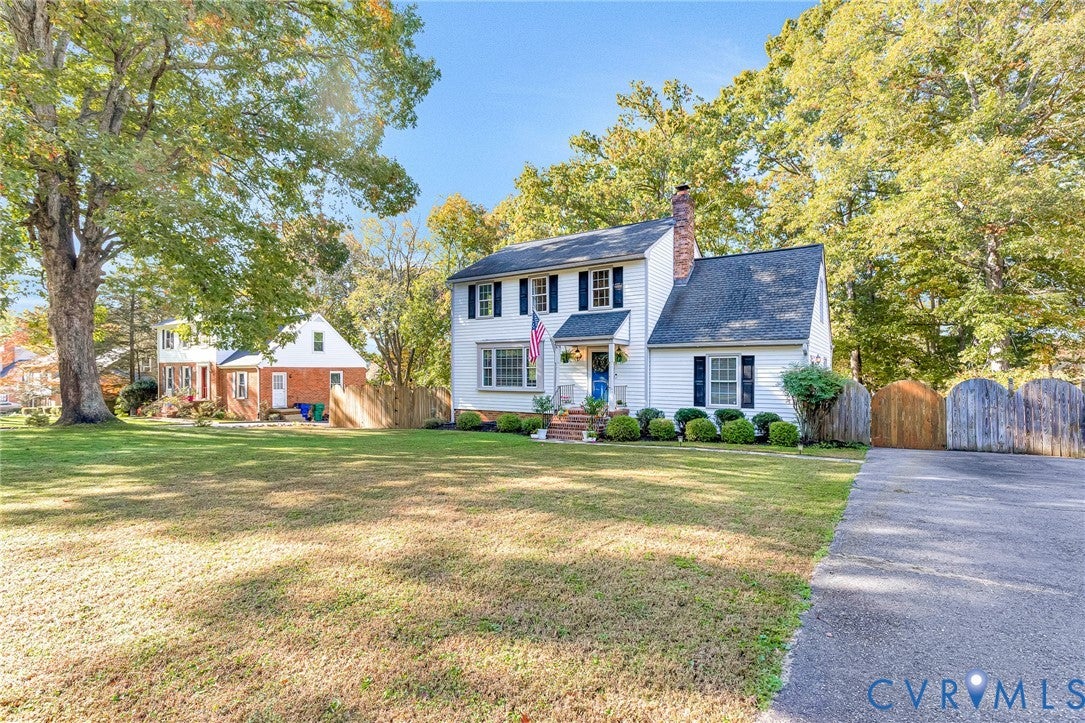
Space, privacy, and an exceptional West End location! Welcome to 1526 Westshire Lane, a beautifully maintained 4-bedroom, 2.5-bath home offering 2,747 square feet of living space on a rare, half-acre-plus lot backing to Tuckahoe Creek. Tucked into an established West End neighborhood, this property offers the perfect combination of everyday convenience and room to spread out, both inside and out. Step inside to discover warm hardwood floors throughout the main and upper levels, creating a timeless and inviting atmosphere. The spacious kitchen features granite countertops, stainless steel appliances, and a comfortable eat-in area, while the living spaces provide plenty of room for gathering and entertaining. A cozy gas fireplace adds warmth and character, and upstairs, four generously sized bedrooms offer comfortable accommodations, including a spacious primary suite with a private bath and tiled shower. The outdoor space is truly something special! Enjoy peaceful mornings on the screened-in patio overlooking the expansive, fully fenced backyard, with Tuckahoe Creek providing a beautiful natural backdrop. Whether you're entertaining, gardening, or simply enjoying the outdoors, finding this much space in such a convenient West End location is a rare opportunity. The walkout basement offers additional flexibility and potential to create a space that fits your needs. Thoughtful updates include a new HVAC system (2024), water heater (2024), hardwood flooring installation and refinishing (2022), interior painting (2022), an encapsulated crawlspace, and a newer roof. Conveniently located near shopping, dining, recreation, and major highways, this home offers the space you've been looking for without sacrificing accessibility. With its generous lot, desirable location, and numerous improvements, 1526 Westshire Lane is an opportunity you won't want to miss!

Save
Ask
Tour
Hide
Share
Listing Snapshot
Price 
$474,950
Days On Site 
4 Days
Bedrooms 
4
Inside Area (SqFt) 
2,747 sqft
Total Baths 
3
Full Baths 
2
Partial Baths 
1
Lot Size 
0.5793 Acres
Year Built 
1973
MLS Number 
2629173
Status 
Pending
Property Tax 
$3,673.58
HOA/Condo/Coop Fees 
N/A
Sq Ft Source 
Assessor
Friends & Family
Recent Activity
15 hours agoStatus changed to Pending
15 hours agoListing updated with changes from the MLS
4 days agoListing first seen on site
General Features
Acres 
0.5793
Disclosures 
Seller Disclosure
Levels 
Three Or More
Number Of Stories 
3
Parking 
Oversized
Property Sub Type 
Single Family Residence
Sewer 
Public Sewer
SqFt Above 
2019
SqFt Below 
728
Style 
Colonial, Two Story
Water Source 
Public
Zoning 
R2A
Interior Features
Appliances 
Electric CooktopDryerDishwasherGas Water HeaterMicrowaveRangeRefrigeratorWasher
Basement 
PartialPartially FinishedWalk-Out Access
Cooling 
Central Air
Fireplace 
Yes
Fireplace Features 
Masonry
Fireplaces 
1
Flooring 
Wood
Heating 
ElectricHeat PumpNatural Gas
Interior 
Eat-in KitchenGranite Counters
Laundry Features 
Washer Hookup
Window Features 
Insulated Windows
FullBath 
Save
Ask
Tour
Hide
Share
Exterior Features
Construction Details 
BlockFrameVinyl Siding
Fencing 
Back YardChain LinkFenced
Patio And Porch 
Front PorchScreenedPorch
Pool Features 
None
Roof 
CompositionShingle
Waterfront 
Yes
Waterfront Features 
CreekWaterfront
Windows/Doors 
Insulated Windows
Community Features
MLS Area 
22 - Henrico
Schools
School District
Unknown
Elementary School
Carver
Middle School
Quioccasin
High School
Godwin
All or a portion of the multiple Listing information is provided by the Central Virginia Regional Multiple Listing Service, LLC, from a copyrighted compilation of listings. All IDX information is provided exclusively for consumers’ personal, non-commercial use and may not be used for any purpose other than to identify prospective properties consumers may be interested in purchasing. All CVR MLS information provided is deemed reliable but is not guaranteed accurate. The compilation of Listings and each individual Listing are ©2026 Central Virginia Regional Multiple Listing Service, LLC. All rights reserved.


Last checked 2026-11-03 06:36 PM UTC.

Neighborhood & Commute
Source: Walkscore
Disclosure: Community information and market data powered by Constellation Data Labs. Information is deemed reliable but not guaranteed.
Save
Ask
Tour
Hide
Share