Warning: Array to string conversion in /srv/users/annie-nissen/apps/annie-nissen/public/wp-content/plugins/showcase-idx/3/page.php on line 104

Warning: Cannot modify header information - headers already sent by (output started at /srv/users/annie-nissen/apps/annie-nissen/public/wp-content/plugins/showcase-idx/3/page.php:104) in /srv/users/annie-nissen/apps/annie-nissen/public/wp-content/plugins/showcase-idx/3/page.php on line 104
10682 Pottery Avenue, Glen Allen, VA, 23059- Search - Elizabeth Lane Real Estate Inc.

Search

Save
Ask
Tour
Hide
Share
$830,000
5 Days On Site

10682 Pottery Avenue
Glen Allen, VA 23059

For Sale|Single Family Residence|Active
5
Beds
4
Total Baths
3
Full Baths
1
Partial Bath
2,755
SqFt
$301
/SqFt
2025
Built
Subdivision:
River Mill
County:
Henrico
Listing courtesy of Century 21 All American (804) 539-9969
10682 Pottery Avenue10682 Pottery Avenue10682 Pottery Avenue10682 Pottery Avenue
Save
Ask
Tour
Hide
Share

Mortgage Calculator

Monthly Payment (Est.)

Enter an interest rate to see your estimated monthly payment.
Calculator powered by Showcase IDX, a Constellation1 Company. Copyright ©2026 Information is deemed reliable but not guaranteed.

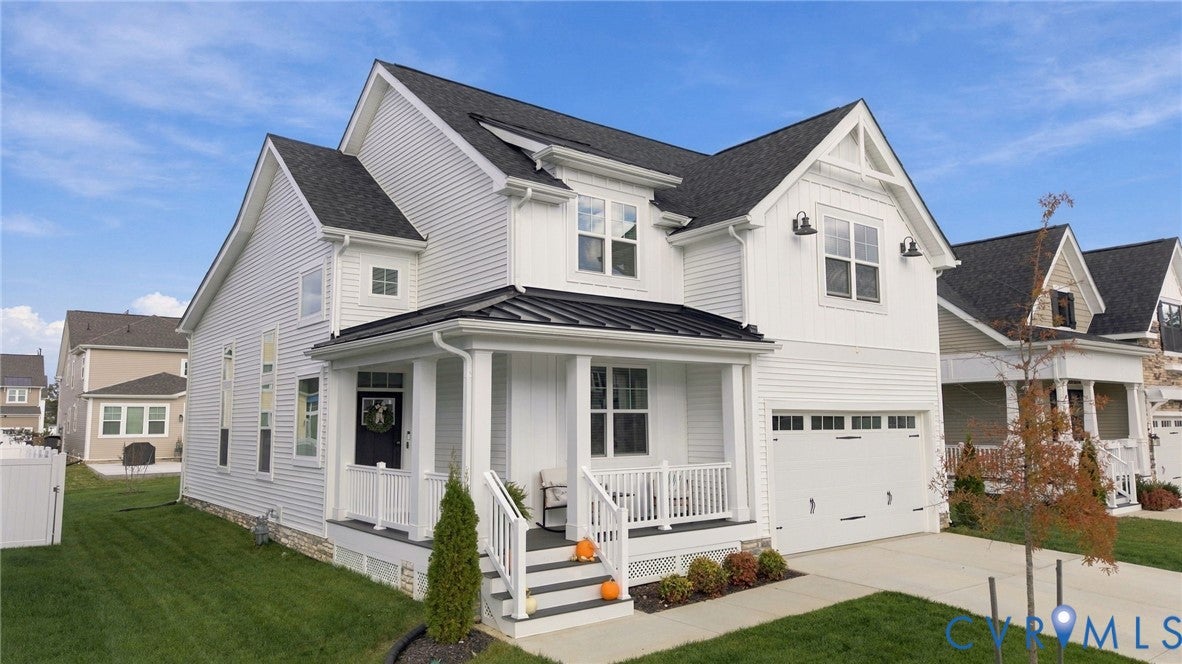
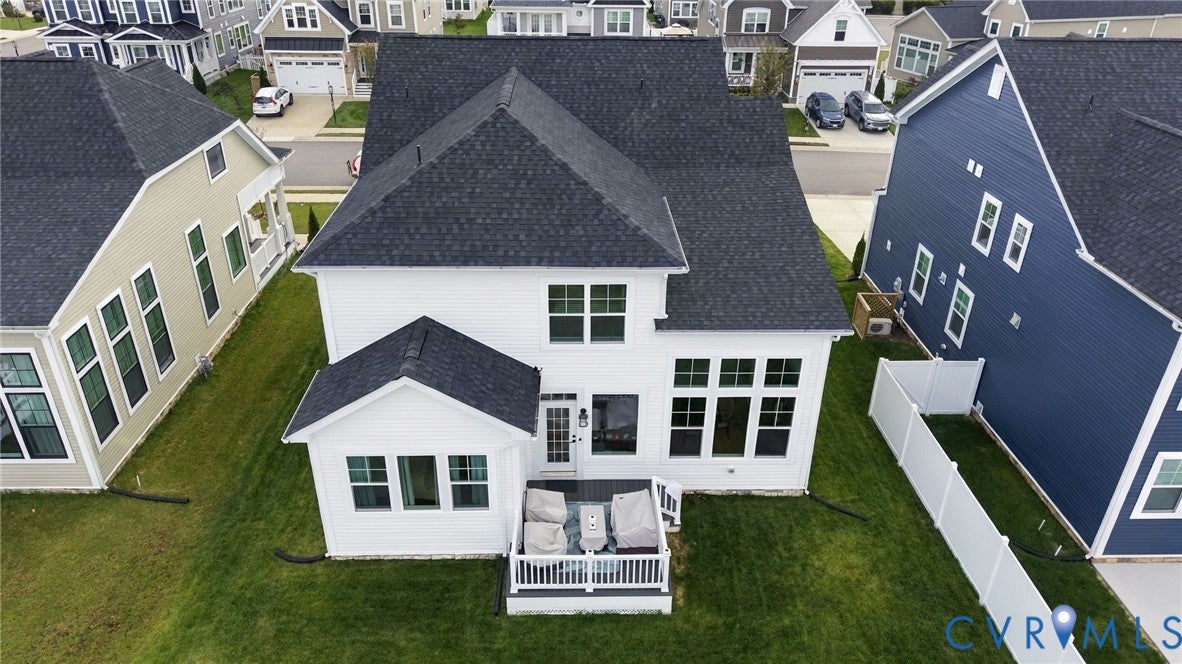
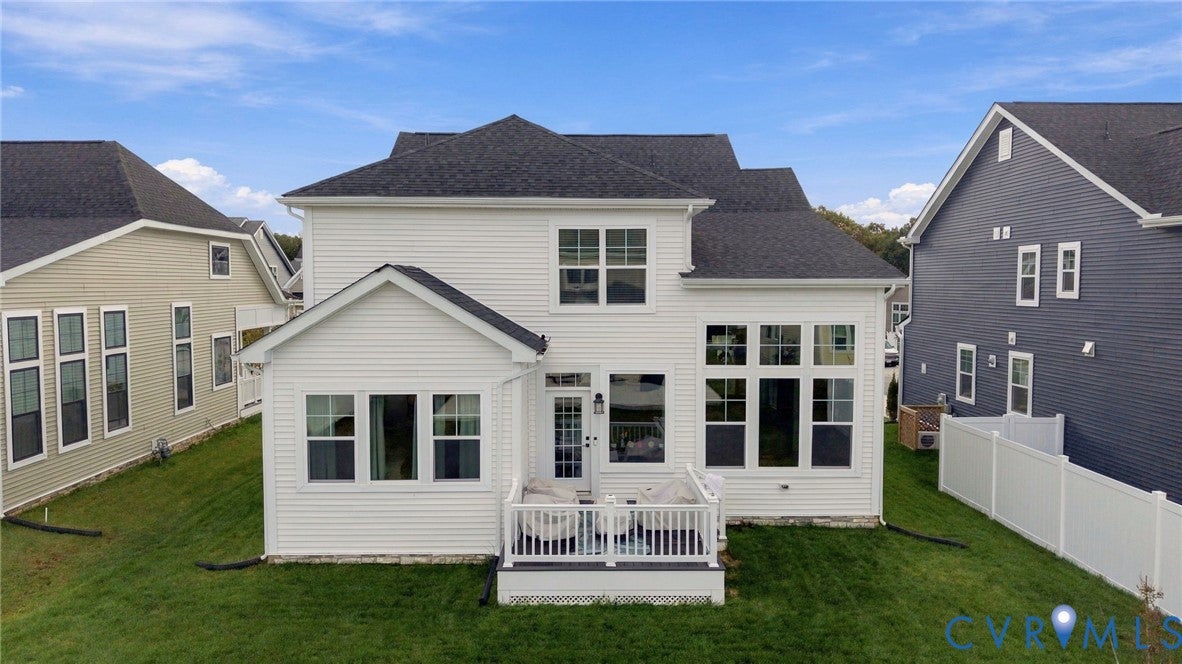
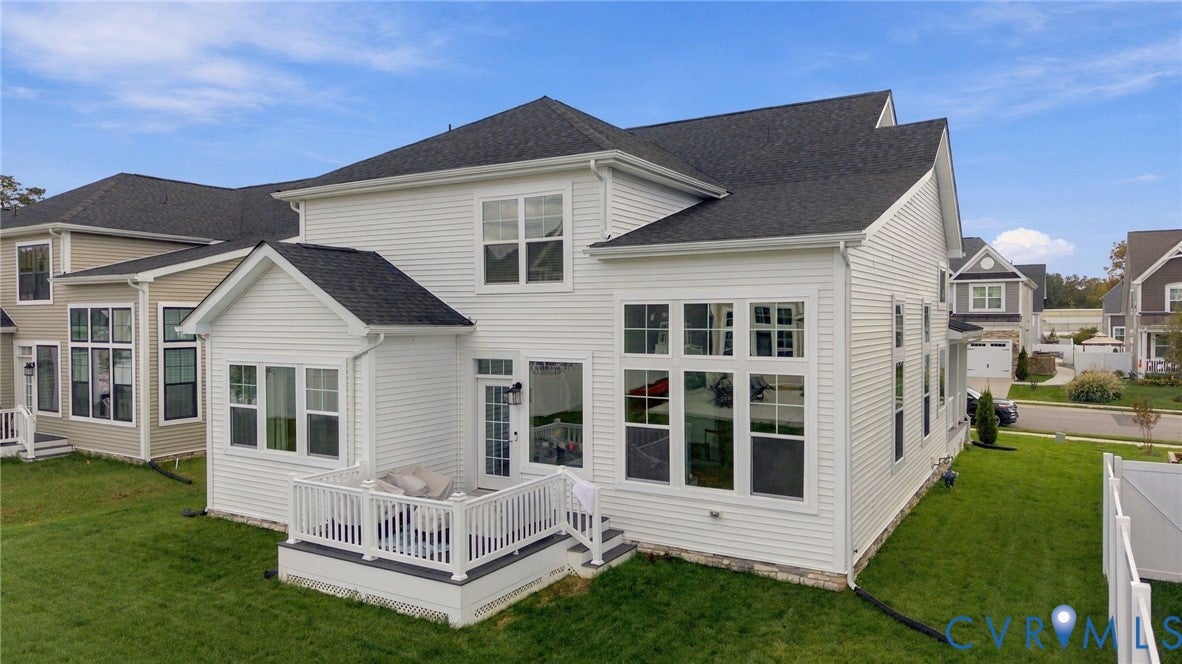
Welcome to this exceptional, just built in 2025 by Schell Brothers, this home is located in the award-winning River Mill community in Glen Allen. his home blends quality craftmanship with modern elegance and a thoughtfully designed floor plan tailored for today's lifestyle. A quaint front porch welcomes you inside. Just off the entry, a dedicated study provides the perfect work from home space. Two story cathedral ceilings boast a spacious living room that opens to a dynamite kitchen, featuring oversized center island, granite countertops, GE Profile Appliances, recessed light, tiled backsplash, spacious pantry. With this open floorplan the dining area and Morning room add to great entertaining space. The luxurious first floor primary suite is complete with a double vanity, glass enclosed tiled shower, and a generous walk-in closet. Off the dining area is a 12' x 10' maintenance free deck complete with PVC handrails and composite decking. The community offers The Clubhouse at The Connexion, enjoy indoor-outdoor spaces, catering kitchen, fireplace, porch, conference rooms and game room. State-of-the-art zero-entry pool, sundeck, tables, lounge chairs and umbrellas for ultimate relaxation. Amphitheater offers live music and movie nights under the stars for memorable experiences!

Save
Ask
Tour
Hide
Share
Listing Snapshot
Price 
$830,000
Days On Site 
5 Days
Bedrooms 
5
Inside Area (SqFt) 
2,755 sqft
Total Baths 
4
Full Baths 
3
Partial Baths 
1
Lot Size 
0.1556 Acres
Year Built 
2025
MLS Number 
2629182
Status 
Active
Property Tax 
$5,771.82
HOA/Condo/Coop Fees 
$87.33 monthly
Sq Ft Source 
Assessor
Friends & Family
Recent Activity
5 days agoListing first seen on site
5 days agoListing updated with changes from the MLS
General Features
Acres 
0.1556
Disclosures 
Seller Disclosure
Garage 
Yes
Garage Spaces 
2
Levels 
Two
Number Of Stories 
2
Parking 
Direct AccessDrivewayGarage Door OpenerOversizedPaved
Property Sub Type 
Single Family Residence
Security 
Smoke Detector(s)
Sewer 
Public Sewer
SqFt Above 
2755
Style 
Colonial, Two Story
Water Source 
Public
Interior Features
Appliances 
DishwasherDisposalGas Water HeaterIce MakerMicrowaveRange HoodTankless Water HeaterGas CooktopOven
Basement 
Crawl Space
Cooling 
Central Air
Flooring 
TileVinyl
Heating 
ElectricForced AirNatural Gas
Interior 
Cathedral Ceiling(s)Granite CountersHigh CeilingsPantryRecessed LightingMaster Downstairs
FullBath 
Save
Ask
Tour
Hide
Share
Exterior Features
Construction Details 
FrameStoneVinyl Siding
Fencing 
None
Lot Features 
Level
Patio And Porch 
DeckFront PorchPorch
Pool Features 
Outdoor PoolCommunity
Roof 
Shingle
Community Features
Association Amenities 
ClubhousePoolManagementRecreation FacilitiesTrail(s)
Association Fee 
$262.0
Association Fee Frequency 
Quarterly
Community Features 
ClubhousePlaygroundParkPool
MLS Area 
34 - Henrico
Schools
School District
Unknown
Elementary School
Greenwood
Middle School
Hungary Creek
High School
Glen Allen
All or a portion of the multiple Listing information is provided by the Central Virginia Regional Multiple Listing Service, LLC, from a copyrighted compilation of listings. All IDX information is provided exclusively for consumers’ personal, non-commercial use and may not be used for any purpose other than to identify prospective properties consumers may be interested in purchasing. All CVR MLS information provided is deemed reliable but is not guaranteed accurate. The compilation of Listings and each individual Listing are ©2026 Central Virginia Regional Multiple Listing Service, LLC. All rights reserved.


Last checked 2026-11-03 06:36 PM UTC.

Neighborhood & Commute
Source: Walkscore
Disclosure: Community information and market data powered by Constellation Data Labs. Information is deemed reliable but not guaranteed.
Save
Ask
Tour
Hide
Share