Warning: Array to string conversion in /srv/users/annie-nissen/apps/annie-nissen/public/wp-content/plugins/showcase-idx/3/page.php on line 104

Warning: Cannot modify header information - headers already sent by (output started at /srv/users/annie-nissen/apps/annie-nissen/public/wp-content/plugins/showcase-idx/3/page.php:104) in /srv/users/annie-nissen/apps/annie-nissen/public/wp-content/plugins/showcase-idx/3/page.php on line 104
9237 Cerulean Place, Richmond, VA, 23238- Search - Elizabeth Lane Real Estate Inc.

Search

Save
Ask
Tour
Hide
Share
$589,900
2 Days On Site

9237 Cerulean Place
Richmond, VA 23238

For Sale|Townhouse|Active
4
Beds
3
Total Baths
3
Full Baths
2,124
SqFt
$278
/SqFt
2023
Built
Subdivision:
Mosaic at West Creek
County:
Goochland
Listing courtesy of Long & Foster REALTORS (804) 382-4018
9237 Cerulean Place9237 Cerulean Place9237 Cerulean Place9237 Cerulean Place
Save
Ask
Tour
Hide
Share

Mortgage Calculator

Monthly Payment (Est.)

Enter an interest rate to see your estimated monthly payment.
Calculator powered by Showcase IDX, a Constellation1 Company. Copyright ©2026 Information is deemed reliable but not guaranteed.

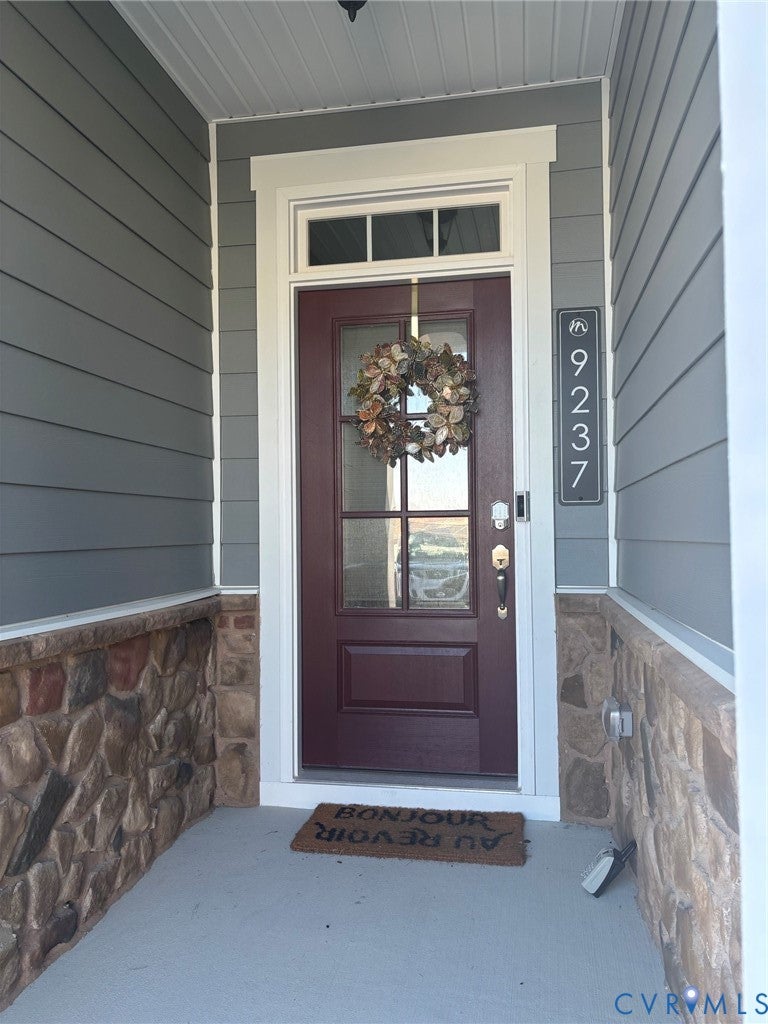
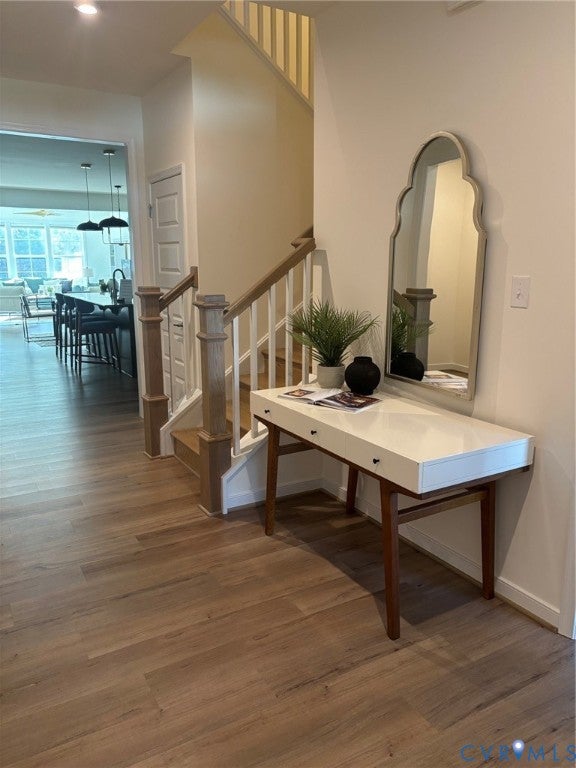
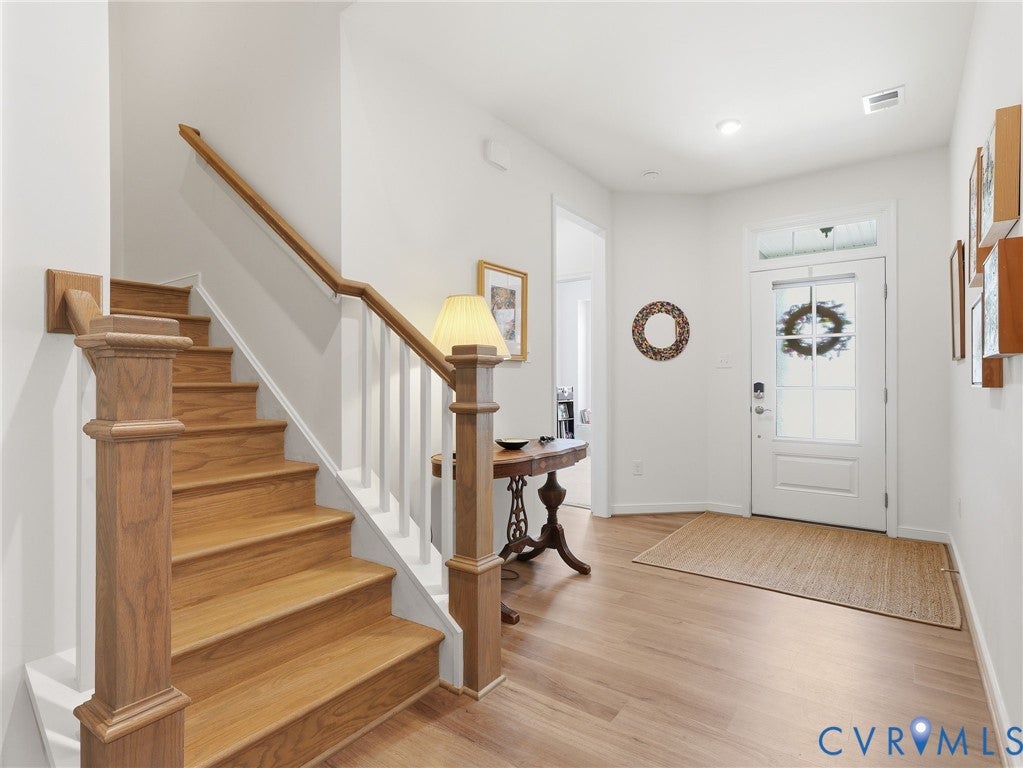
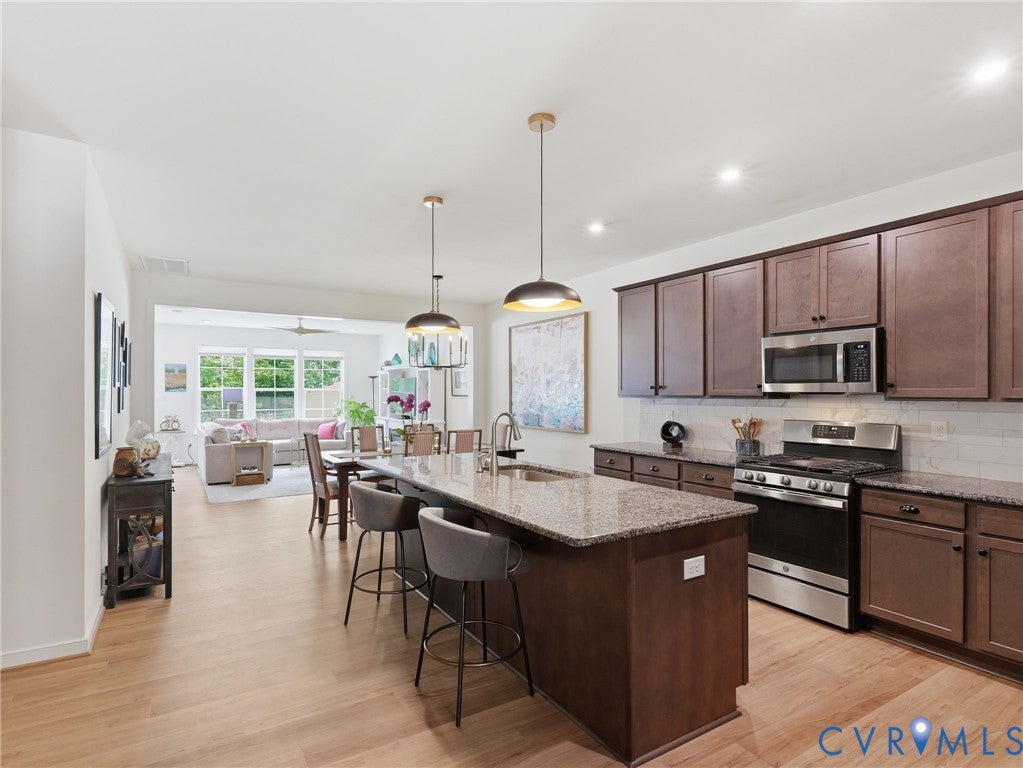
Rare opportunity to own the only 4-bedroom townhome currently available in sought-after Mosaic at West Creek. Positioned on one of the community's most private homesites, this beautifully upgraded residence backs to tranquil woods & offers the perfect blend of luxury, comfort, & low-maintenance living! Thoughtfully designed for flexibility, the floor plan features two bedrms on the main level (incl: primary bdrm) plus addit'l bedrms & storage rm & living space upstairs, ideal for guests, hobbies, a home office, or the extra room today's buyers desire. Owner upgrades such as expanded patio, fenced-in yard, enclosed 3-season porch, ceiling fans, & designer lighting, add addit'l value throughout. The gourmet kitchen shines w/granite countertops, stainless steel appls, a large center island, & a spacious pantry. The open-concept layout flows seamlessly into the dining area (w/updated on-trend chandelier) & Great Room, creating an inviting space for everyday living & entertaining. The Great Room features a custom cabinet w/an electric fireplace, designer lighting, wood-laminate flooring, & oversized windows that fill the home w/an abundance of natural light. The spacious Primary Suite offers a spa-like bath, water closet, walk-in closet, & tasteful updates throughout. Outside, enjoy a fenced backyard, expanded paver patio, & screened porch (& film to prevent UV rays from fading fabrics) w/RETRACTABLE DOORS that create effortless indoor-outdoor living & peaceful wooded views. A garage, double-width driveway, & welcoming recessed entry add character to this exceptional home. Enjoy the vibrant lifestyle of Mosaic at West Creek, a premier 55+ community featuring a clubhouse, pool, hot tub, pickleball, bocce, fitness center (w/exercise classes/yoga, etc), walking trails, dog park, firepit, & year-round social events & activities. If you've been waiting for a home that offers privacy, space, upgrades, & an exceptional lifestyle, schedule your private tour today. Mins from Short Pump & Midlothian.

Save
Ask
Tour
Hide
Share
Listing Snapshot
Price 
$589,900
Days On Site 
2 Days
Bedrooms 
4
Inside Area (SqFt) 
2,124 sqft
Total Baths 
3
Full Baths 
3
Partial Baths 
N/A
Lot Size 
0.098 Acres
Year Built 
2023
MLS Number 
2629337
Status 
Active
Property Tax 
$3,131
HOA/Condo/Coop Fees 
$330 monthly
Sq Ft Source 
Assessor
Friends & Family
Recent Activity
2 days agoListing first seen on site
2 days agoListing updated with changes from the MLS
General Features
Acres 
0.098
Attached Garage 
Yes
Disclosures 
Covenants Restrictions Disclosure
Foundation 
Slab
Garage 
Yes
Garage Spaces 
1
Green Energy Efficient 
Appliances
Levels 
Two
Number Of Stories 
2
Parking 
AttachedDirect AccessDrivewayGarageGarage Door OpenerOff StreetOversizedPaved
Pets 
Yes
Property Sub Type 
Townhouse
Security 
Smoke Detector(s)
Sewer 
Public Sewer
SqFt Above 
2124
Style 
Two Story
Utilities 
Cable Available
Water Source 
Public
Interior Features
Appliances 
CooktopDishwasherDisposalGas Water HeaterMicrowaveOvenTankless Water HeaterENERGY STAR Qualified AppliancesGas Cooktop
Cooling 
Central AirCeiling Fan(s)
Fireplace 
Yes
Fireplace Features 
Electric
Fireplaces 
1
Flooring 
LaminateWood
Heating 
Forced AirNatural Gas
Interior 
Tray Ceiling(s)Ceiling Fan(s)Double VanityGranite CountersHigh CeilingsKitchen IslandPantryWalk-In Closet(s)Master Downstairs
Laundry Features 
Washer Hookup
Spa 
Yes
Window Features 
Insulated WindowsScreens
Laundry 
Level - FirstDescription - Shelving, vinyl flooring
Save
Ask
Tour
Hide
Share
Exterior Features
Construction Details 
FrameHardiPlank TypeStone
Fencing 
Back YardFullFenced
Lot Features 
LandscapedWooded
Patio And Porch 
Rear PorchGlass EnclosedPatioPorch
Pool Features 
Outdoor PoolIn GroundCommunity
Roof 
AsphaltShingle
Spa 
Yes
Spa Features 
Community
Windows/Doors 
Insulated WindowsScreens
Community Features
Association Amenities 
ClubhousePoolLandscapingManagementRecreation FacilitiesTrail(s)
Association Fee 
$330.0
Association Fee Frequency 
Monthly
Community Features 
ClubhousePoolSidewalksFitness Center
MLS Area 
24 - Goochland
Senior Community 
Yes
Schools
School District
Unknown
Elementary School
Randolph
Middle School
Goochland
High School
Goochland
All or a portion of the multiple Listing information is provided by the Central Virginia Regional Multiple Listing Service, LLC, from a copyrighted compilation of listings. All IDX information is provided exclusively for consumers’ personal, non-commercial use and may not be used for any purpose other than to identify prospective properties consumers may be interested in purchasing. All CVR MLS information provided is deemed reliable but is not guaranteed accurate. The compilation of Listings and each individual Listing are ©2026 Central Virginia Regional Multiple Listing Service, LLC. All rights reserved.


Last checked 2026-11-03 06:31 PM UTC.

Neighborhood & Commute
Source: Walkscore
Disclosure: Community information and market data powered by Constellation Data Labs. Information is deemed reliable but not guaranteed.
Save
Ask
Tour
Hide
Share