Warning: Array to string conversion in /srv/users/annie-nissen/apps/annie-nissen/public/wp-content/plugins/showcase-idx/3/page.php on line 104

Warning: Cannot modify header information - headers already sent by (output started at /srv/users/annie-nissen/apps/annie-nissen/public/wp-content/plugins/showcase-idx/3/page.php:104) in /srv/users/annie-nissen/apps/annie-nissen/public/wp-content/plugins/showcase-idx/3/page.php on line 104
13321 W Patrick Henry Road, Doswell, VA, 23047- Search - Elizabeth Lane Real Estate Inc.

Search

Save
Ask
Tour
Hide
Share
$355,950
3 Days On Site

13321 W Patrick Henry Road
Doswell, VA 23047

For Sale|Single Family Residence|Active
3
Beds
2
Total Baths
2
Full Baths
1,074
SqFt
$331
/SqFt
1951
Built
Subdivision:
None
County:
Hanover
Listing courtesy of Hometown Realty (804) 385-2995
Upcoming Open Houses
Sun, Nov 8, 12:00 PM - 2:00 PM
13321 W Patrick Henry Road13321 W Patrick Henry Road13321 W Patrick Henry Road13321 W Patrick Henry Road
Save
Ask
Tour
Hide
Share

Mortgage Calculator

Monthly Payment (Est.)

Enter an interest rate to see your estimated monthly payment.
Calculator powered by Showcase IDX, a Constellation1 Company. Copyright ©2026 Information is deemed reliable but not guaranteed.

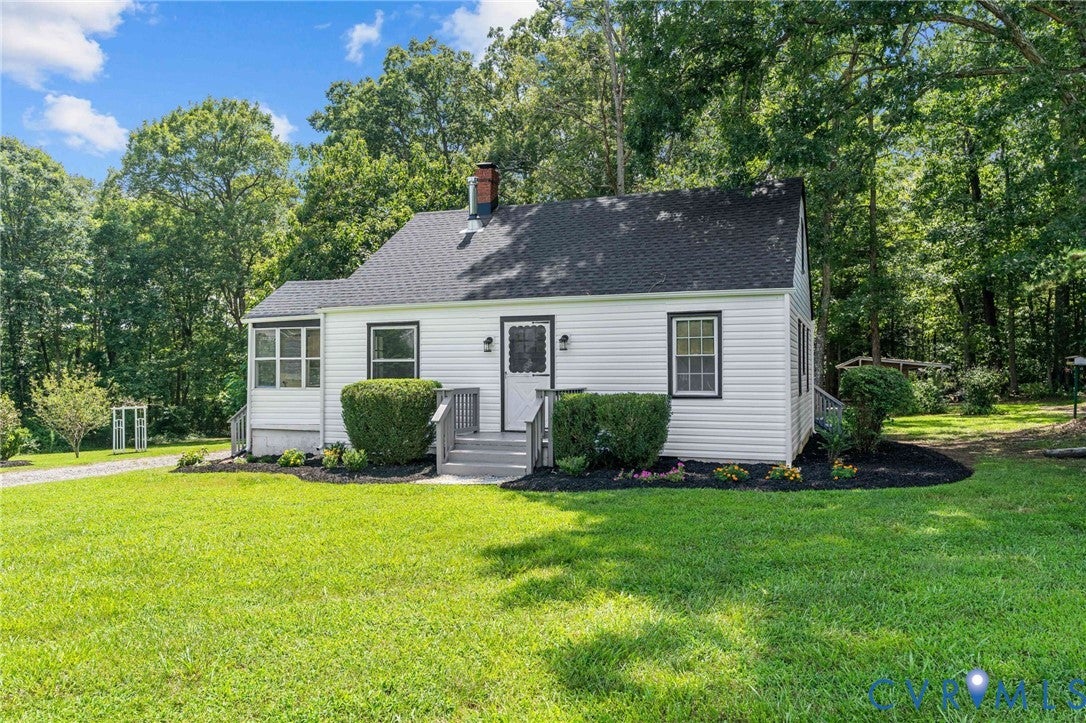
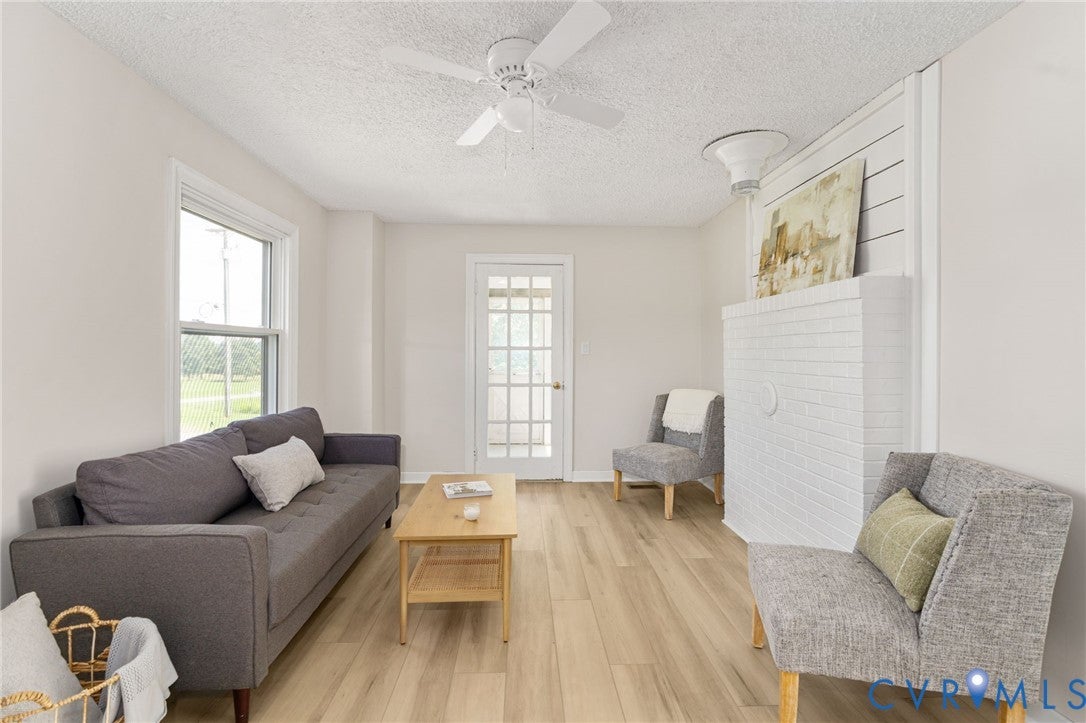
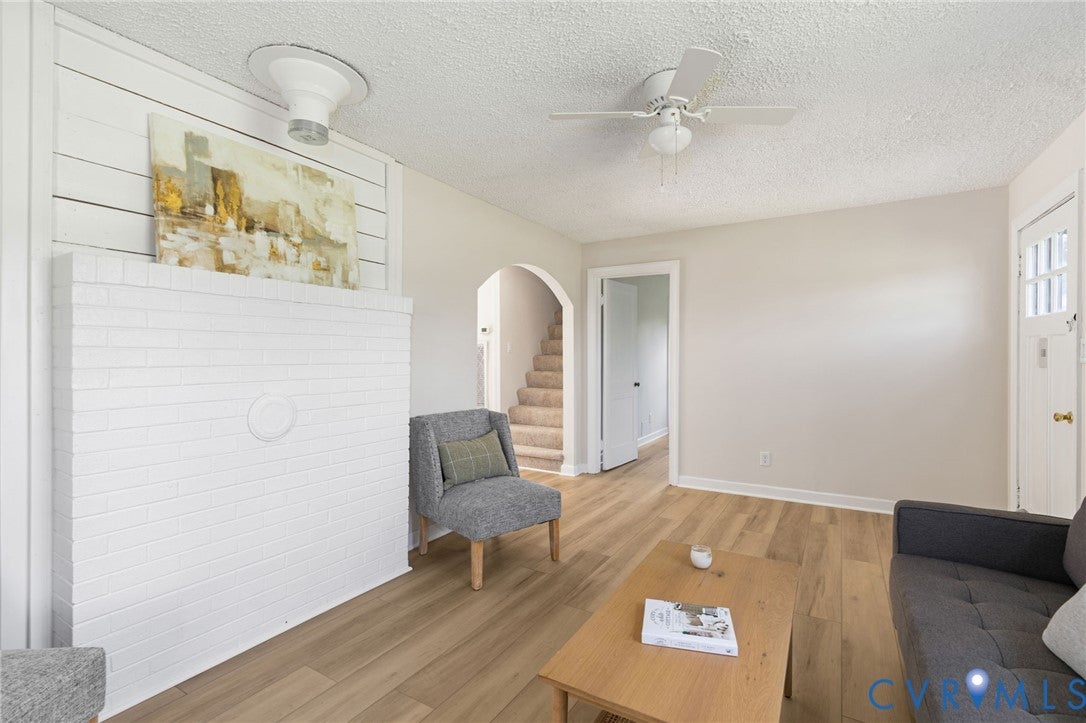
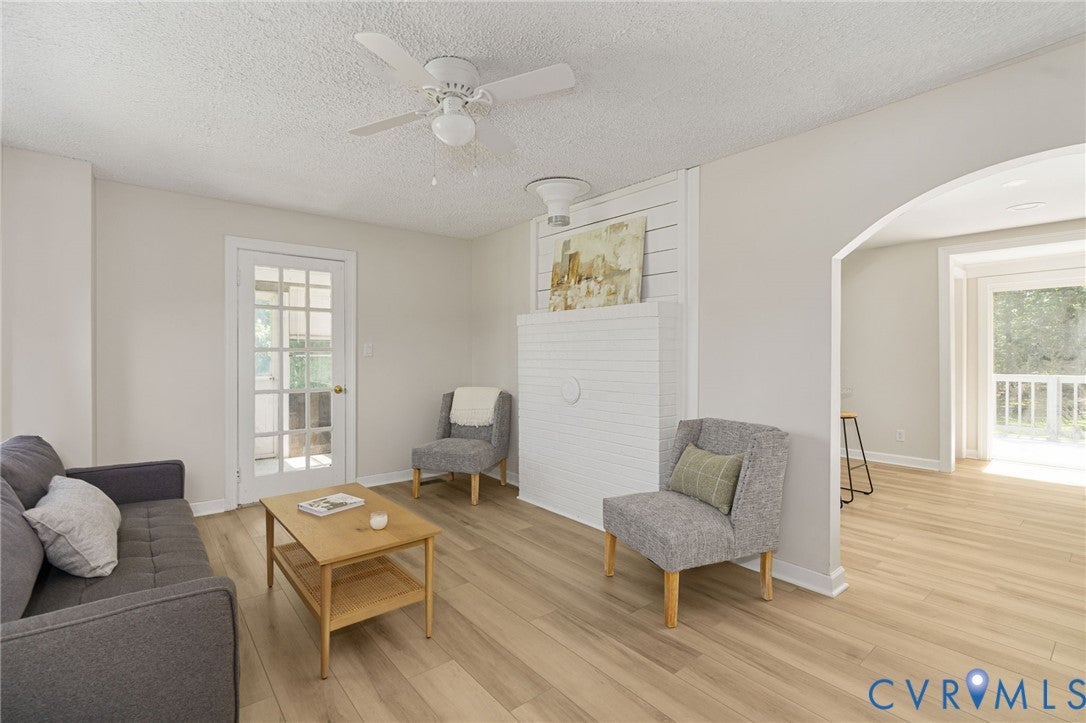
Beautifully updated and thoughtfully redesigned, this 3-bedroom, 2-bath ranch offers 1,074 square feet of living space on a peaceful 1-acre lot. Exterior improvements include new siding, a dimensional roof with gutters, select replacement windows, freshly painted decks, and custom landscaping. Inside, enjoy new LVP flooring throughout the first floor, brand-new second-floor carpeting, fresh paint, updated trim, repaired flooring, and updated electrical and plumbing fixtures. The completely redesigned eat-in kitchen features custom cabinetry, granite countertops, stainless steel appliances, recessed lighting, a garden window, and a new peninsula with bar seating, opening to a bright morning room with sliding glass doors leading to the expansive rear deck. The inviting living room offers vinyl windows, a decorative fireplace, and a ceiling fan, with convenient access to a screened side-entry porch. The primary bedroom features a ceiling fan and access to a fully renovated Jack-and-Jill bathroom, also accessible from the additional first-floor bedroom. The newly finished second-floor suite provides versatile additional living space with new flooring and a brand-new full bathroom. Additional improvements include carpeted stairs, enhanced storage, new wardrobe closets in the downstairs bedrooms, a redesigned laundry area, and a convenient first-floor utility space with mudroom potential. Outside, enjoy the large, level backyard, a spacious detached shed, and a circular unpaved driveway. With extensive updates throughout and a flexible layout, this move-in-ready property offers comfort, functionality, and room to enjoy the outdoors.

Save
Ask
Tour
Hide
Share
Listing Snapshot
Price 
$355,950
Days On Site 
3 Days
Bedrooms 
3
Inside Area (SqFt) 
1,074 sqft
Total Baths 
2
Full Baths 
2
Partial Baths 
N/A
Lot Size 
1.2 Acres
Year Built 
1951
MLS Number 
2629347
Status 
Active
Property Tax 
$1,561.68
HOA/Condo/Coop Fees 
N/A
Sq Ft Source 
Assessor
Friends & Family
Recent Activity
4 days agoListing first seen on site
4 days agoListing updated with changes from the MLS
General Features
Acres 
1.2
Levels 
One
Number Of Stories 
1
Parking 
UnpavedCircular DrivewayDrivewayPaved
Property Sub Type 
Single Family Residence
Sewer 
Septic Tank
SqFt Above 
1074
Style 
Ranch
Water Source 
Well
Zoning 
A1
Interior Features
Appliances 
DishwasherElectric Water HeaterOvenRefrigeratorWasher/Dryer StackedCooktop
Basement 
Crawl Space
Cooling 
Central AirCeiling Fan(s)
Flooring 
CarpetVinyl
Heating 
ElectricHeat Pump
Interior 
Ceiling Fan(s)Eat-in KitchenGranite CountersRecessed LightingMaster Downstairs
Laundry Features 
Washer Hookup
Laundry 
Level - FirstDescription - Stack W/D Hookup
Save
Ask
Tour
Hide
Share
Exterior Features
Construction Details 
BlockFrameVinyl Siding
Exterior 
LightingStorage
Fencing 
None
Lot Features 
Level
Other Structures 
Shed(s)
Patio And Porch 
Front PorchSide PorchDeckPorch
Pool Features 
None
Windows/Doors 
Sliding DoorsStorm Door(s)
Community Features
MLS Area 
36 - Hanover
Schools
School District
Unknown
Elementary School
South Anna
Middle School
Liberty
High School
Patrick Henry
All or a portion of the multiple Listing information is provided by the Central Virginia Regional Multiple Listing Service, LLC, from a copyrighted compilation of listings. All IDX information is provided exclusively for consumers’ personal, non-commercial use and may not be used for any purpose other than to identify prospective properties consumers may be interested in purchasing. All CVR MLS information provided is deemed reliable but is not guaranteed accurate. The compilation of Listings and each individual Listing are ©2026 Central Virginia Regional Multiple Listing Service, LLC. All rights reserved.


Last checked 2026-11-03 06:36 PM UTC.

Neighborhood & Commute
Source: Walkscore
Disclosure: Community information and market data powered by Constellation Data Labs. Information is deemed reliable but not guaranteed.
Save
Ask
Tour
Hide
Share