Warning: Array to string conversion in /srv/users/annie-nissen/apps/annie-nissen/public/wp-content/plugins/showcase-idx/3/page.php on line 104

Warning: Cannot modify header information - headers already sent by (output started at /srv/users/annie-nissen/apps/annie-nissen/public/wp-content/plugins/showcase-idx/3/page.php:104) in /srv/users/annie-nissen/apps/annie-nissen/public/wp-content/plugins/showcase-idx/3/page.php on line 104
3195 Cross County Road, Mineral, VA, 23117- Search - Elizabeth Lane Real Estate Inc.

Search

Save
Ask
Tour
Hide
Share
$699,900
4 Days On Site

3195 Cross County Road
Mineral, VA 23117

For Sale|Single Family Residence|Active
4
Beds
3
Total Baths
3
Full Baths
2,475
SqFt
$283
/SqFt
2026
Built
Subdivision:
None
County:
Louisa
Listing courtesy of Samson Properties (804) 852-6454
3195 Cross County Road3195 Cross County Road3195 Cross County Road3195 Cross County Road
Save
Ask
Tour
Hide
Share

Mortgage Calculator

Monthly Payment (Est.)

Enter an interest rate to see your estimated monthly payment.
Calculator powered by Showcase IDX, a Constellation1 Company. Copyright ©2026 Information is deemed reliable but not guaranteed.

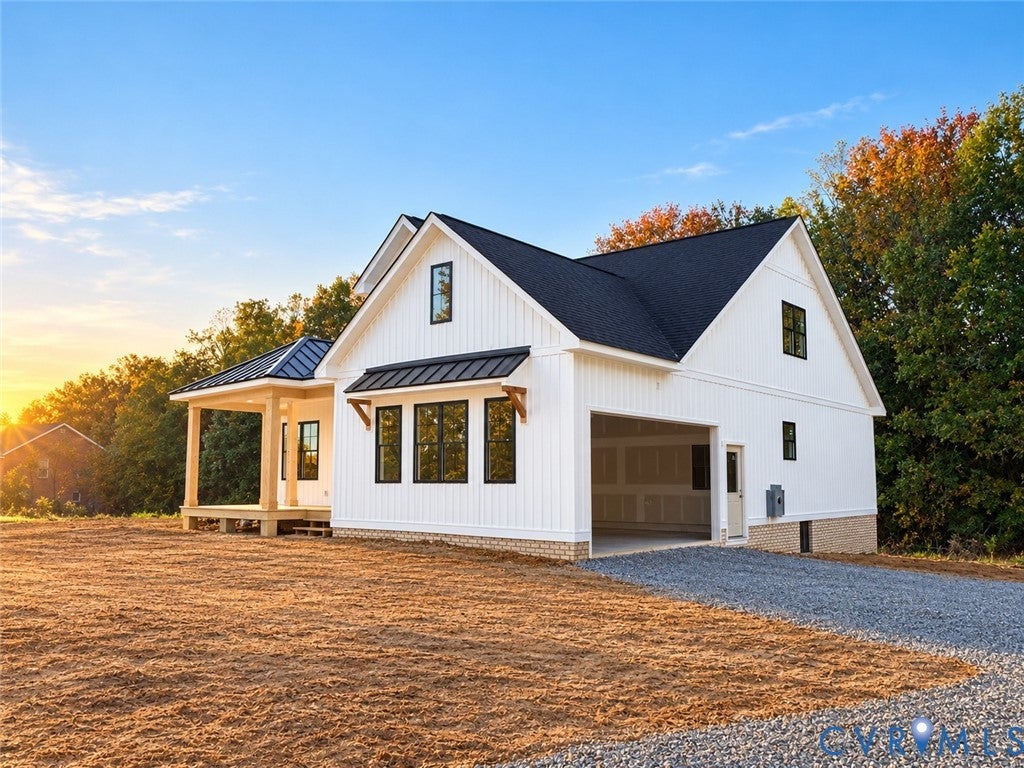
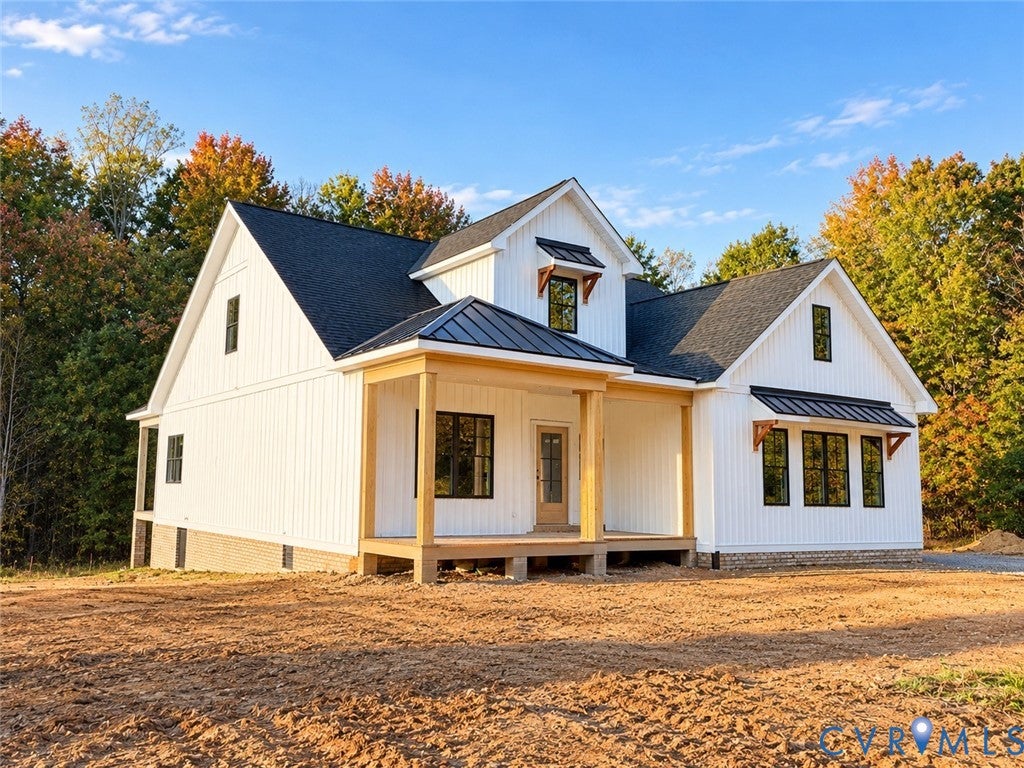
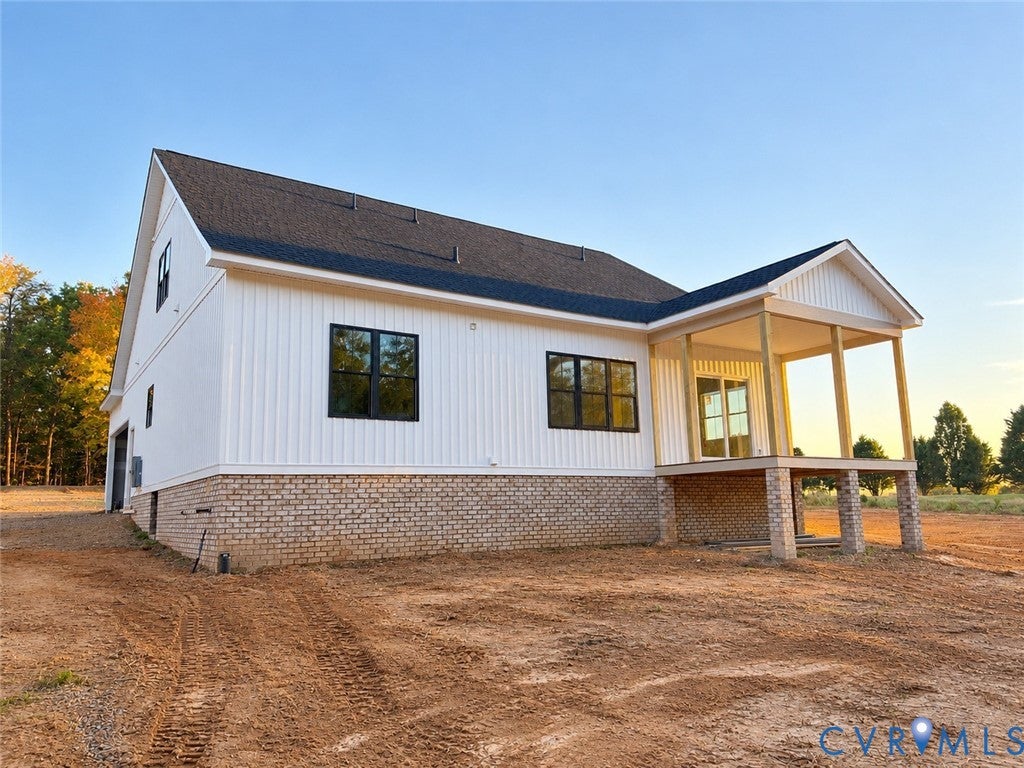
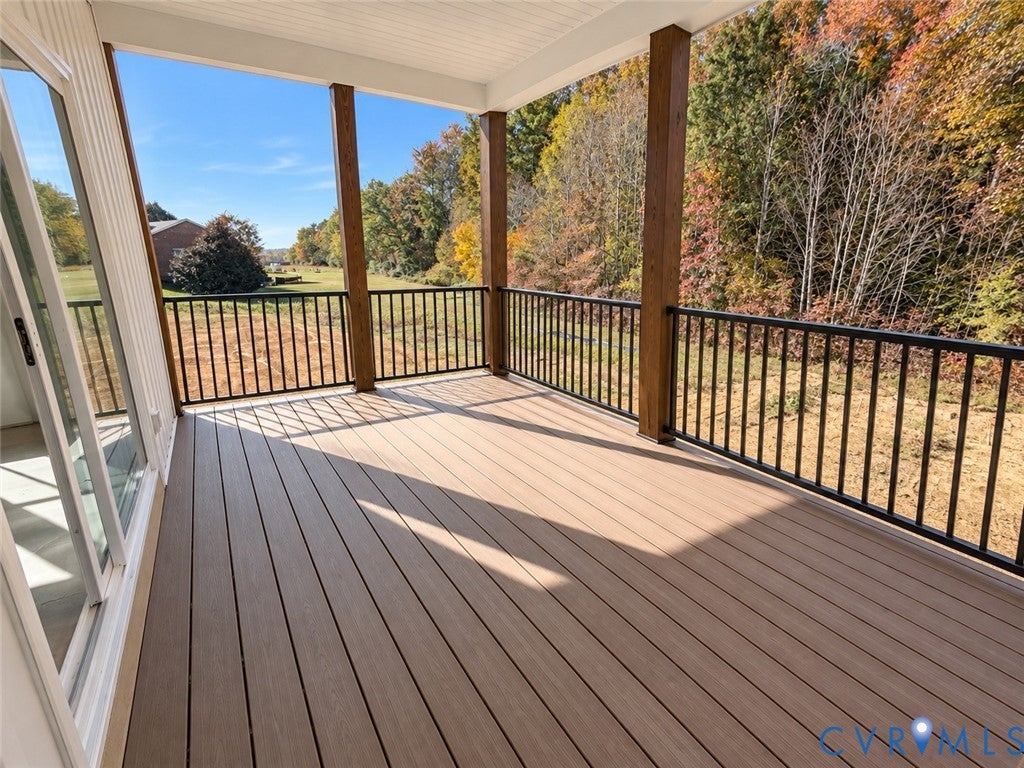
A striking interpretation of modern farmhouse design, this exceptional Champion Homes Limited Co. LLC home pairs thoughtful architecture with elevated finishes & nearly 3 acres of privacy, all without the restrictions of an HOA. Scheduled for completion January 4, this beautifully appointed home makes an immediate impression with a 2-story foyer, distinctive rooflines, crisp board & batten exterior & inviting covered front porch. Inside, the main level unfolds with an expansive family room featuring a vaulted ceiling, a striking fireplace w/custom floating shelves & cabinetry. The adjoining gourmet kitchen is equally compelling, showcasing quartz countertops, an oversized island, stainless steel appliances and a walk-in pantry appointed with custom wooden shelving. The dining area opens directly to a generous covered rear porch, where a private wooded view provides a beautiful backdrop. The first-floor primary suite is a welcome distinction, featuring a custom accent wall and an ensuite bath with double vanities and a walk-in shower with custom tile. A second main-level bedroom offers its own private full bath, creating an appealing arrangement for guests or multigenerational living. Luxury vinyl plank flooring extends throughout the home, while custom tilework lends a polished finish to the bathrooms. Upstairs, the staircase leads to an expansive loft & recreation area, accompanied by 2 generously sized bedrooms & a shared full bath. The 2-car garage is finished with painted walls & trim & includes a convenient pedestrian door. Located approximately 2 miles from Interstate 64 at the Gum Spring exit, the home provides convenient access to Short Pump & Charlottesville. A distinctive home, a desirable setting & the craftsmanship of a highly regarded local builder make this an exceptional opportunity. Up to 1% in closing cost assistance w/builder's preferred lender! Some photos virtually rendered.

Save
Ask
Tour
Hide
Share
Listing Snapshot
Price 
$699,900
Days On Site 
4 Days
Bedrooms 
4
Inside Area (SqFt) 
2,475 sqft
Total Baths 
3
Full Baths 
3
Partial Baths 
N/A
Lot Size 
2.99 Acres
Year Built 
2026
MLS Number 
2629360
Status 
Active
Property Tax 
$371.79
HOA/Condo/Coop Fees 
N/A
Sq Ft Source 
Builder
Friends & Family
Recent Activity
4 days agoListing first seen on site
4 days agoListing updated with changes from the MLS
General Features
Acres 
2.99
Attached Garage 
Yes
Disclosures 
Familial Relation, Exempt Disclaimer
Garage 
Yes
Garage Spaces 
2
Levels 
Two
Number Of Stories 
2
Parking 
UnpavedAttachedDrivewayGarageGarage Door OpenerOversizedGarage Faces RearGarage Faces SidePaved
Parking Spaces 
2
Property Condition 
New ConstructionUnder Construction
Property Sub Type 
Single Family Residence
Security 
Smoke Detector(s)
Sewer 
Septic Tank
SqFt Above 
2475
Style 
Farmhouse
Water Source 
Well
Zoning 
A2
Interior Features
Appliances 
DishwasherInstant Hot WaterMicrowaveOvenRefrigeratorTankless Water HeaterGas Cooktop
Basement 
Crawl Space
Cooling 
Heat PumpZonedCeiling Fan(s)
Fireplace 
Yes
Fireplace Features 
GasVentless
Fireplaces 
1
Flooring 
Ceramic TileVinyl
Heating 
ElectricZoned
Interior 
BookcasesBuilt-in FeaturesCeiling Fan(s)Cathedral Ceiling(s)Double VanityGranite CountersHigh CeilingsKitchen IslandPantryRecessed LightingWalk-In Closet(s)Master Downstairs
Laundry Features 
Washer Hookup
Window Features 
Screens
FullBath 
Level - SecondDescription - Tub & Shower
Save
Ask
Tour
Hide
Share
Exterior Features
Construction Details 
FrameVinyl Siding
Fencing 
None
Lot Features 
ClearedLevel
Patio And Porch 
Rear PorchFront PorchPorch
Pool Features 
None
Roof 
Shingle
Windows/Doors 
Screens
Community Features
Accessibility Features 
Accessible BedroomAccessible Entrance
MLS Area 
38 - Louisa
Schools
School District
Unknown
Elementary School
Jouett
Middle School
Louisa
High School
Louisa
All or a portion of the multiple Listing information is provided by the Central Virginia Regional Multiple Listing Service, LLC, from a copyrighted compilation of listings. All IDX information is provided exclusively for consumers’ personal, non-commercial use and may not be used for any purpose other than to identify prospective properties consumers may be interested in purchasing. All CVR MLS information provided is deemed reliable but is not guaranteed accurate. The compilation of Listings and each individual Listing are ©2026 Central Virginia Regional Multiple Listing Service, LLC. All rights reserved.


Last checked 2026-11-03 06:36 PM UTC.

Neighborhood & Commute
Source: Walkscore
Disclosure: Community information and market data powered by Constellation Data Labs. Information is deemed reliable but not guaranteed.
Save
Ask
Tour
Hide
Share