Warning: Array to string conversion in /srv/users/annie-nissen/apps/annie-nissen/public/wp-content/plugins/showcase-idx/3/page.php on line 104

Warning: Cannot modify header information - headers already sent by (output started at /srv/users/annie-nissen/apps/annie-nissen/public/wp-content/plugins/showcase-idx/3/page.php:104) in /srv/users/annie-nissen/apps/annie-nissen/public/wp-content/plugins/showcase-idx/3/page.php on line 104
3023 Grayland Avenue, Richmond, VA, 23221- Search - Elizabeth Lane Real Estate Inc.

Search

Save
Ask
Tour
Hide
Share
$798,000
2 Days On Site

3023 Grayland Avenue
Richmond, VA 23221

For Sale|Single Family Residence|Active
3
Beds
5
Total Baths
2
Full Baths
3
Partial Baths
2,212
SqFt
$361
/SqFt
2026
Built
Subdivision:
Park Place
County:
Richmond City
Listing courtesy of BHG Base Camp (804) 874-9954
3023 Grayland Avenue3023 Grayland Avenue3023 Grayland Avenue3023 Grayland Avenue
Save
Ask
Tour
Hide
Share

Mortgage Calculator

Monthly Payment (Est.)

Enter an interest rate to see your estimated monthly payment.
Calculator powered by Showcase IDX, a Constellation1 Company. Copyright ©2026 Information is deemed reliable but not guaranteed.

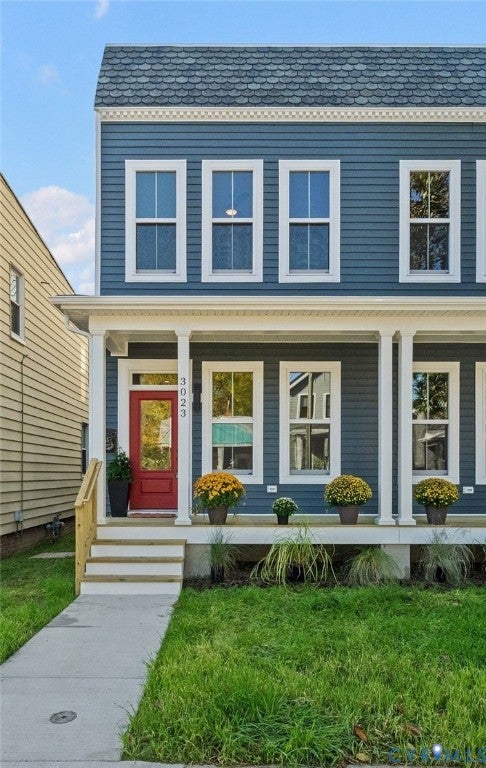
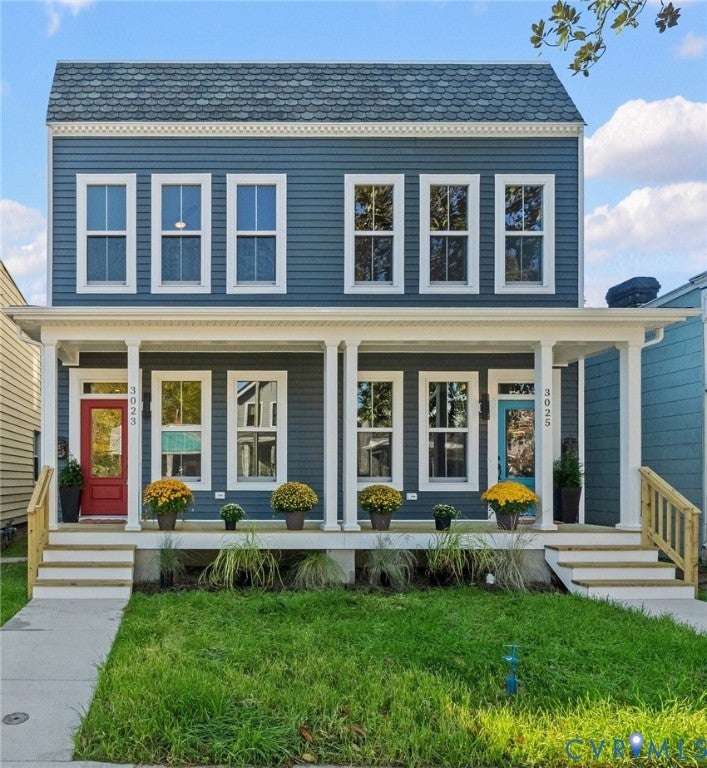
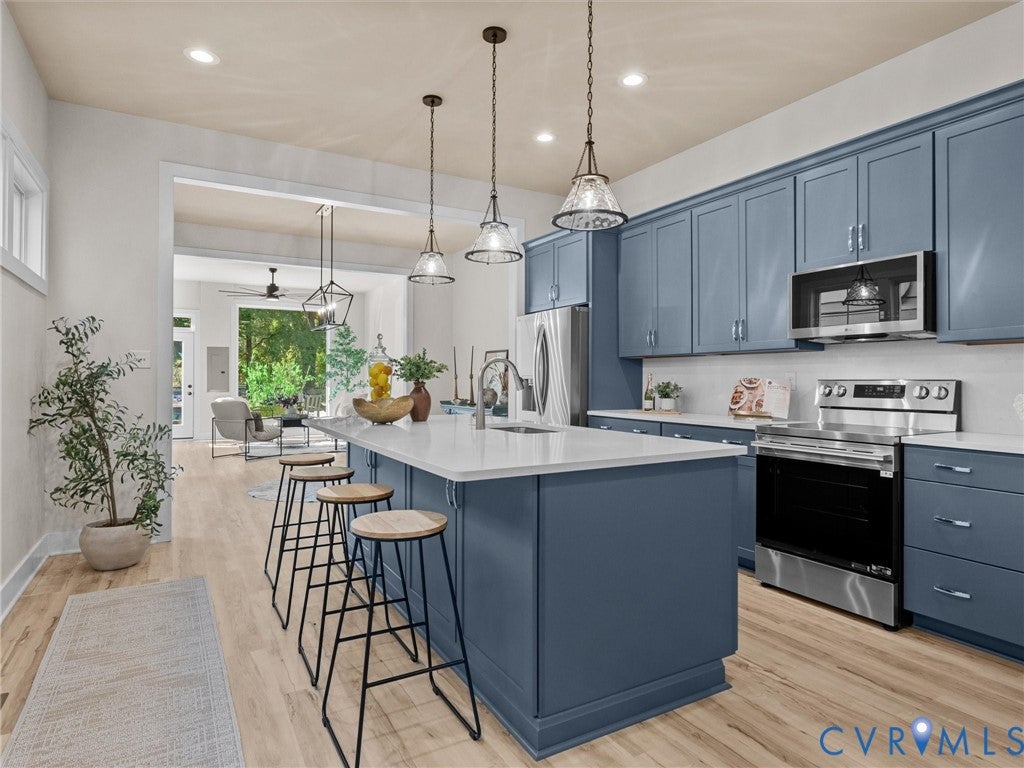
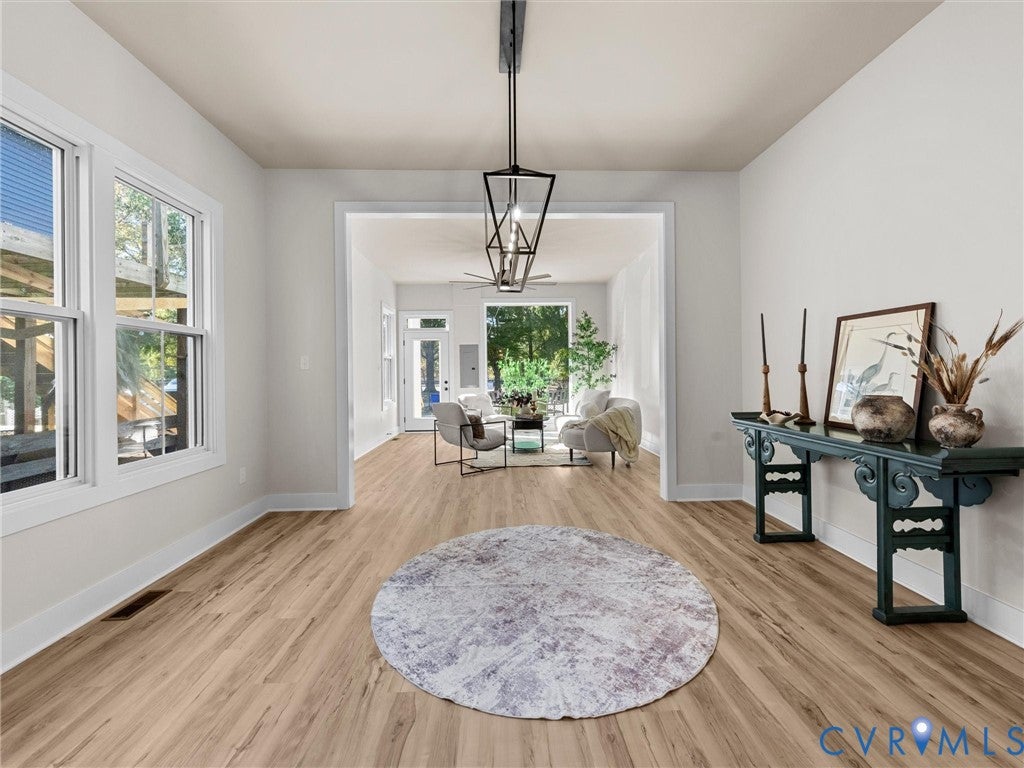
JUST COMPLETED NEW CONSTRUCTION! Welcome to 3023 Grayland Avenue, an exceptional brand-new single-family attached home ideally located just TWO BLOCKS from the heart of Carytown! Enjoy the best of Richmond living with your favorite restaurants, coffee shops, boutiques, and neighborhood destinations just a short stroll away. With a neighborhood playground just behind the home, convenient highway access, and dedicated rear parking, everyday living couldn't be more convenient! Just completed by Blue Ridge Custom Home Builders, this beautifully designed 2,212-square-foot home seamlessly combines modern style, quality craftsmanship, and thoughtful functionality. Offering three bedrooms and two and a half baths, the home features an inviting open-concept floor plan, impressive 10-foot ceilings, and a seamless flow between the kitchen, dining, and living spaces. An expansive picture window overlooks the neighboring park, filling the home with beautiful natural light and creating a welcoming connection to the outdoors. The stunning kitchen is designed to impress, featuring gorgeous cabinetry with soft-close drawers and elegant quartz countertops and backsplash. Durable LVP flooring extends throughout the home, offering a beautiful, low-maintenance finish perfectly suited for today's lifestyle. Upstairs, all three bedrooms continue the home's impressive 10-foot ceiling heights, a feature rarely found in two-story homes. The spacious primary suite offers a walk-in closet and a beautifully appointed en-suite bath featuring a tiled walk-in shower and a separate, enclosed toilet room for added privacy. Enjoy all the advantages of brand-new construction, including modern design, energy efficiency, contemporary finishes, and the peace of mind that comes with a newly built home. Whether you're looking for your first home or simply seeking the convenience and comfort of a beautifully appointed home in an unbeatable location, 3023 Grayland Avenue offers the lifestyle you've been looking for!

Save
Ask
Tour
Hide
Share
Listing Snapshot
Price 
$798,000
Days On Site 
2 Days
Bedrooms 
3
Inside Area (SqFt) 
2,212 sqft
Total Baths 
5
Full Baths 
2
Partial Baths 
3
Lot Size 
0.05 Acres
Year Built 
2026
MLS Number 
2629363
Status 
Active
Property Tax 
$1,800
HOA/Condo/Coop Fees 
N/A
Sq Ft Source 
Builder
Friends & Family
Recent Activity
2 days agoListing first seen on site
2 days agoListing updated with changes from the MLS
General Features
Acres 
0.05
Disclosures 
Exempt Disclaimer
Levels 
Two
Number Of Stories 
2
Parking 
UnpavedAlley AccessDrivewayOff StreetPaved
Property Condition 
New Construction
Property Sub Type 
Single Family Residence
Sewer 
Other
SqFt Above 
2212
Style 
Two Story
Water Source 
Public
Zoning 
R1-R7
Interior Features
Basement 
Crawl Space
Cooling 
Heat PumpZonedCeiling Fan(s)
Flooring 
Vinyl
Heating 
ElectricHeat PumpZoned
Interior 
Ceiling Fan(s)Double VanityGranite CountersHigh CeilingsKitchen IslandPantryRecessed LightingWalk-In Closet(s)
Kitchen 
Dimensions - 14.6 x 14.2Level - FirstDescription - Quartz counter/backsplash. oversized island, LVP
Save
Ask
Tour
Hide
Share
Exterior Features
Construction Details 
BlockFrameVinyl Siding
Exterior 
Tennis Court(s)Playground
Fencing 
None
Lot Features 
Level
Patio And Porch 
Rear PorchFront PorchPatioDeckPorch
Pool Features 
None
Roof 
OtherRubber
Community Features
Community Features 
Park
MLS Area 
10 - Richmond
Schools
School District
Unknown
Elementary School
Lois-Harrison Jones
Middle School
Albert Hill
High School
Thomas Jefferson
All or a portion of the multiple Listing information is provided by the Central Virginia Regional Multiple Listing Service, LLC, from a copyrighted compilation of listings. All IDX information is provided exclusively for consumers’ personal, non-commercial use and may not be used for any purpose other than to identify prospective properties consumers may be interested in purchasing. All CVR MLS information provided is deemed reliable but is not guaranteed accurate. The compilation of Listings and each individual Listing are ©2026 Central Virginia Regional Multiple Listing Service, LLC. All rights reserved.


Last checked 2026-11-03 06:36 PM UTC.

Neighborhood & Commute
Source: Walkscore
Disclosure: Community information and market data powered by Constellation Data Labs. Information is deemed reliable but not guaranteed.
Save
Ask
Tour
Hide
Share