Warning: Array to string conversion in /srv/users/annie-nissen/apps/annie-nissen/public/wp-content/plugins/showcase-idx/3/page.php on line 104

Warning: Cannot modify header information - headers already sent by (output started at /srv/users/annie-nissen/apps/annie-nissen/public/wp-content/plugins/showcase-idx/3/page.php:104) in /srv/users/annie-nissen/apps/annie-nissen/public/wp-content/plugins/showcase-idx/3/page.php on line 104
106 N Shields Avenue, Richmond, VA, 23220- Search - Elizabeth Lane Real Estate Inc.

Search

Save
Ask
Tour
Hide
Share
$725,000
4 Days On Site

106 N Shields Avenue
Richmond, VA 23220

For Sale|Single Family Residence|Active
3
Beds
2
Total Baths
1
Full Bath
1
Partial Bath
1,840
SqFt
$394
/SqFt
1910
Built
Subdivision:
None
County:
Richmond City
Listing courtesy of The Steele Group (804) 625-2533
106 N Shields Avenue106 N Shields Avenue106 N Shields Avenue106 N Shields Avenue
Save
Ask
Tour
Hide
Share

Mortgage Calculator

Monthly Payment (Est.)

Enter an interest rate to see your estimated monthly payment.
Calculator powered by Showcase IDX, a Constellation1 Company. Copyright ©2026 Information is deemed reliable but not guaranteed.

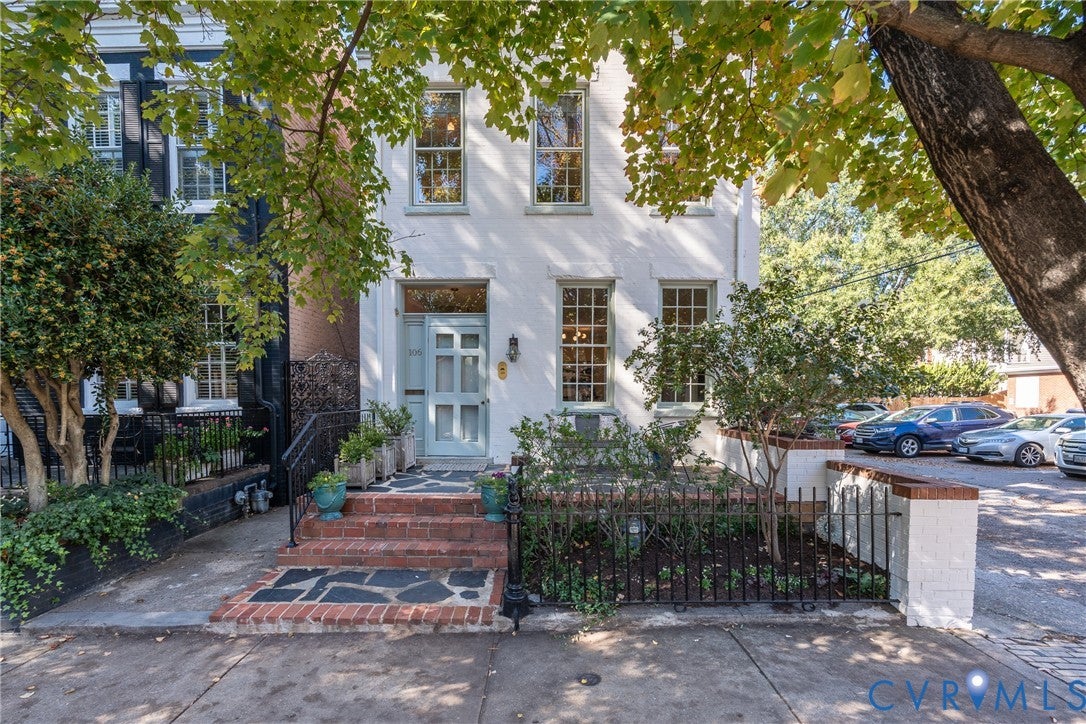
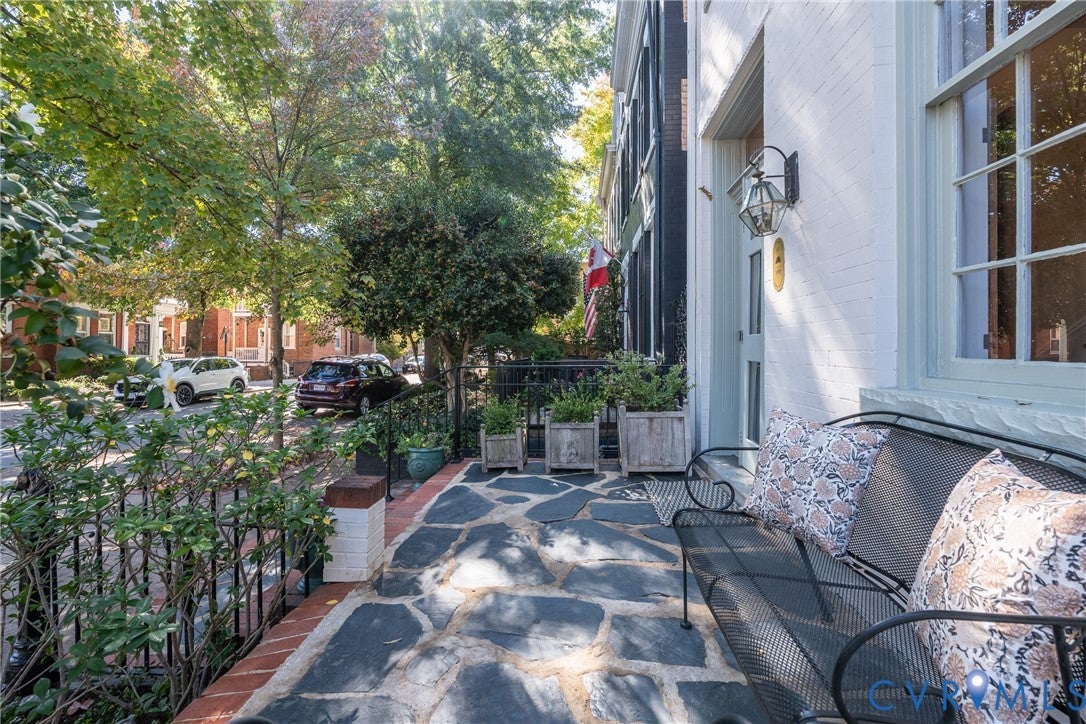
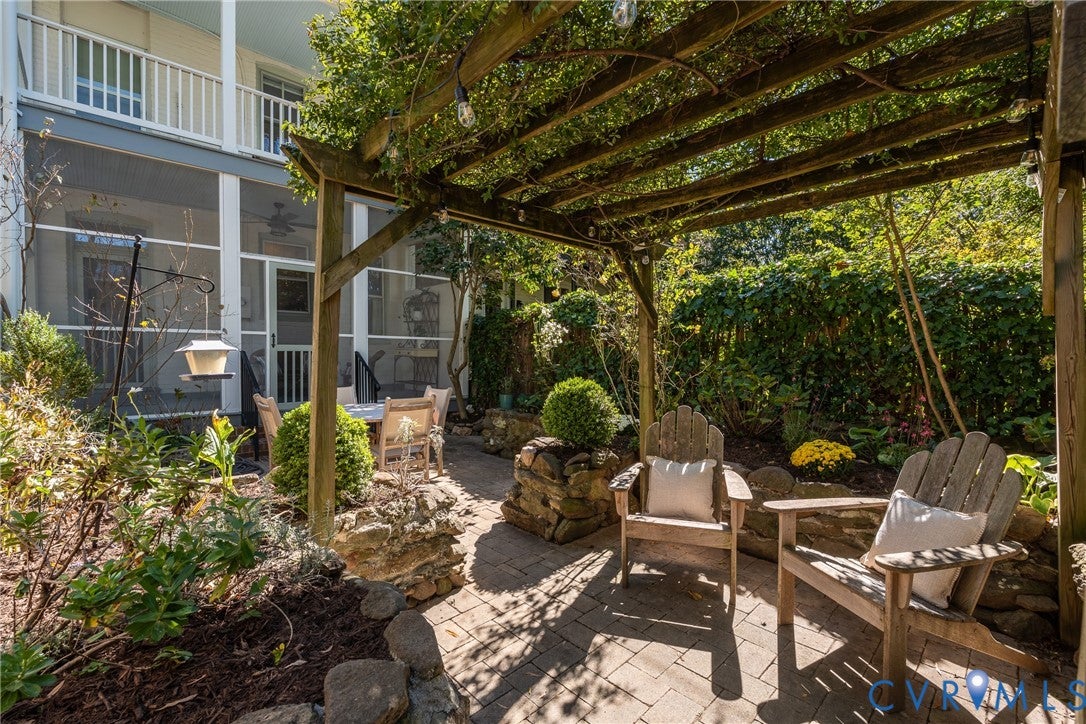
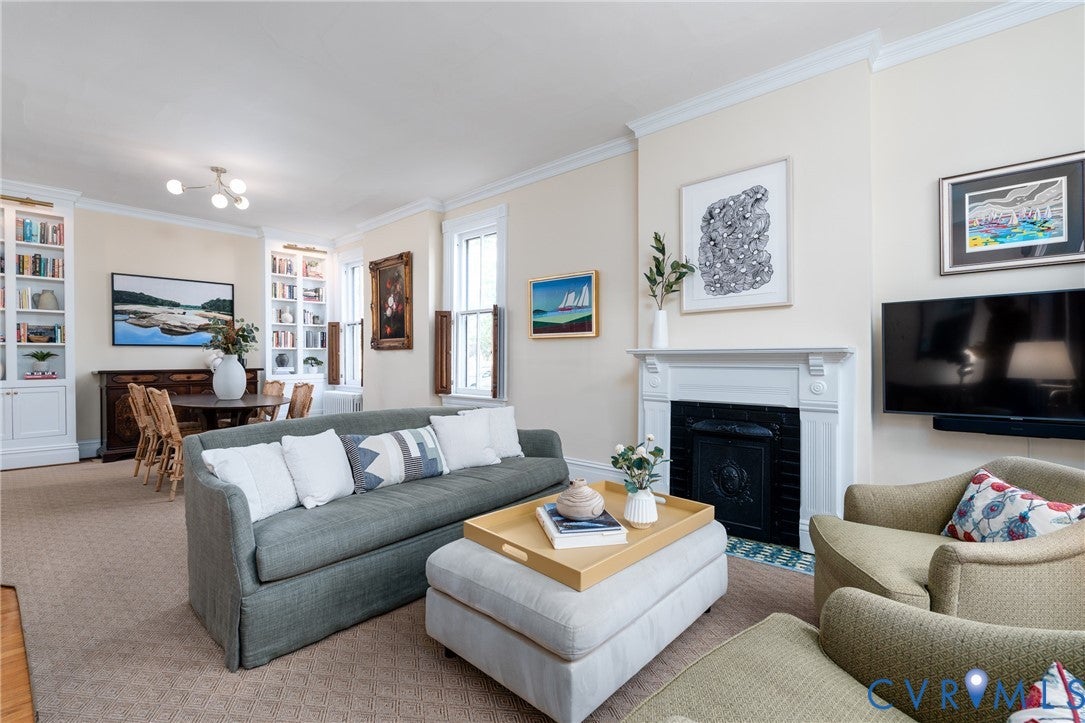
Few homes capture the timeless charm of the Fan quite like this detached 1910 corner rowhouse, with its distinctive façade and beautifully preserved character. Its white-painted brick, pale blue architectural accents, slate mansard roofline, flagstone porch and new iron railings make a memorable first impression. Inside, sunlight streams through windows on three sides, revealing 11' ceilings and the original hardwood floors. The gracious living room centers on a gas fireplace with its original cast-iron cover, and custom bookshelves flank the dining room. Beyond it, the eat-in kitchen has quartz counters, gas cooking, newer appliances, and laundry and pantry space. Upstairs, three bedrooms include a primary with an oversized closet, and a rear bedroom opening to an enchanting second-floor covered porch. In 2025, interior designer Anne Pulliam redesigned both baths with designer tile and fixtures, custom cabinetry and a heated marble floor in the full bath, and created custom mudroom drop-zone built-ins. Off the kitchen, a screened porch overlooks a privacy-fenced courtyard garden with stone-walled planting beds, a pergola and drip irrigation, creating a private little world for morning coffee or evening cocktails. Upgrades include two new HVAC systems and a new gas water heater. Tucked on a quiet block between Floyd and Grove, just a stroll from Strawberry Street, Shields Market and Joe’s Inn, this is city living with a sense of privacy and a character all its own.

Save
Ask
Tour
Hide
Share
Listing Snapshot
Price 
$725,000
Days On Site 
4 Days
Bedrooms 
3
Inside Area (SqFt) 
1,840 sqft
Total Baths 
2
Full Baths 
1
Partial Baths 
1
Lot Size 
0.0439 Acres
Year Built 
1910
MLS Number 
2629367
Status 
Active
Property Tax 
$8,712
HOA/Condo/Coop Fees 
N/A
Sq Ft Source 
Assessor
Friends & Family
Recent Activity
4 days agoListing first seen on site
4 days agoListing updated with changes from the MLS
General Features
Acres 
0.0439
Levels 
Two
Number Of Stories 
2
Parking 
On Street
Property Sub Type 
Single Family Residence
Sewer 
Public Sewer
SqFt Above 
1840
Style 
Row House
Water Source 
Public
Zoning 
R-6
Interior Features
Appliances 
DryerDishwasherExhaust FanFreezerDisposalGas Water HeaterMicrowaveRefrigeratorWasherGas CooktopOven
Basement 
PartialUnfinished
Cooling 
Central AirElectricZoned
Fireplace 
Yes
Fireplace Features 
GasMasonryInsert
Fireplaces 
1
Flooring 
MarbleWood
Heating 
RadiantHot WaterNatural GasFireplace InsertExhaust Fan
Interior 
BookcasesBuilt-in FeaturesEat-in KitchenHigh CeilingsKitchen IslandPantryRecessed Lighting
Laundry Features 
Washer Hookup
HalfBath 
Level - First
Save
Ask
Tour
Hide
Share
Exterior Features
Construction Details 
BrickFramePlaster
Fencing 
Barbed WireBack YardFencedPrivacy
Lot Features 
LandscapedLevel
Patio And Porch 
Rear PorchEnclosedScreenedPorch
Pool Features 
None
Roof 
FlatMetal
View 
City
Waterview 
City
Community Features
MLS Area 
10 - Richmond
Schools
School District
Unknown
Elementary School
Fox
Middle School
Dogwood
High School
Thomas Jefferson
All or a portion of the multiple Listing information is provided by the Central Virginia Regional Multiple Listing Service, LLC, from a copyrighted compilation of listings. All IDX information is provided exclusively for consumers’ personal, non-commercial use and may not be used for any purpose other than to identify prospective properties consumers may be interested in purchasing. All CVR MLS information provided is deemed reliable but is not guaranteed accurate. The compilation of Listings and each individual Listing are ©2026 Central Virginia Regional Multiple Listing Service, LLC. All rights reserved.


Last checked 2026-11-03 06:36 PM UTC.

Neighborhood & Commute
Source: Walkscore
Disclosure: Community information and market data powered by Constellation Data Labs. Information is deemed reliable but not guaranteed.
Save
Ask
Tour
Hide
Share