Warning: Array to string conversion in /srv/users/annie-nissen/apps/annie-nissen/public/wp-content/plugins/showcase-idx/3/page.php on line 104
Warning: Cannot modify header information - headers already sent by (output started at /srv/users/annie-nissen/apps/annie-nissen/public/wp-content/plugins/showcase-idx/3/page.php:104) in /srv/users/annie-nissen/apps/annie-nissen/public/wp-content/plugins/showcase-idx/3/page.php on line 104 1203 Rothesay Circle, Richmond, VA, 23221- Search - Elizabeth Lane Real Estate Inc.
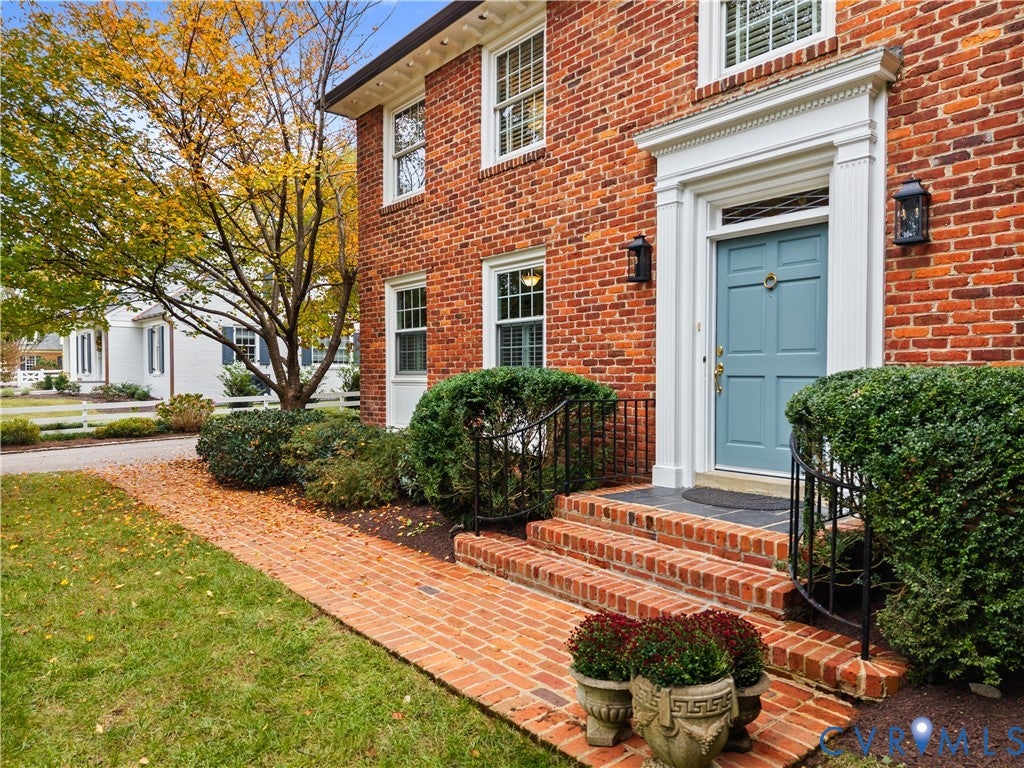
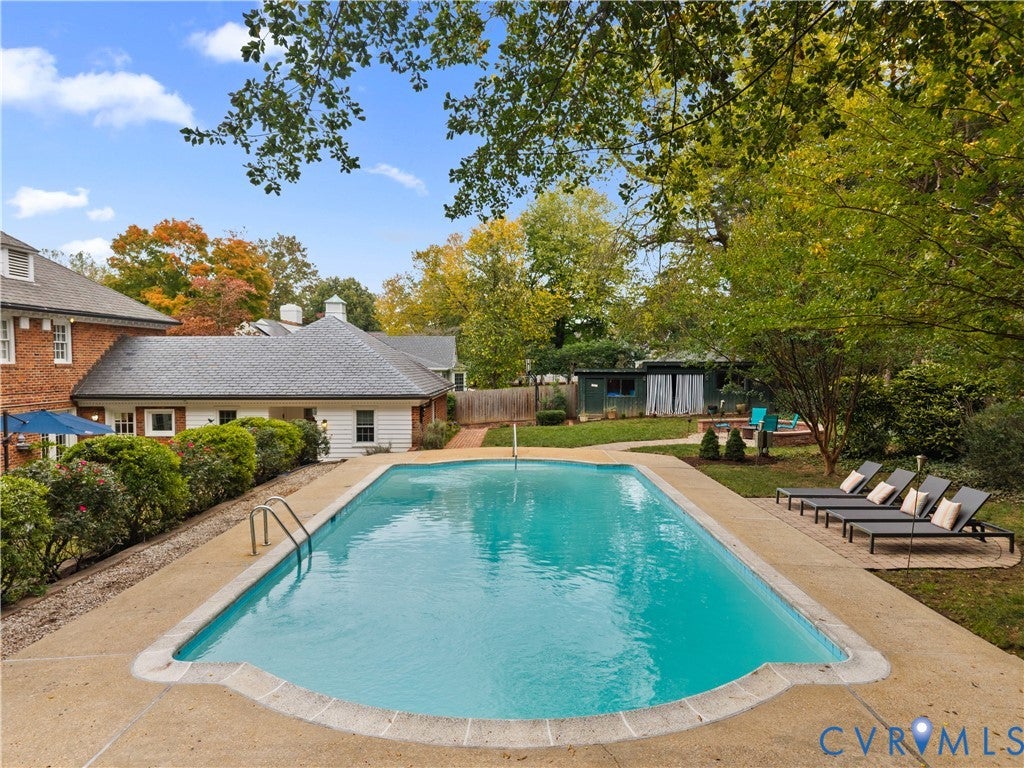
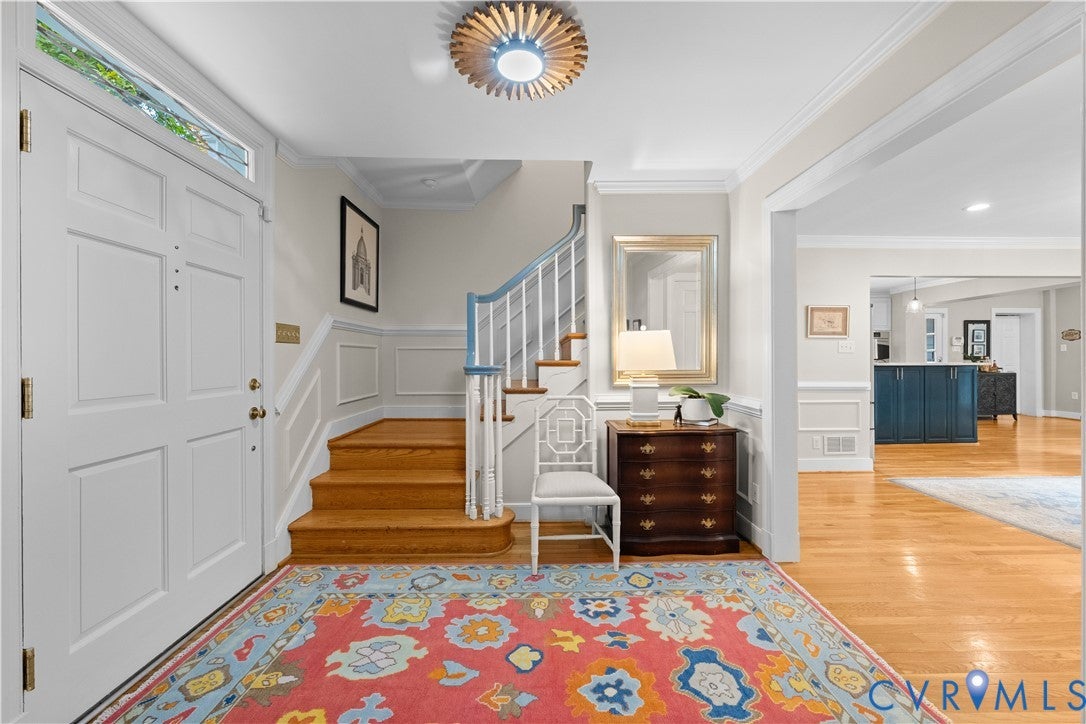
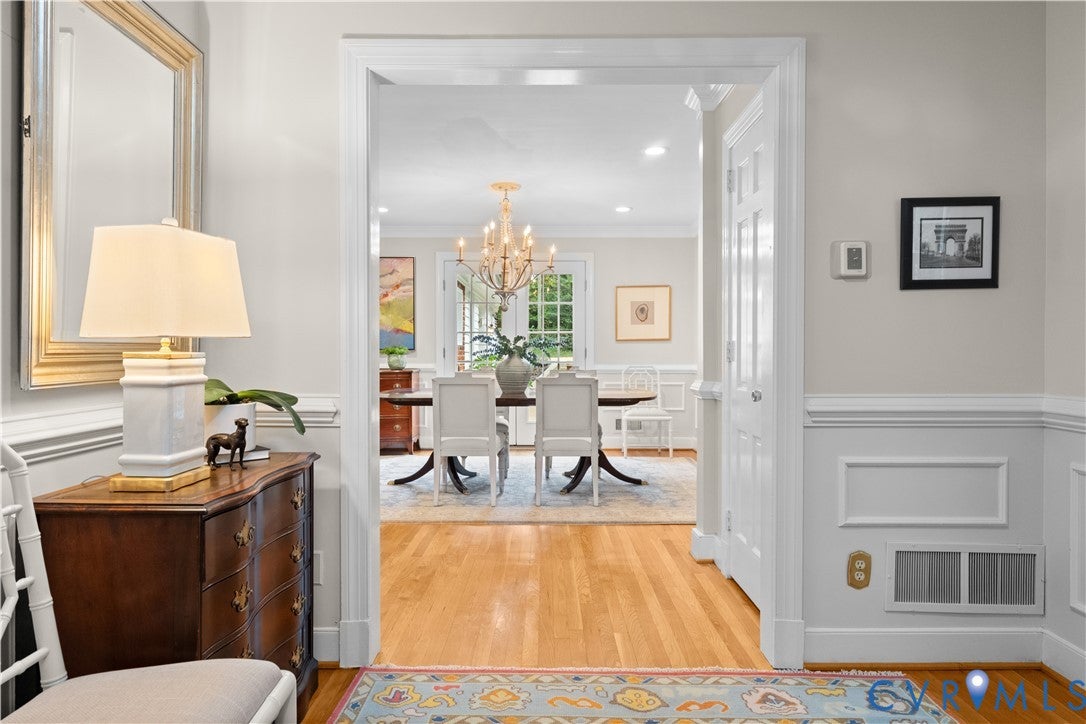
Welcome to 1203 Rothesay Circle, a stately brick Georgian set on a half acre in the Rothesay section of Windsor Farms. Classic curb appeal, fresh paint, updated windows, and hardwood floors throughout make a wonderful first impression. The main level offers gracious living and dining rooms, a kitchen with breakfast nook, and a massive family room across the back with its own full pool bath, opening to the inground concrete pool. A first floor bedroom with an adjoining half bath is ideal for guests or a home office. Upstairs, the spacious primary bedroom features a renovated bath with double sinks and a large custom tiled shower, joined by three additional bedrooms with ample space and an updated hall bath. The fully finished lower level adds a large recreation room with new carpet, a full bath, a workout space, and generous storage. Additional highlights include three zone HVAC, a Grand Manor roof on the main house, and slate roofing on the rear addition. Minutes from Carytown, the VMFA, and downtown, this is a rare opportunity on one of Richmond’s most sought after streets.
Save
Ask
Tour
Hide
Share
Listing Snapshot
Price
$1,595,000
Days On Site
4 Days
Bedrooms
5
Inside Area (SqFt)
4,660 sqft
Total Baths
5
Full Baths
4
Partial Baths
1
Lot Size
0.4962 Acres
Year Built
1956
MLS Number
2629372
Status
Active
Property Tax
$13,140
HOA/Condo/Coop Fees
N/A
Sq Ft Source
Appraiser
Friends & Family
React
Comment
Invite
No Comments Yet
Did you know? You can invite friends and family to your search. They can join your search, rate and discuss listings with you.
Recent Activity
4 days ago
Listing first seen on site
4 days ago
Listing updated with changes from the MLS
General Features
Acres
0.4962
Levels
Three Or More
Number Of Stories
3
Parking
DrivewayNo GarageOff StreetPaved
Property Sub Type
Single Family Residence
Security
Security System
Sewer
Septic Tank
SqFt Above
3506
SqFt Below
1154
Style
Colonial
Water Source
Public
Zoning
R-1
Interior Features
Appliances
CooktopDown DraftDishwasherElectric Water HeaterRangeRefrigeratorWater HeaterGas CooktopOven


Did you know? You can invite friends and family to your search. They can join your search, rate and discuss listings with you.