Warning: Array to string conversion in /srv/users/annie-nissen/apps/annie-nissen/public/wp-content/plugins/showcase-idx/3/page.php on line 104

Warning: Cannot modify header information - headers already sent by (output started at /srv/users/annie-nissen/apps/annie-nissen/public/wp-content/plugins/showcase-idx/3/page.php:104) in /srv/users/annie-nissen/apps/annie-nissen/public/wp-content/plugins/showcase-idx/3/page.php on line 104
339 Clerke Drive, Glen Allen, VA, 23059- Search - Elizabeth Lane Real Estate Inc.

Search

Save
Ask
Tour
Hide
Share
$570,000
2 Days On Site

339 Clerke Drive
Glen Allen, VA 23059

For Sale|Townhouse|Active
4
Beds
3
Total Baths
2
Full Baths
1
Partial Bath
2,754
SqFt
$207
/SqFt
2012
Built
Subdivision:
Avington
County:
Henrico
Listing courtesy of Joyner Fine Properties (804) 389-3722
339 Clerke Drive339 Clerke Drive339 Clerke Drive339 Clerke Drive
Save
Ask
Tour
Hide
Share

Mortgage Calculator

Monthly Payment (Est.)

Enter an interest rate to see your estimated monthly payment.
Calculator powered by Showcase IDX, a Constellation1 Company. Copyright ©2026 Information is deemed reliable but not guaranteed.

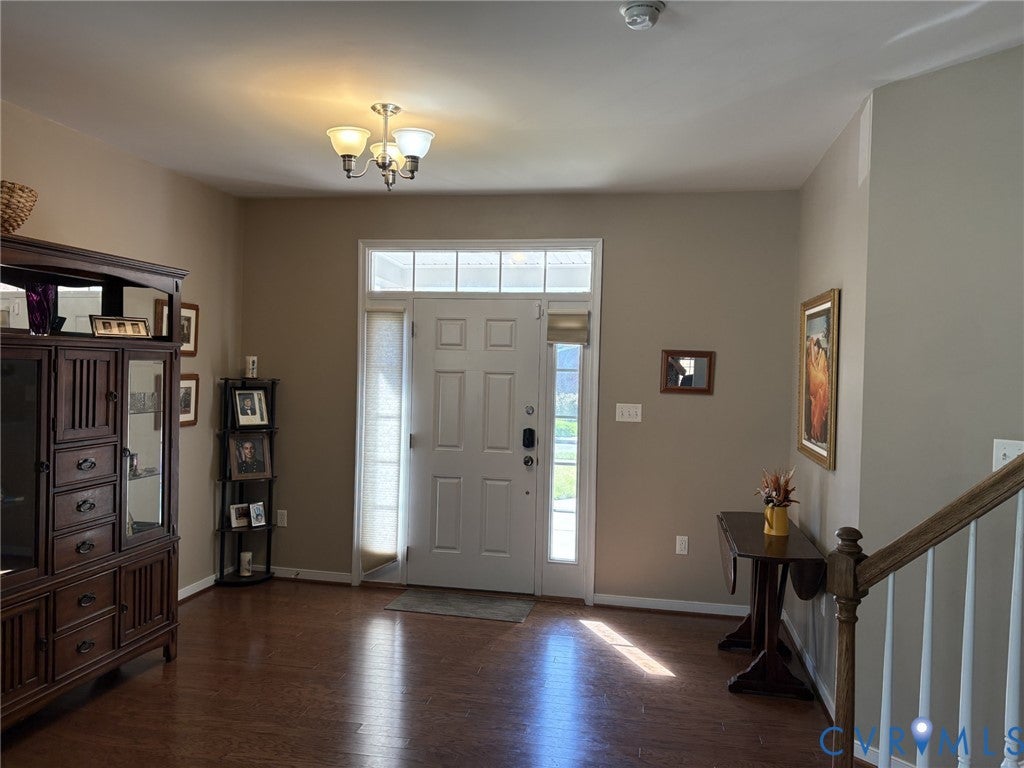
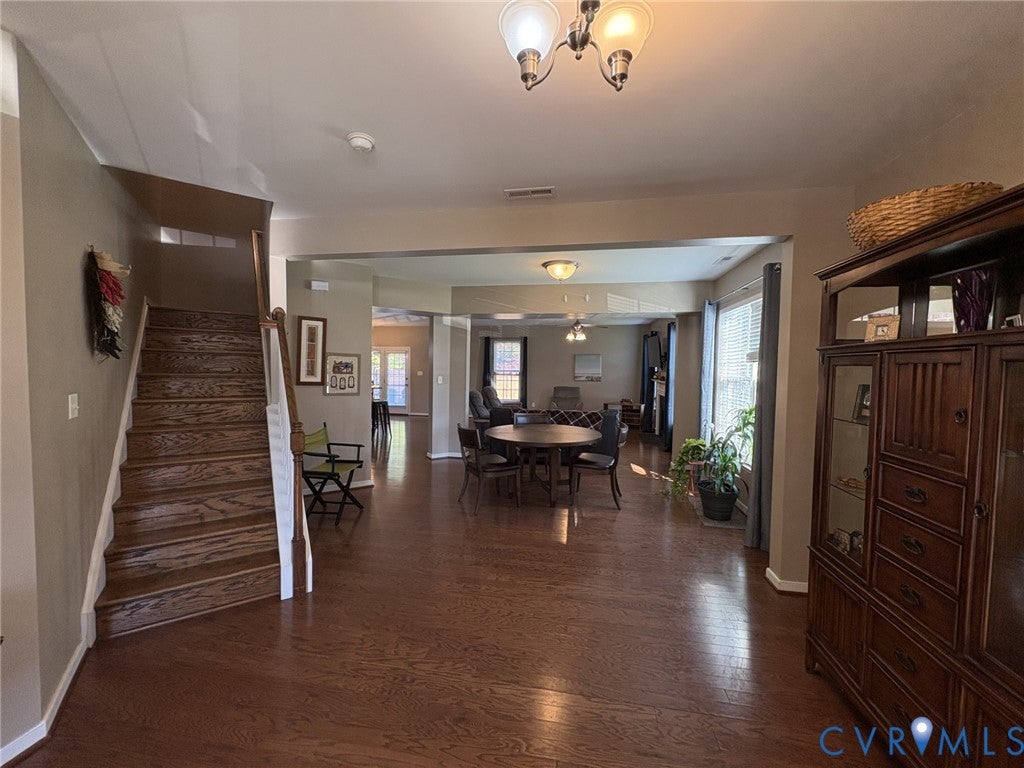
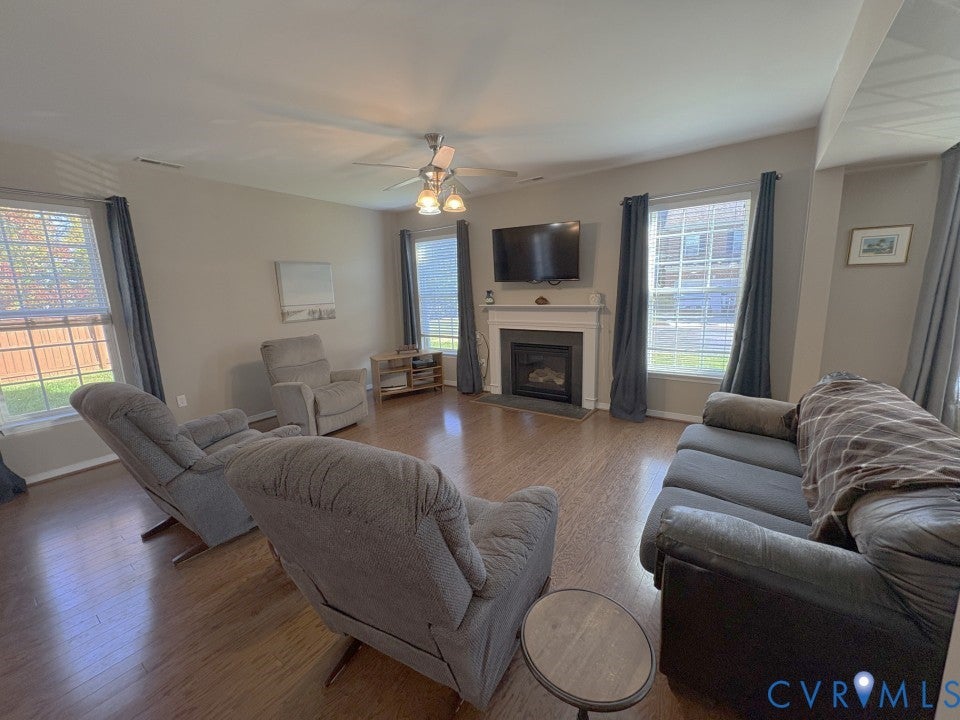
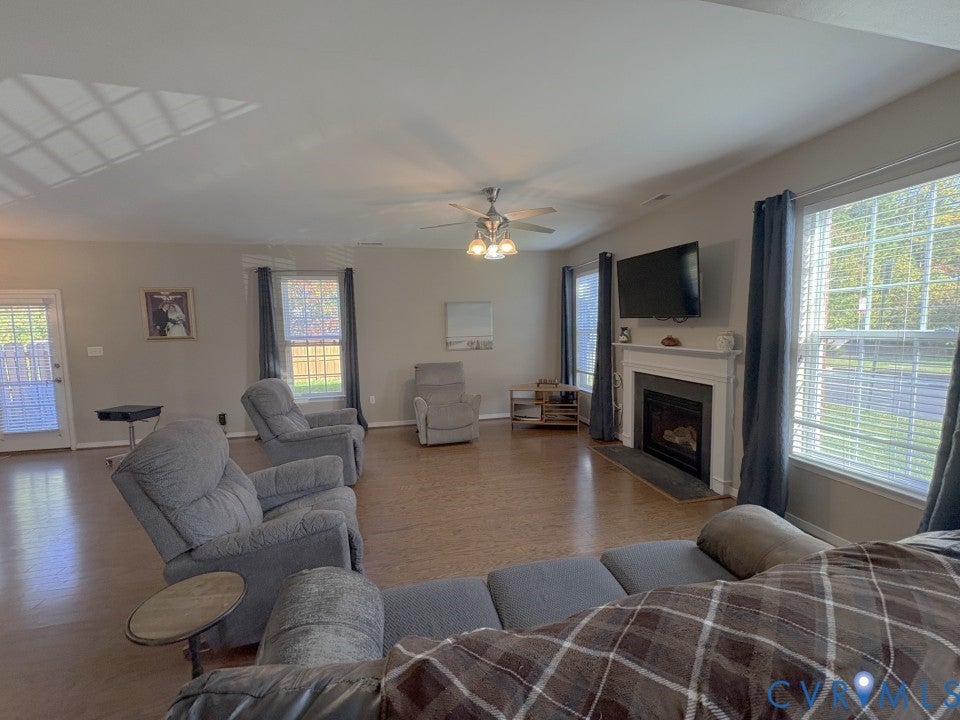
ASSUMABLE 2.75% LOAN!!!! This end unit in Avington is close to shopping and restaurants in Short Pump, convenient to I-64 and I-288 and downtown. From the moment you walk in the front door, you are impressed by the open floor plan and great light throughout the house. First floor has spacious Foyer; Dining Area; huge Great Room with gas fireplace, beautiful Kitchen with granite counters, pendent lighting, eat-in island, bar area and gas stove with double ovens; powder room, Mud Room and Breakfast Room with French doors opening the huge back yard and concrete patio. Second floor has Loft area, Huge Owner's suite with two large walk-in closets and beautiful Primary Bath; three additional bedrooms, hall bath with dual vanities, and Laundry Room with shelving. Hardwood floors throughout the first floor, Partially floored attic with pull down stairs, plenty of visitor parking on the side of the house and more! Both TVs mounted on wall will convey! This is a great family neighborhood located in the Deep Run High School district. Walkable distance to Short Pump and Home Depot and restaurants. New HVACs in 2024 and 2025. Fridge and dishwasher new in past 3 years, Carpet is about 4 years old. Washer dryer new 1-2 years ago. Take advantage of the assumable loan as the way to lower the cost of the house. HOA fee includes exterior maintenance, roof, mowing the yard and maintaining the sprinkler system.

Save
Ask
Tour
Hide
Share
Listing Snapshot
Price 
$570,000
Days On Site 
2 Days
Bedrooms 
4
Inside Area (SqFt) 
2,754 sqft
Total Baths 
3
Full Baths 
2
Partial Baths 
1
Lot Size 
0.1171 Acres
Year Built 
2012
MLS Number 
2629380
Status 
Active
Property Tax 
$4,462.92
HOA/Condo/Coop Fees 
$275 monthly
Sq Ft Source 
Assessor
Friends & Family
Recent Activity
2 days agoListing first seen on site
2 days agoListing updated with changes from the MLS
General Features
Acres 
0.1171
Attached Garage 
Yes
Disclosures 
Covenants Restrictions Disclosure, Seller Disclosure
Foundation 
Slab
Garage 
Yes
Garage Spaces 
2
Levels 
Two
Number Of Stories 
2
Parking 
AttachedDirect AccessDrivewayGarageGuestOff StreetPaved
Property Sub Type 
Townhouse
Sewer 
Public Sewer
SqFt Above 
2754
Style 
Two Story
Water Source 
Public
Zoning 
RTHC
Interior Features
Appliances 
DishwasherDisposalMicrowaveGas Cooktop
Cooling 
Central AirElectricZonedCeiling Fan(s)
Fireplace 
Yes
Fireplace Features 
Gas
Fireplaces 
1
Flooring 
Wood
Heating 
Forced AirNatural GasZoned
Interior 
BookcasesBuilt-in FeaturesCeiling Fan(s)Double VanityEat-in KitchenGranite CountersKitchen IslandPantryWalk-In Closet(s)
Laundry Features 
Washer Hookup
Window Features 
Insulated Windows
FullBath 
Save
Ask
Tour
Hide
Share
Exterior Features
Construction Details 
BrickFrameVinyl Siding
Exterior 
Lighting
Fencing 
Back YardFencedPartial
Patio And Porch 
Rear PorchFront PorchPatioPorch
Pool Features 
None
Roof 
CompositionShingle
Windows/Doors 
Insulated Windows
Community Features
Association Fee 
$275.0
Association Fee Frequency 
Monthly
MLS Area 
34 - Henrico
Schools
School District
Unknown
Elementary School
Colonial Trail
Middle School
Short Pump
High School
Deep Run
All or a portion of the multiple Listing information is provided by the Central Virginia Regional Multiple Listing Service, LLC, from a copyrighted compilation of listings. All IDX information is provided exclusively for consumers’ personal, non-commercial use and may not be used for any purpose other than to identify prospective properties consumers may be interested in purchasing. All CVR MLS information provided is deemed reliable but is not guaranteed accurate. The compilation of Listings and each individual Listing are ©2026 Central Virginia Regional Multiple Listing Service, LLC. All rights reserved.


Last checked 2026-11-03 06:36 PM UTC.

Neighborhood & Commute
Source: Walkscore
Disclosure: Community information and market data powered by Constellation Data Labs. Information is deemed reliable but not guaranteed.
Save
Ask
Tour
Hide
Share