Warning: Array to string conversion in /srv/users/annie-nissen/apps/annie-nissen/public/wp-content/plugins/showcase-idx/3/page.php on line 104

Warning: Cannot modify header information - headers already sent by (output started at /srv/users/annie-nissen/apps/annie-nissen/public/wp-content/plugins/showcase-idx/3/page.php:104) in /srv/users/annie-nissen/apps/annie-nissen/public/wp-content/plugins/showcase-idx/3/page.php on line 104
110 Beauregard Avenue, Highland Springs, VA, 23075- Search - Elizabeth Lane Real Estate Inc.

Search

Save
Ask
Tour
Hide
Share
$335,000
3 Days On Site

110 Beauregard Avenue
Highland Springs, VA 23075

For Sale|Single Family Residence|Active
2
Beds
3
Total Baths
3
Full Baths
2,212
SqFt
$151
/SqFt
1963
Built
Subdivision:
Confederate Terrace
County:
Henrico
Listing courtesy of BHHS PenFed Realty (804) 240-9080
110 Beauregard Avenue110 Beauregard Avenue110 Beauregard Avenue110 Beauregard Avenue
Save
Ask
Tour
Hide
Share

Mortgage Calculator

Monthly Payment (Est.)

Enter an interest rate to see your estimated monthly payment.
Calculator powered by Showcase IDX, a Constellation1 Company. Copyright ©2026 Information is deemed reliable but not guaranteed.

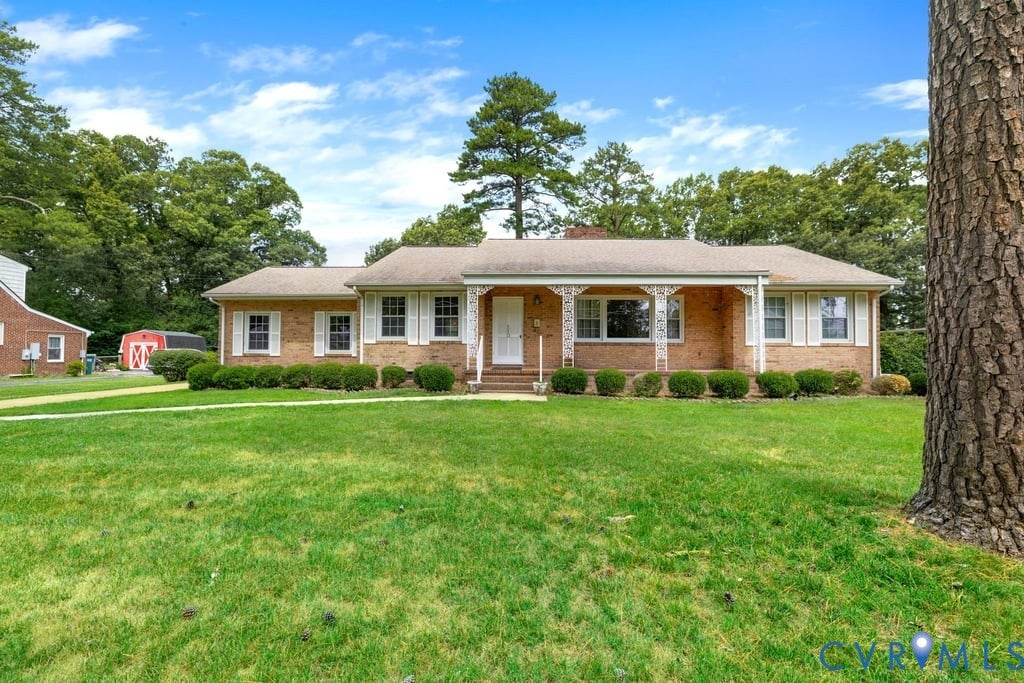
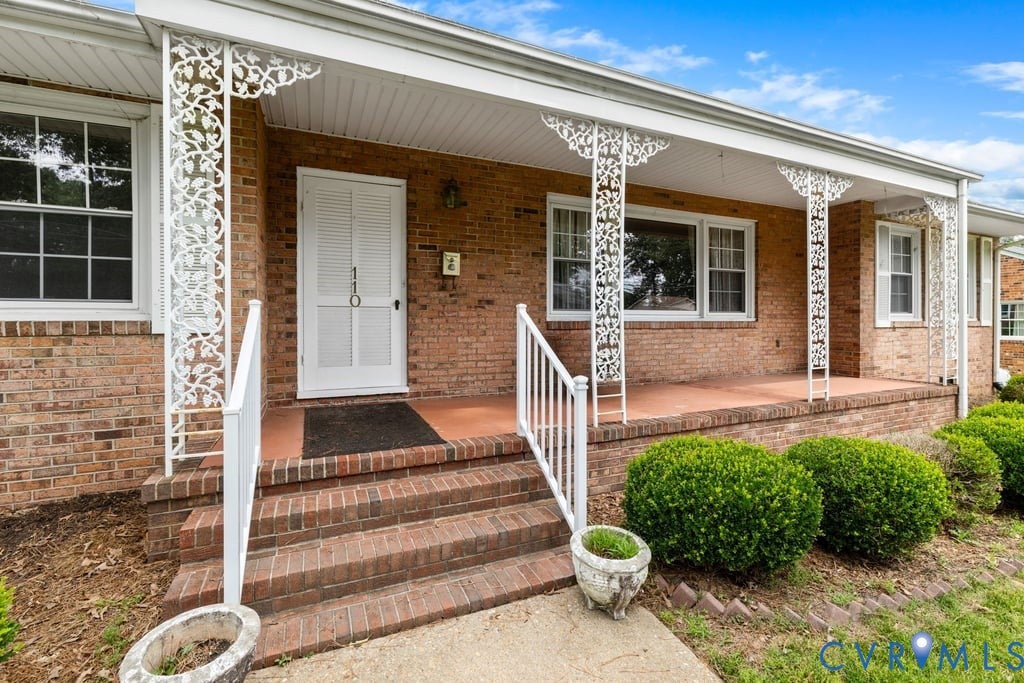
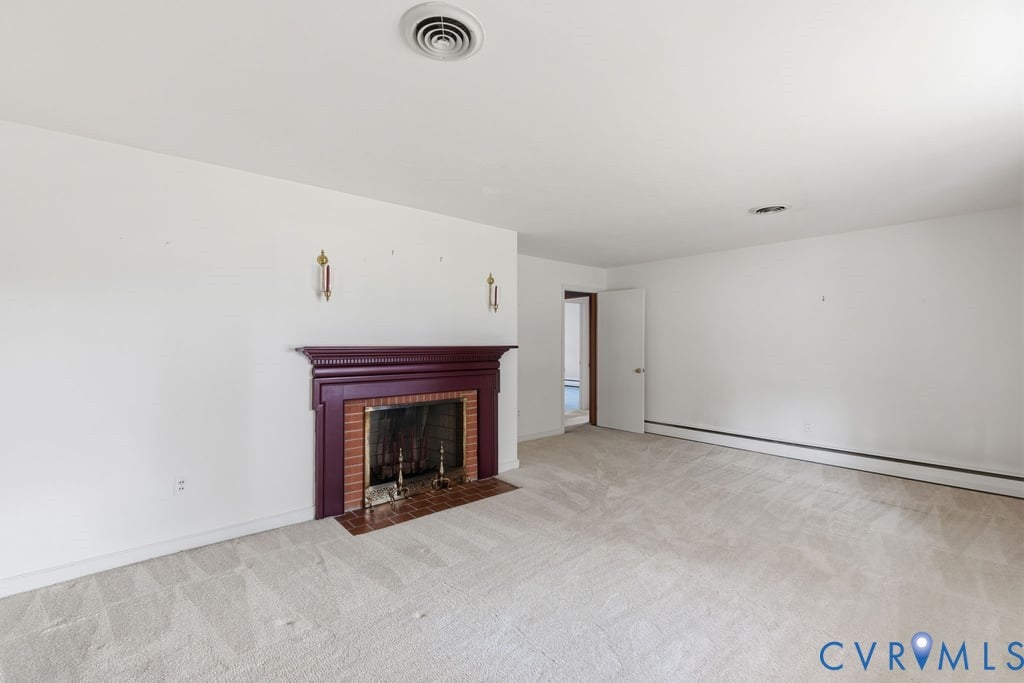
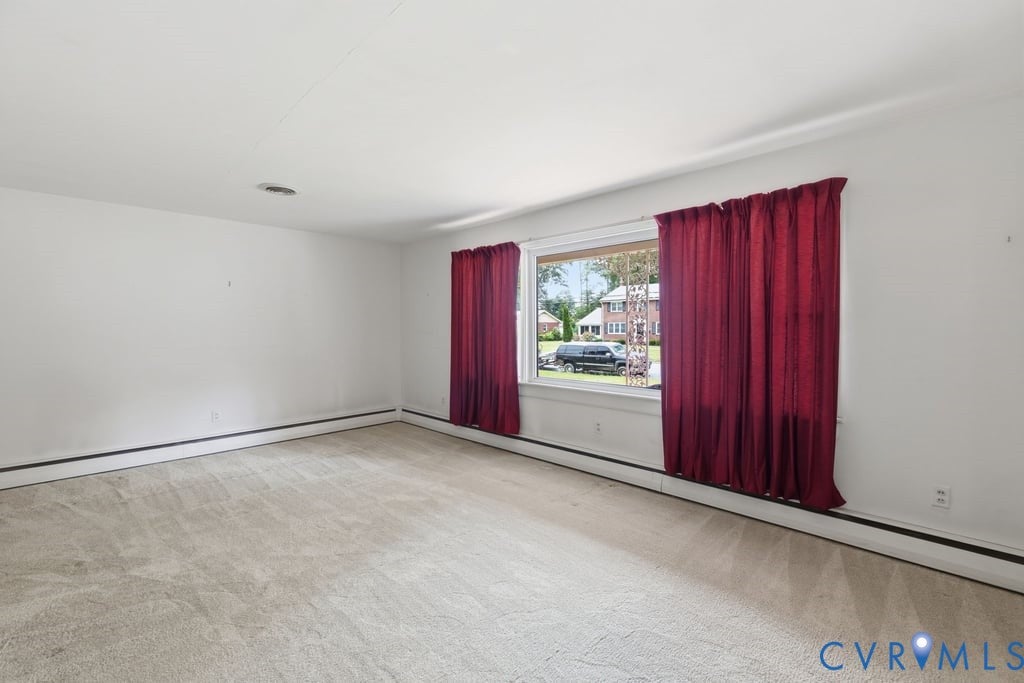
Welcome home to 110 Beauregard Ave! This beautiful brick ranch is located in the Highland Springs community. It offers convenience, comfort, and flexible living space. Ideally located near major intersections and the airport, this house offers easy access to restaurants and shopping while keeping you in a peaceful neighborhood. Inside, you will find carpet, with hardwood flooring underneath. The kitchen is designed for everyday living as well as entertaining. The main level features a welcoming foyer, spacious living room, formal dining room, den, two generously sized bedrooms, and two full bathrooms. The lower level offers exceptional versatility with its own private entrance out to the beautiful brick patio. The lower level is complete with a kitchenette, a small sitting area, a full bath, and a bedroom. This area could serve as a mother-in-law suite, guest quarters, office, or rental opportunity. Enjoy year-round comfort with two fireplaces, creating warm and inviting gathering spaces throughout the home. Step outside to relax on the screened-in back porch or on the beautiful brick patio. The patio can be accessed from the basement level. This house also has a one-car attached garage with a workshop area. Additionally, this home offers mature landscaping, abundant storage, and a location that offers neighborhood charm with outstanding convenience. This home offers endless possibilities and is all ready for a new owner with their own vision. The home is being sold as is. All appliances will convey with the home.

Save
Ask
Tour
Hide
Share
Listing Snapshot
Price 
$335,000
Days On Site 
3 Days
Bedrooms 
2
Inside Area (SqFt) 
2,212 sqft
Total Baths 
3
Full Baths 
3
Partial Baths 
N/A
Lot Size 
0.4576 Acres
Year Built 
1963
MLS Number 
2629394
Status 
Active
Property Tax 
$2,983.68
HOA/Condo/Coop Fees 
N/A
Sq Ft Source 
Assessor
Friends & Family
Recent Activity
3 days agoListing first seen on site
3 days agoListing updated with changes from the MLS
General Features
Acres 
0.4576
Attached Garage 
Yes
Garage 
Yes
Garage Spaces 
1
Levels 
One
Number Of Stories 
1
Parking 
AttachedGarage
Property Sub Type 
Single Family Residence
Sewer 
Public Sewer
SqFt Above 
1798
SqFt Below 
414
Style 
Ranch
Utilities 
Cable Available
Water Source 
Public
Zoning 
R2A
Interior Features
Appliances 
Electric CooktopDryerDishwasherElectric Water HeaterFreezerRefrigeratorWasher
Basement 
Crawl SpaceFullSump Pump
Cooling 
ElectricHeat PumpCeiling Fan(s)
Fireplace 
Yes
Fireplace Features 
GasWood Burning
Flooring 
Ceramic TileVinyl
Heating 
BaseboardOil
Interior 
Ceiling Fan(s)Eat-in KitchenGranite CountersPantryMaster Downstairs
FullBath 
Level - FirstDescription - Tub & Shower
Save
Ask
Tour
Hide
Share
Exterior Features
Construction Details 
BrickBlock
Fencing 
None
Patio And Porch 
Front PorchPatioScreenedPorch
Pool Features 
None
Roof 
Composition
Community Features
MLS Area 
42 - Henrico
Schools
School District
Unknown
Elementary School
Highland Springs
Middle School
Fairfield
High School
Highland Springs
All or a portion of the multiple Listing information is provided by the Central Virginia Regional Multiple Listing Service, LLC, from a copyrighted compilation of listings. All IDX information is provided exclusively for consumers’ personal, non-commercial use and may not be used for any purpose other than to identify prospective properties consumers may be interested in purchasing. All CVR MLS information provided is deemed reliable but is not guaranteed accurate. The compilation of Listings and each individual Listing are ©2026 Central Virginia Regional Multiple Listing Service, LLC. All rights reserved.


Last checked 2026-11-03 06:36 PM UTC.

Neighborhood & Commute
Source: Walkscore
Disclosure: Community information and market data powered by Constellation Data Labs. Information is deemed reliable but not guaranteed.
Save
Ask
Tour
Hide
Share