Warning: Array to string conversion in /srv/users/annie-nissen/apps/annie-nissen/public/wp-content/plugins/showcase-idx/3/page.php on line 104

Warning: Cannot modify header information - headers already sent by (output started at /srv/users/annie-nissen/apps/annie-nissen/public/wp-content/plugins/showcase-idx/3/page.php:104) in /srv/users/annie-nissen/apps/annie-nissen/public/wp-content/plugins/showcase-idx/3/page.php on line 104
18015 Jackson Drive, Bowling Green, VA, 22427- Search - Elizabeth Lane Real Estate Inc.

Search

Save
Ask
Tour
Hide
Share
$550,000
3 Days On Site

18015 Jackson Drive
Bowling Green, VA 22427

For Sale|Single Family Residence|Active
5
Beds
4
Total Baths
3
Full Baths
1
Partial Bath
4,632
SqFt
$119
/SqFt
2007
Built
Subdivision:
Bowling Green
County:
Caroline
Listing courtesy of Long & Foster (540) 621-6421
Upcoming Open Houses
Sun, Nov 8, 10:00 AM - 1:00 PM
18015 Jackson Drive18015 Jackson Drive18015 Jackson Drive18015 Jackson Drive
Save
Ask
Tour
Hide
Share

Mortgage Calculator

Monthly Payment (Est.)

Enter an interest rate to see your estimated monthly payment.
Calculator powered by Showcase IDX, a Constellation1 Company. Copyright ©2026 Information is deemed reliable but not guaranteed.

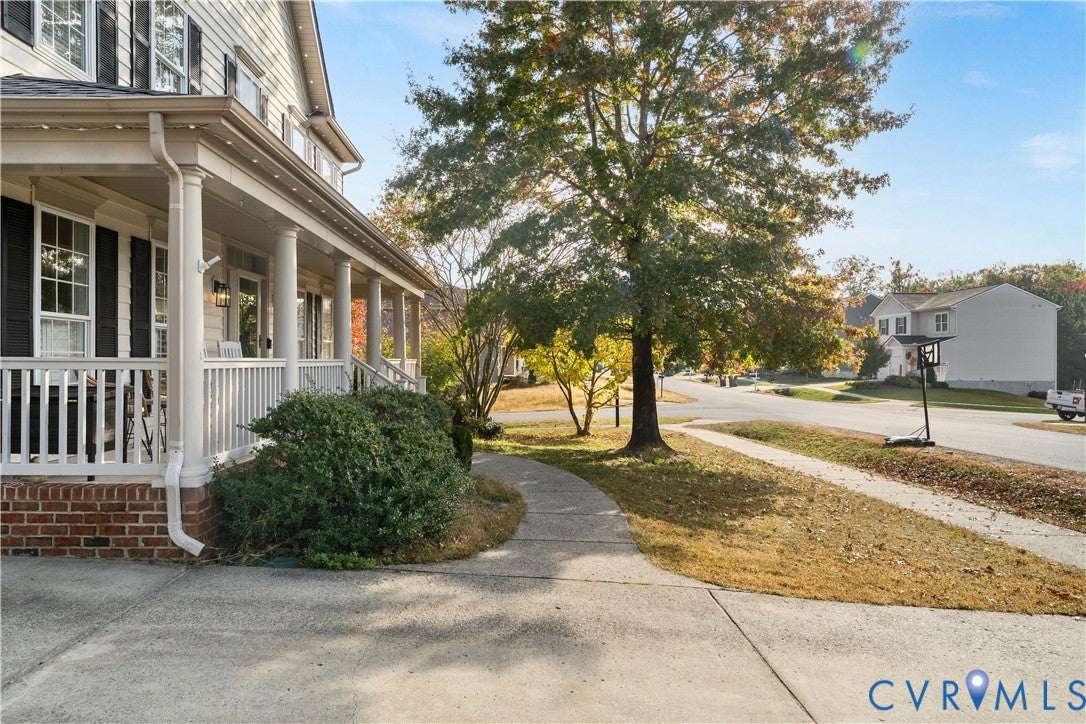
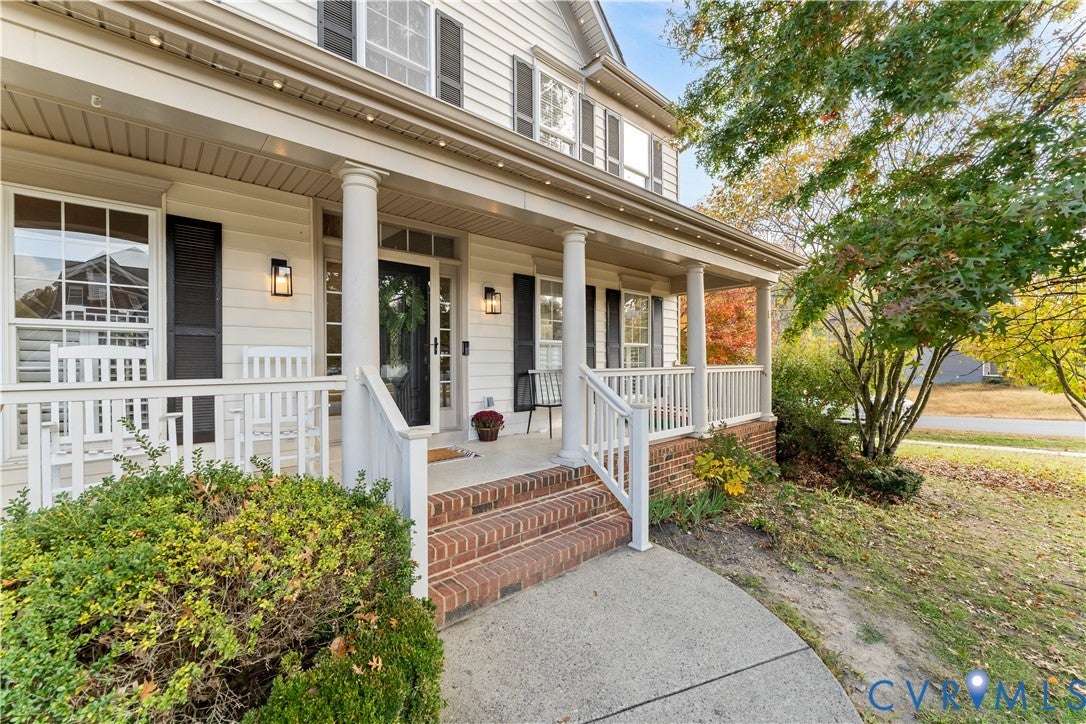
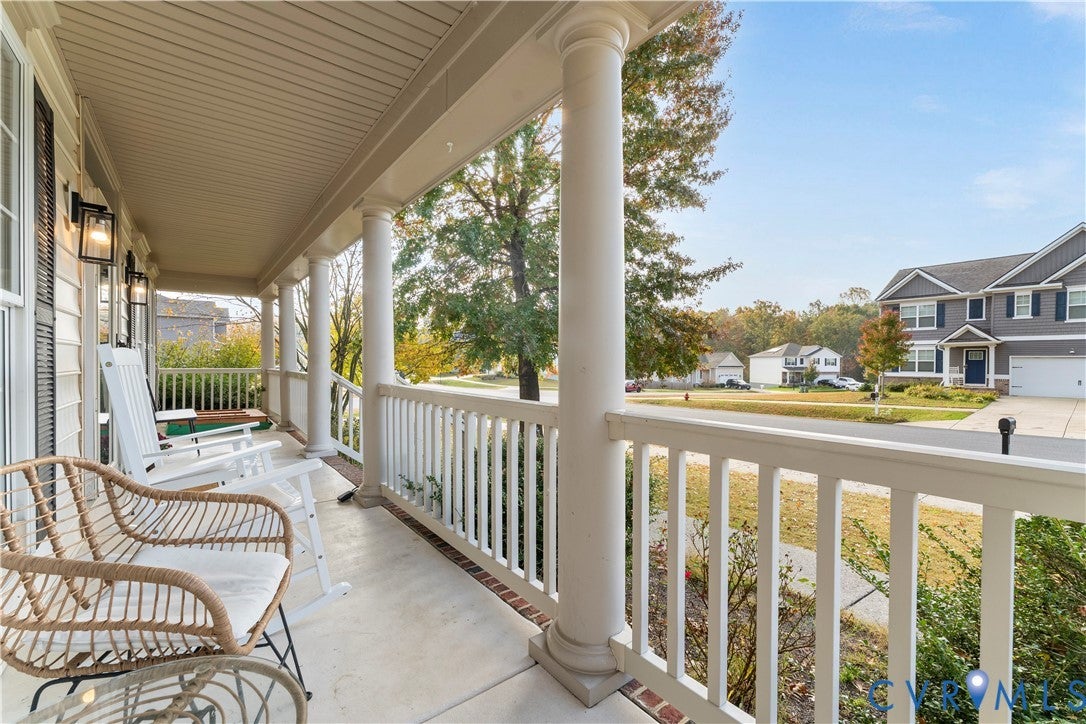
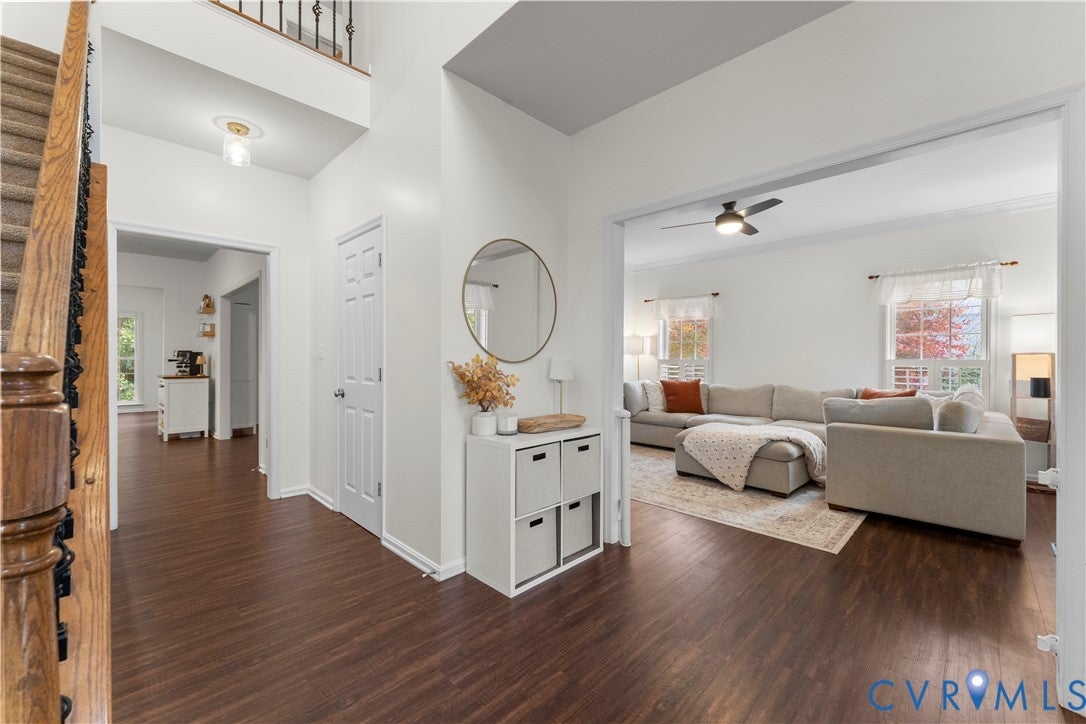
Welcome home to 18015 Jackson Dr! This is one of the neighborhood’s original and best-loved homes, built by Aaronal Homes and set on a corner lot. The 5 bedroom, 3.5 bath colonial gives you room to spread out and quality you can feel, all less than 5 minutes from historic downtown Bowling Green. Grab a coffee at The Mix House, browse the shops on Main Street, and enjoy the small-town charm that makes this location so special. The pride of ownership shows the moment you step onto the front porch. The entryway has fresh paint, and inside, plenty of natural light and cathedral ceilings set the tone for a home that’s both beautiful and functional, built with comfort and growth in mind. The main level has a formal living room, a formal dining room, and a large family room with a cozy gas fireplace and bay windows. The gourmet eat-in kitchen is the real showstopper. It has granite countertops, a large center island, a cooktop, a spacious pantry, and plenty of counter space for cooking and hosting. The kitchen opens into a bright sunroom with windows all around, so there’s room for gatherings and the biggest table you can imagine. Upstairs, new carpet runs throughout. The primary suite is a true retreat, with a huge walk-in closet, a private sitting area, and a spa-like bath with a soaking tub, a separate shower and a linen closet. Three more bedrooms, a full bath and a convenient laundry room complete the upper level. The walkout basement can be used in many ways. It has a recreation area, a kitchenette, and a spacious bedroom with its own full bath, plus a gym area and lots of storage. It works well for multigenerational living, guests or a home business. Outside, you’ll find a fenced yard, a sparkling pool, a Trex deck and a patio, so there’s plenty of space for summer fun and entertaining. A 2 car garage rounds out this beautiful home. Come see 18015 Jackson Dr for yourself. You won’t be disappointed!

Save
Ask
Tour
Hide
Share
Listing Snapshot
Price 
$550,000
Days On Site 
3 Days
Bedrooms 
5
Inside Area (SqFt) 
4,632 sqft
Total Baths 
4
Full Baths 
3
Partial Baths 
1
Lot Size 
0.2801 Acres
Year Built 
2007
MLS Number 
2629398
Status 
Active
Property Tax 
$3,345.44
HOA/Condo/Coop Fees 
$47 monthly
Sq Ft Source 
Assessor
Friends & Family
Recent Activity
4 days agoListing first seen on site
4 days agoListing updated with changes from the MLS
General Features
Acres 
0.2801
Attached Garage 
Yes
Disclosures 
Exempt Disclaimer
Energy Features 
Solar
Garage 
Yes
Garage Spaces 
2
Levels 
Two
Number Of Stories 
2
Parking 
AttachedDrivewayGaragePaved
Property Sub Type 
Single Family Residence
Sewer 
Public Sewer
SqFt Above 
3130
SqFt Below 
1502
Style 
Colonial
Water Source 
Public
Zoning 
R1
Interior Features
Appliances 
Electric CooktopCooktopDouble OvenDryerDishwasherDisposalMicrowaveRangeRefrigeratorGas Water Heater
Basement 
FullFinishedWalk-Out Access
Cooling 
Central AirElectricCeiling Fan(s)
Fireplace 
Yes
Fireplace Features 
Gas
Fireplaces 
2
Flooring 
Vinyl
Heating 
ElectricForced Air
Interior 
Ceiling Fan(s)Cathedral Ceiling(s)Double VanityEat-in KitchenGranite CountersHigh CeilingsPantryRecessed LightingWalk-In Closet(s)
Window Features 
Window TreatmentsBay Window(s)
FullBath 
Save
Ask
Tour
Hide
Share
Exterior Features
Construction Details 
BlockVinyl Siding
Exterior 
Lighting
Fencing 
FencedFull
Patio And Porch 
Front PorchDeckPorch
Pool Features 
Outdoor PoolIn Ground
Roof 
Shingle
Windows/Doors 
Window TreatmentsBay Window(s)
Community Features
Association Fee 
$141.0
Association Fee Frequency 
Quarterly
MLS Area 
45 - Caroline
Schools
School District
Unknown
Elementary School
Bowling Green Elementary
Middle School
Caroline
High School
Caroline
All or a portion of the multiple Listing information is provided by the Central Virginia Regional Multiple Listing Service, LLC, from a copyrighted compilation of listings. All IDX information is provided exclusively for consumers’ personal, non-commercial use and may not be used for any purpose other than to identify prospective properties consumers may be interested in purchasing. All CVR MLS information provided is deemed reliable but is not guaranteed accurate. The compilation of Listings and each individual Listing are ©2026 Central Virginia Regional Multiple Listing Service, LLC. All rights reserved.


Last checked 2026-11-03 06:36 PM UTC.

Neighborhood & Commute
Source: Walkscore
Disclosure: Community information and market data powered by Constellation Data Labs. Information is deemed reliable but not guaranteed.
Save
Ask
Tour
Hide
Share