Warning: Array to string conversion in /srv/users/annie-nissen/apps/annie-nissen/public/wp-content/plugins/showcase-idx/3/page.php on line 104
Warning: Cannot modify header information - headers already sent by (output started at /srv/users/annie-nissen/apps/annie-nissen/public/wp-content/plugins/showcase-idx/3/page.php:104) in /srv/users/annie-nissen/apps/annie-nissen/public/wp-content/plugins/showcase-idx/3/page.php on line 104 7551 Ingelnook Court, Richmond, VA, 23225- Search - Elizabeth Lane Real Estate Inc.
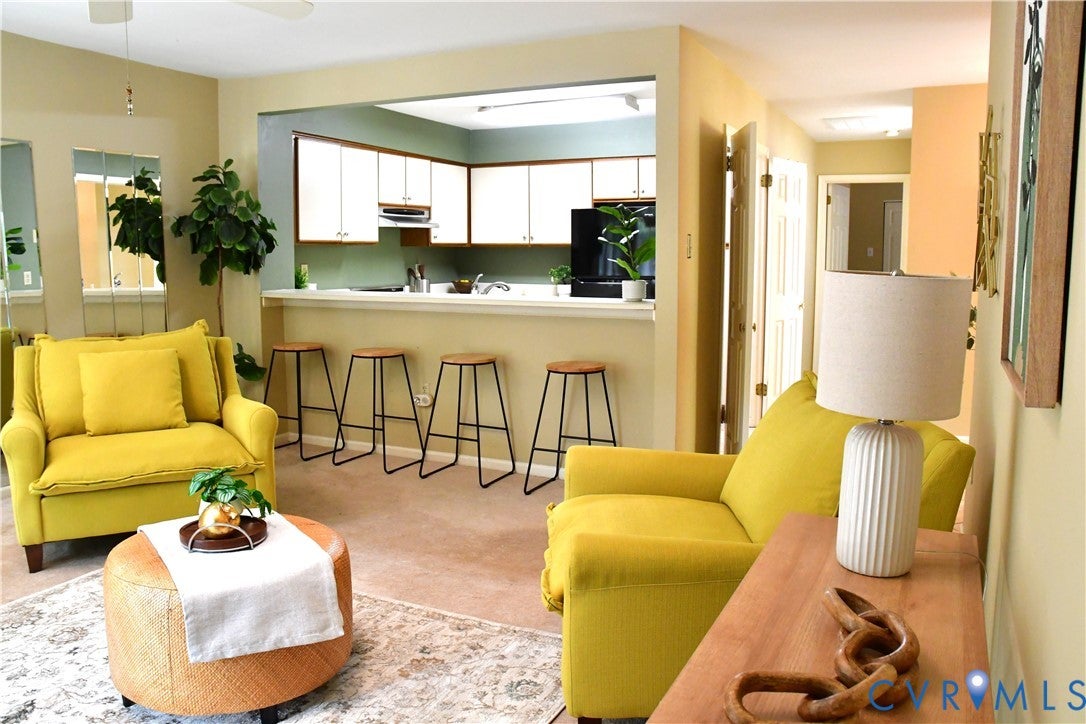
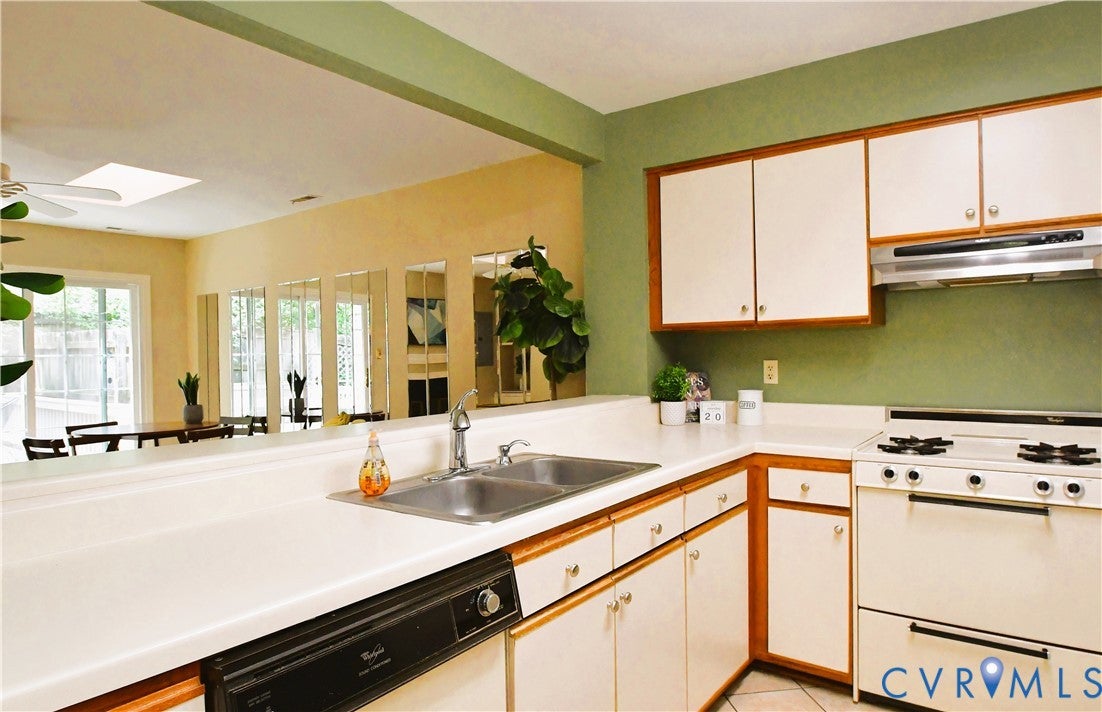
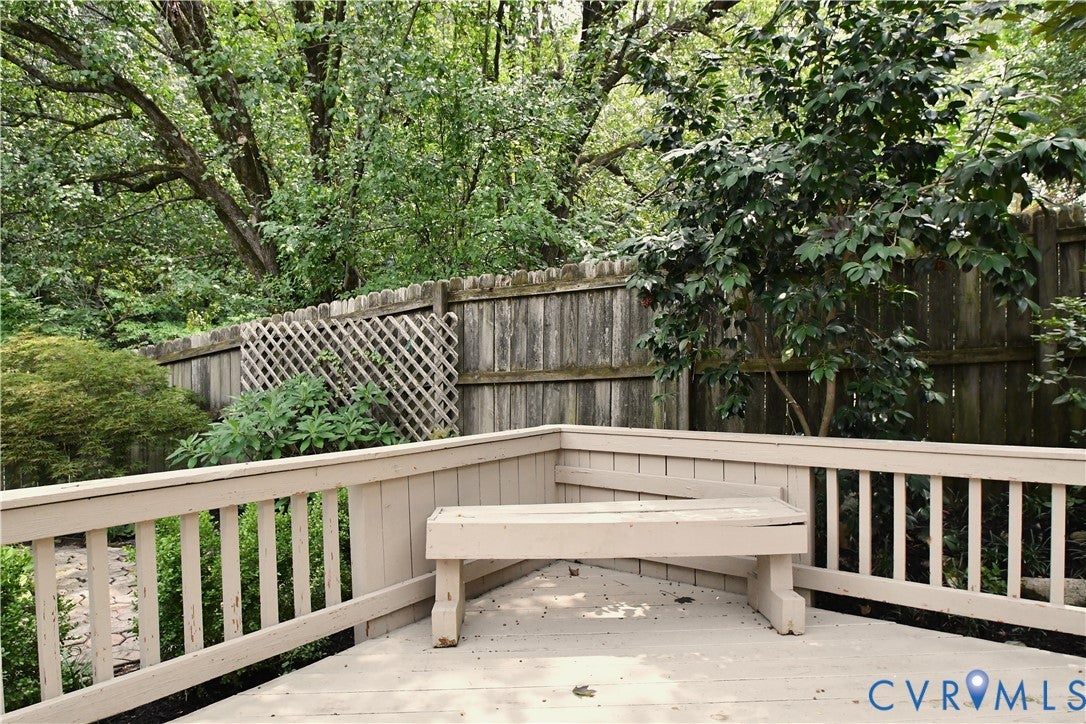
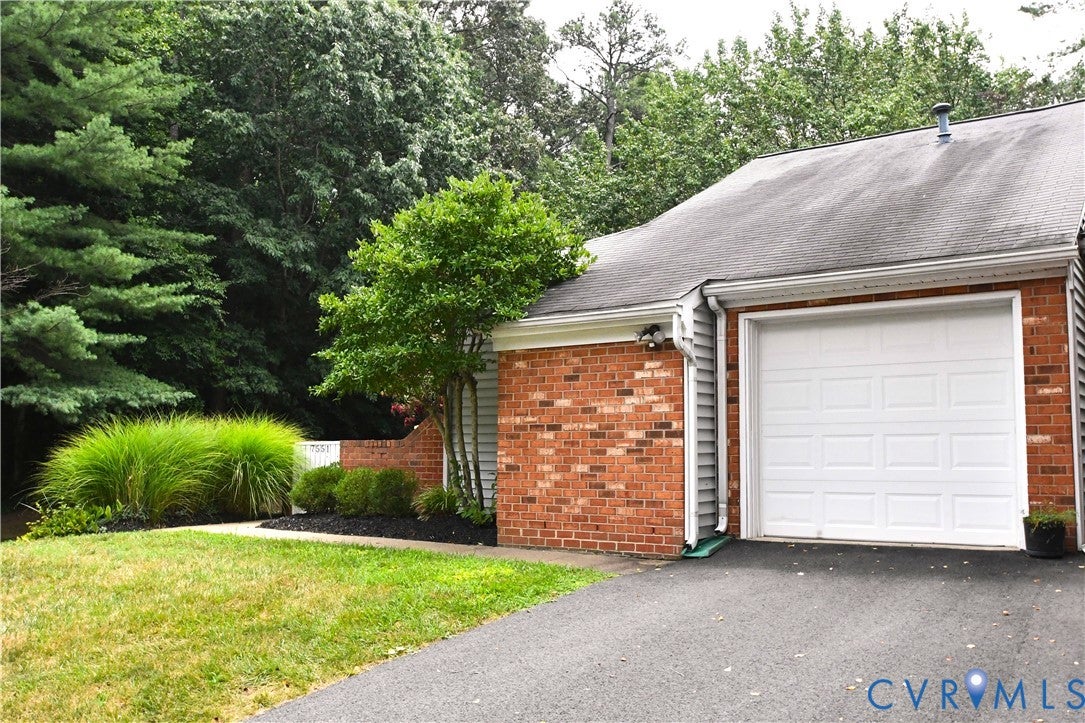
One of Richmond’s Best Kept Secrets can be found in the heart of Stratford Hills! Southampton Hills Townhomes offer convenience to expressways, shopping, local eateries and the James River. This home features 2 bedrooms and 2 full baths! The galley kitchen opens to the great room, entertaining made easy! If you love the outdoors, the private backyard features a deck and stone paver patio, perfect for relaxing and a safe outdoor space for your pup! Other features include a vaulted ceiling with skylights and a fireplace in the great room, attached garage (with an opener), all appliances convey and the HOA maintains the yard, siding, roof and more! Join the Southampton Rec center, just a short path through the away, enjoy swimming, tennis and social activities.
Consider this home the perfect trifecta; location, style and affordability! A wonderful opportunity to enjoy low-maintenance, one-level living in one of Richmond's most scenic and desirable locations.
Save
Ask
Tour
Hide
Share
Listing Snapshot
Price
$282,000
Days On Site
2 Days
Bedrooms
2
Inside Area (SqFt)
1,101 sqft
Total Baths
2
Full Baths
2
Partial Baths
N/A
Lot Size
0.0748 Acres
Year Built
1985
MLS Number
2629416
Status
Active
Property Tax
$2,568
HOA/Condo/Coop Fees
$480 monthly
Sq Ft Source
Assessor
Friends & Family
React
Comment
Invite
No Comments Yet
Did you know? You can invite friends and family to your search. They can join your search, rate and discuss listings with you.
Recent Activity
3 days ago
Listing first seen on site
3 days ago
Listing updated with changes from the MLS
General Features
Acres
0.0748
Attached Garage
Yes
Disclosures
Covenants Restrictions Disclosure
Foundation
Slab
Garage
Yes
Garage Spaces
1
Levels
One
Number Of Stories
1
Parking
AttachedDrivewayGarageGarage Door OpenerOff StreetPaved
Pets
Yes
Property Sub Type
Townhouse
Security
Smoke Detector(s)
Sewer
Public Sewer
SqFt Above
1101
Style
Bungalow, Cottage, Ranch
Utilities
Cable Available
Water Source
Public
Zoning
R-2
Interior Features
Appliances
Electric CooktopExhaust FanGas Water HeaterRefrigerator
Cooling
Central AirCeiling Fan(s)
Fireplace
Yes
Fireplace Features
Factory BuiltWood Burning
Fireplaces
1
Flooring
CarpetTileVinyl
Heating
Forced AirNatural GasExhaust Fan
Interior
BookcasesBuilt-in FeaturesCeiling Fan(s)High Speed InternetLaminate CountersPantryWired for DataWalk-In Closet(s)Master Downstairs
Laundry Features
Washer Hookup
Window Features
Insulated WindowsScreensSkylight(s)
FullBath
Save
Ask
Tour
Hide
Share
Exterior Features
Construction Details
BrickBlockConcreteVinyl Siding
Fencing
Back YardFencedPrivacy
Lot Features
Landscaped
Patio And Porch
PatioDeck
Pool Features
None
Roof
Composition
Windows/Doors
Insulated WindowsScreensSkylight(s)
Community Features
Accessibility Features
Accessible Full BathAccessible BedroomAccessible KitchenAccessible Entrance


Did you know? You can invite friends and family to your search. They can join your search, rate and discuss listings with you.