Warning: Array to string conversion in /srv/users/annie-nissen/apps/annie-nissen/public/wp-content/plugins/showcase-idx/3/page.php on line 104

Warning: Cannot modify header information - headers already sent by (output started at /srv/users/annie-nissen/apps/annie-nissen/public/wp-content/plugins/showcase-idx/3/page.php:104) in /srv/users/annie-nissen/apps/annie-nissen/public/wp-content/plugins/showcase-idx/3/page.php on line 104
8307 Sterling Tide Court CT, Chesterfield, VA, 23838- Search - Elizabeth Lane Real Estate Inc.

Search

Save
Ask
Tour
Hide
Share
$599,000
2 Days On Site

8307 Sterling Tide Court CT
Chesterfield, VA 23838

For Sale|Single Family Residence|Active
4
Beds
4
Total Baths
3
Full Baths
1
Partial Bath
3,707
SqFt
$162
/SqFt
2004
Built
Subdivision:
The Highlands
County:
Chesterfield
Listing courtesy of Hardesty Homes (804) 504-2413
8307 Sterling Tide Court CT8307 Sterling Tide Court CT8307 Sterling Tide Court CT8307 Sterling Tide Court CT
Save
Ask
Tour
Hide
Share

Mortgage Calculator

Monthly Payment (Est.)

Enter an interest rate to see your estimated monthly payment.
Calculator powered by Showcase IDX, a Constellation1 Company. Copyright ©2026 Information is deemed reliable but not guaranteed.

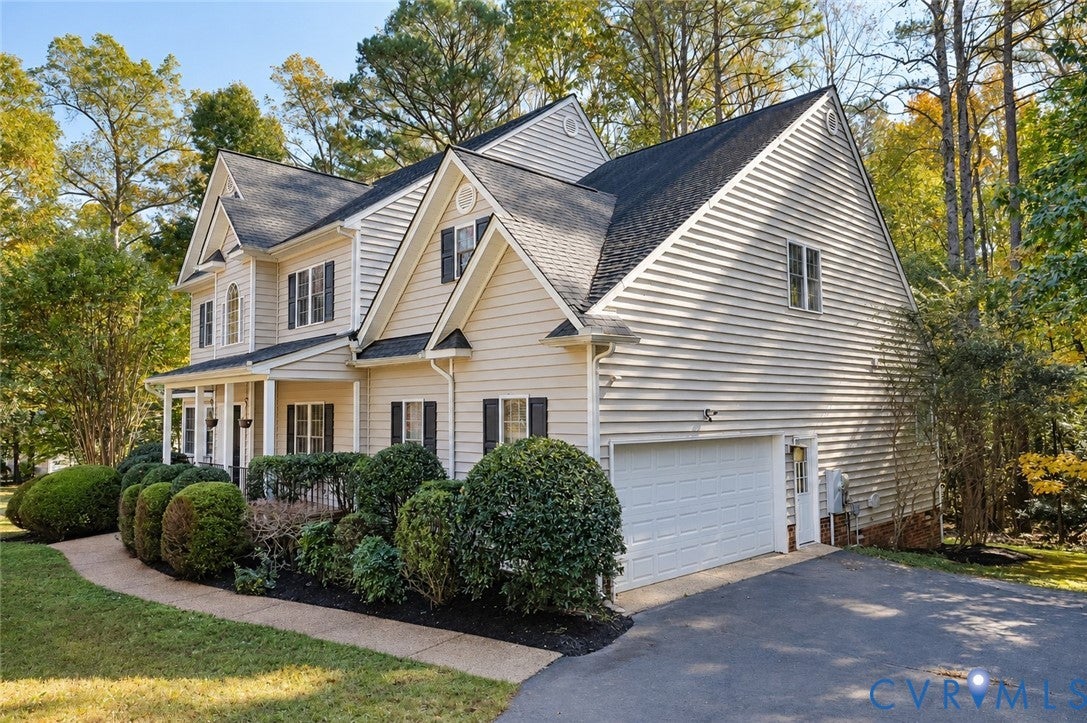
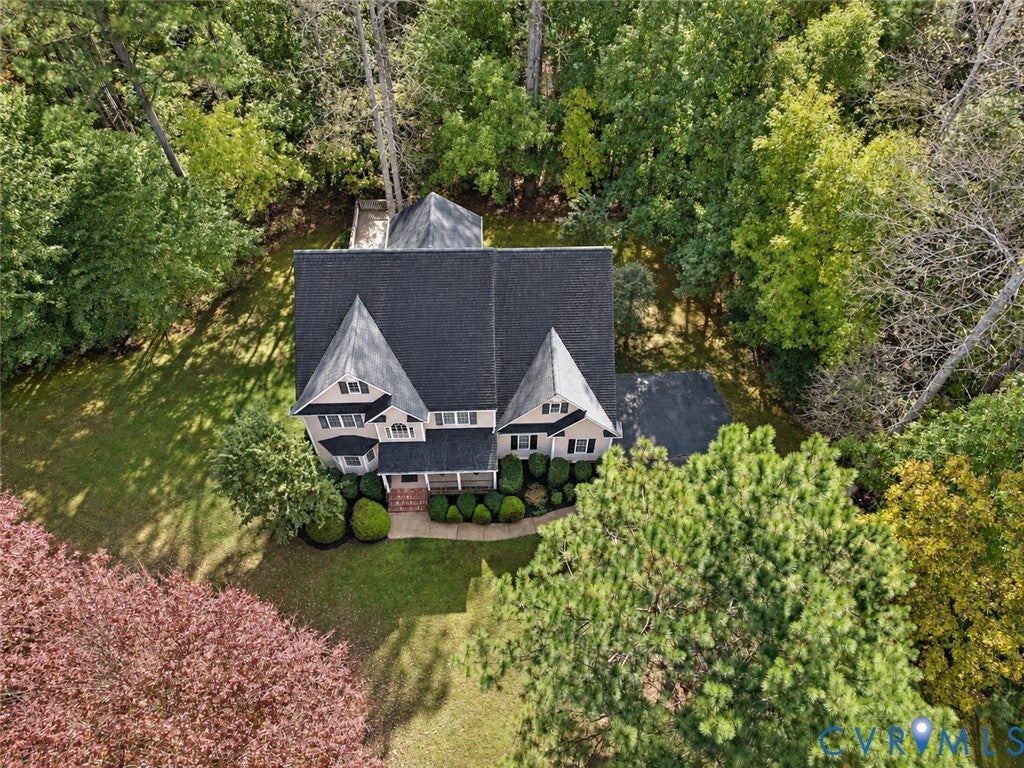
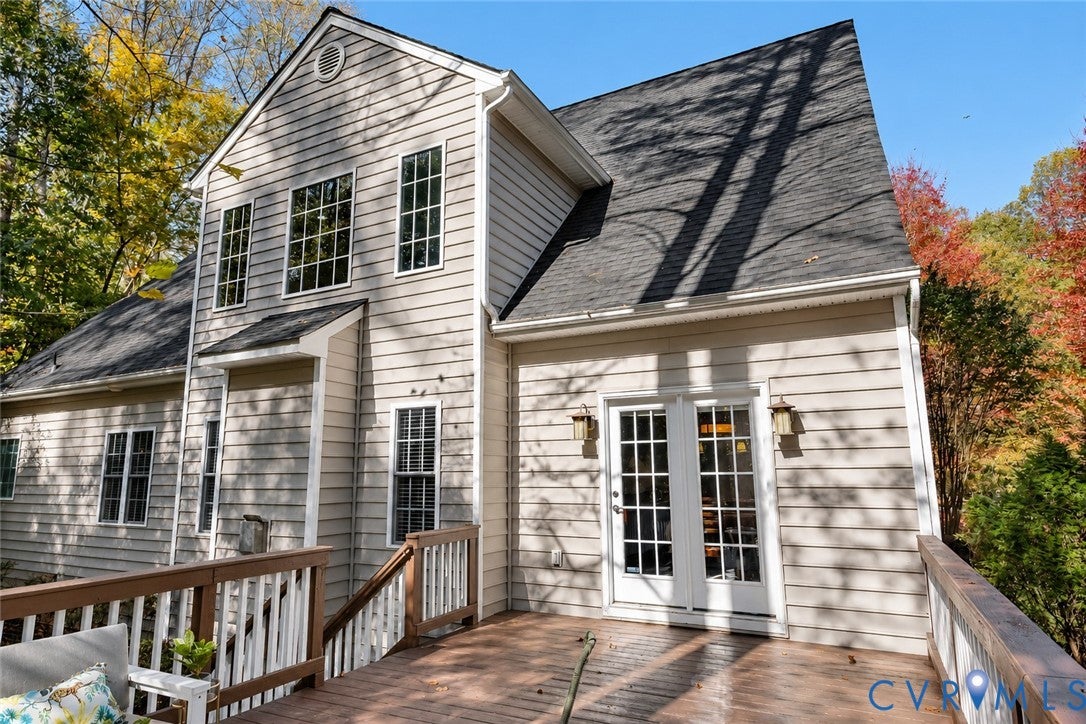
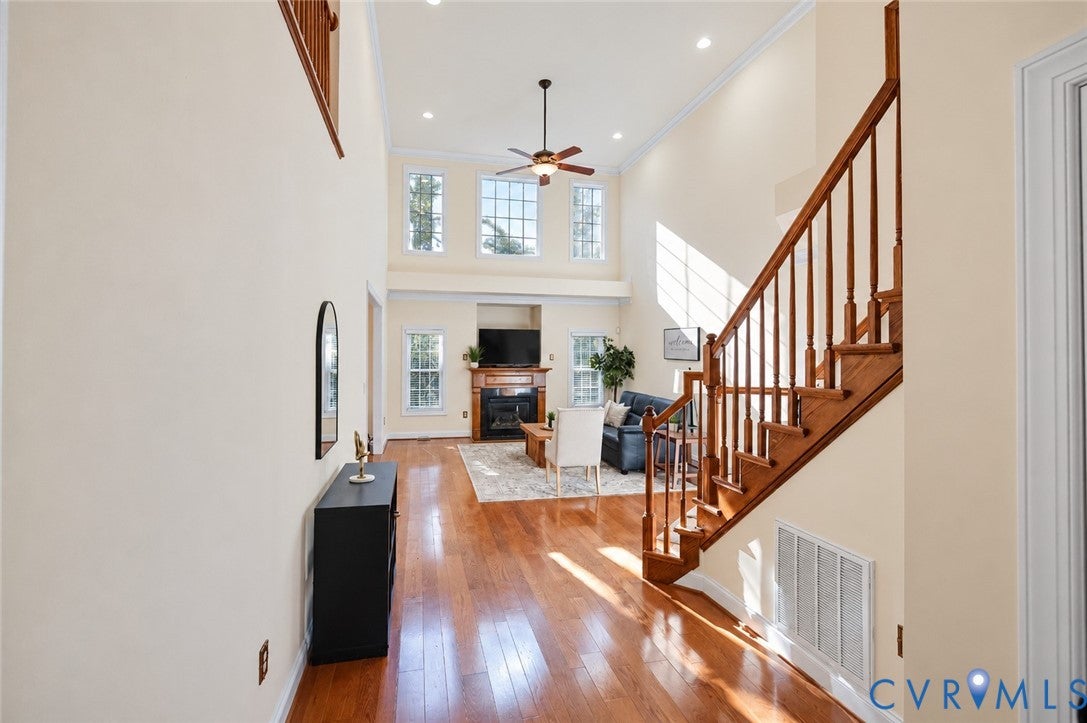
Priced under $600,000 in The Highlands! Tucked away on a quiet cul-de-sac, this 4-bedroom, 3.5-bath home offers exceptional versatility, generous storage, and the privacy you’ve been looking for. With TWO primary suites—including one on the first floor with THREE closets—you’ll enjoy flexible living options and room to spread out. Grand windows fill the living room with beautiful natural light, creating an inviting setting for everyday living and entertaining. French doors add charm to the dedicated office, while the upstairs loft offers space for a lounge, game room, or your favorite hobbies. The spacious upstairs primary suite features an additional room ready for your imagination: create a dream dressing room, separate closets, a private office, or a relaxing retreat. A spacious walk-up attic provides abundant storage, and the two-car garage adds everyday convenience. Outside, the private backyard sets the scene for hosting friends, enjoying morning coffee, or unwinding at the end of the day. Updates include a downstairs HVAC unit replaced in (2025) and a roof replaced in (2017). Enjoy The Highlands’ golf-course community setting, with amenities including walking trails, basketball, a playground, a pool, tennis courts, and more. The Reserve restaurant, located within the neighborhood, offers dining overlooking the golf course an inviting spot to gather with friends or enjoy an evening close to home. This is more than a neighborhood it’s a lifestyle!

Save
Ask
Tour
Hide
Share
Listing Snapshot
Price 
$599,000
Days On Site 
2 Days
Bedrooms 
4
Inside Area (SqFt) 
3,707 sqft
Total Baths 
4
Full Baths 
3
Partial Baths 
1
Lot Size 
1.259 Acres
Year Built 
2004
MLS Number 
2629418
Status 
Active
Property Tax 
$5,259.9
HOA/Condo/Coop Fees 
$44.92 monthly
Sq Ft Source 
Appraiser
Friends & Family
Recent Activity
3 days agoListing first seen on site
3 days agoListing updated with changes from the MLS
General Features
Acres 
1.259
Attached Garage 
Yes
Disclosures 
Covenants Restrictions Disclosure, Seller Disclosure
Garage 
Yes
Garage Spaces 
2
Levels 
Two
Number Of Stories 
2
Parking 
AttachedDrivewayGarageOff StreetPaved
Property Sub Type 
Single Family Residence
Security 
Smoke Detector(s)
Sewer 
Septic Tank
SqFt Above 
3707
Style 
Two Story
Water Source 
Public
Zoning 
R25
Interior Features
Appliances 
Electric CooktopCooktopDishwasherDisposalGas Water HeaterRefrigerator
Basement 
Crawl Space
Cooling 
Central AirCeiling Fan(s)
Fireplace 
Yes
Fireplace Features 
Gas
Flooring 
Ceramic TileWood
Heating 
ElectricNatural GasZoned
Interior 
Ceiling Fan(s)Eat-in KitchenGranite CountersHigh CeilingsMaster DownstairsPantry
FullBath 
Save
Ask
Tour
Hide
Share
Exterior Features
Construction Details 
BlockFrameVinyl Siding
Fencing 
None
Patio And Porch 
Front PorchDeckPorch
Pool Features 
FencedIn GroundNoneCommunity
View 
Water
Waterview 
Water
Windows/Doors 
French Doors
Community Features
Association Amenities 
ManagementRecreation FacilitiesTrail(s)
Association Fee 
$539.0
Association Fee Frequency 
Annually
Community Features 
ClubhouseGolfLakePoolTennis Court(s)
MLS Area 
54 - Chesterfield
Schools
School District
Unknown
Elementary School
Gates
Middle School
Matoaca
High School
Matoaca
All or a portion of the multiple Listing information is provided by the Central Virginia Regional Multiple Listing Service, LLC, from a copyrighted compilation of listings. All IDX information is provided exclusively for consumers’ personal, non-commercial use and may not be used for any purpose other than to identify prospective properties consumers may be interested in purchasing. All CVR MLS information provided is deemed reliable but is not guaranteed accurate. The compilation of Listings and each individual Listing are ©2026 Central Virginia Regional Multiple Listing Service, LLC. All rights reserved.


Last checked 2026-11-03 06:36 PM UTC.

Neighborhood & Commute
Source: Walkscore
Disclosure: Community information and market data powered by Constellation Data Labs. Information is deemed reliable but not guaranteed.
Save
Ask
Tour
Hide
Share