Warning: Array to string conversion in /srv/users/annie-nissen/apps/annie-nissen/public/wp-content/plugins/showcase-idx/3/page.php on line 104

Warning: Cannot modify header information - headers already sent by (output started at /srv/users/annie-nissen/apps/annie-nissen/public/wp-content/plugins/showcase-idx/3/page.php:104) in /srv/users/annie-nissen/apps/annie-nissen/public/wp-content/plugins/showcase-idx/3/page.php on line 104
7701 Granger Road, Henrico, VA, 23229- Search - Elizabeth Lane Real Estate Inc.

Search

Save
Ask
Tour
Hide
Share
$375,000
2 Days On Site

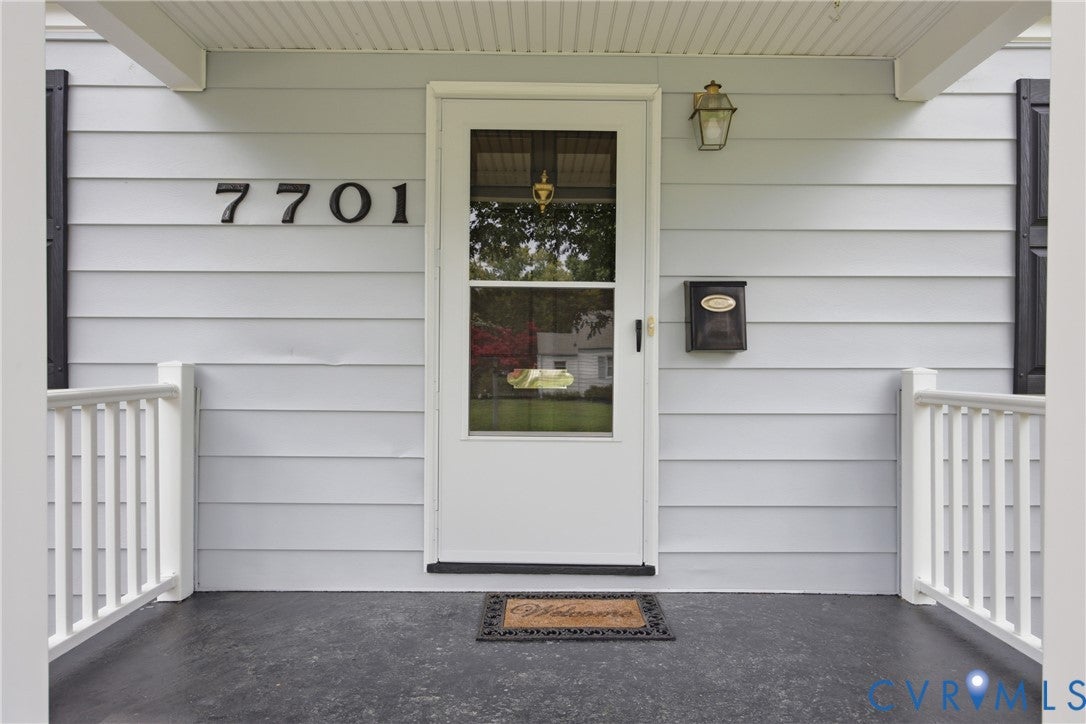
7701 Granger Road
Henrico, VA 23229

For Sale|Single Family Residence|Active
2
Beds
2
Total Baths
1
Full Bath
1
Partial Bath
1,142
SqFt
$328
/SqFt
1949
Built
Subdivision:
Sterlingwood
County:
Henrico
Listing courtesy of BHHS PenFed Realty (804) 405-4007
7701 Granger Road7701 Granger Road7701 Granger Road7701 Granger Road
Save
Ask
Tour
Hide
Share

Mortgage Calculator

Monthly Payment (Est.)

Enter an interest rate to see your estimated monthly payment.
Calculator powered by Showcase IDX, a Constellation1 Company. Copyright ©2026 Information is deemed reliable but not guaranteed.

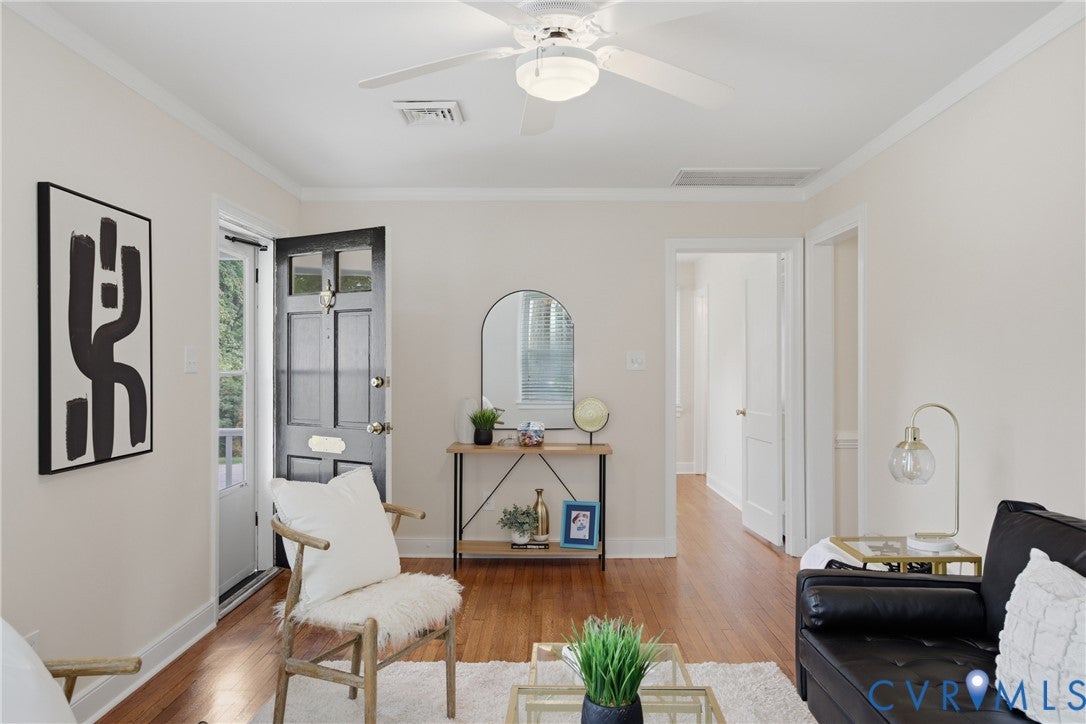
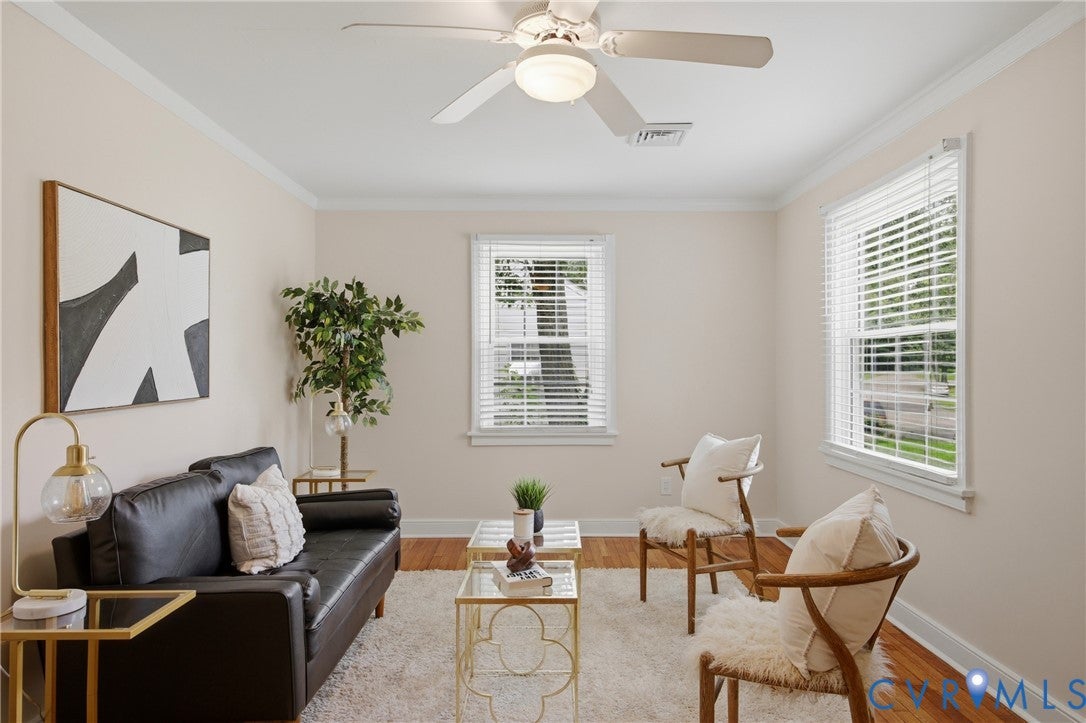
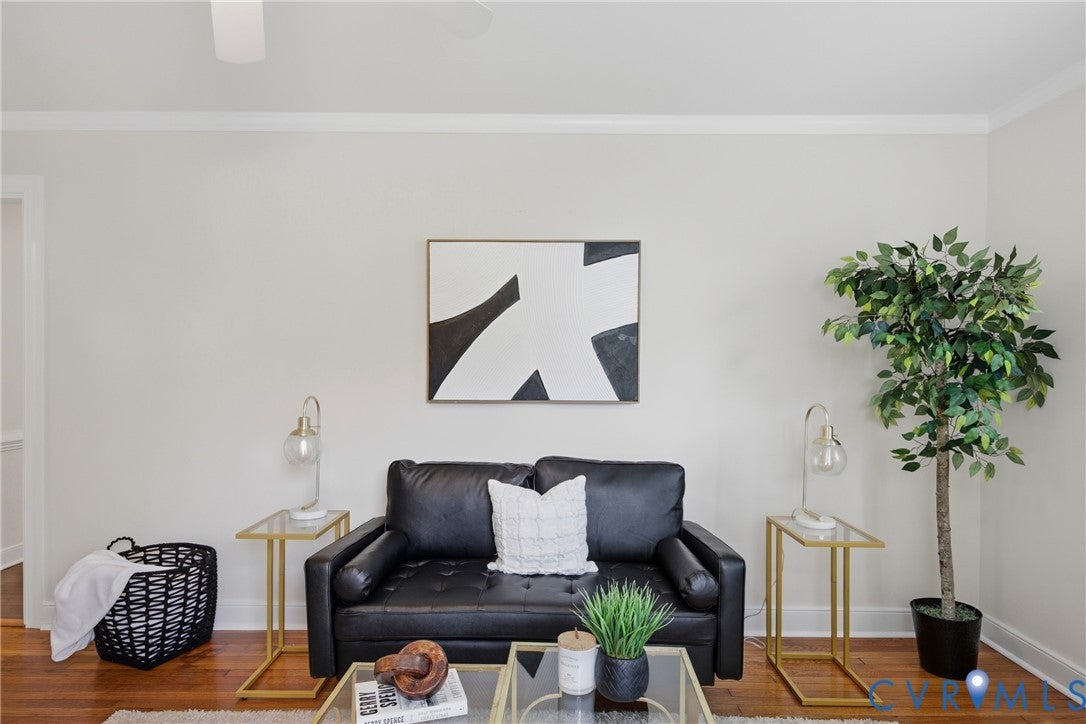
Great West End location, between Patterson and Three Chopt Rd, nestled on a large lot with a fenced back yard. Refinished hardwood floors in the Living Room and 2 Bedrooms. This home has been freshly painted inside and out and the hardwood floors have been refinished. The Kitchen & Family Room boast NEW LVP flooring. The Family Room features a vaulted ceiling, a skylight, and built-in shelving. All appliances convey, including the washer and dryer. The portable island conveys, providing additional storage and a place to sit and enjoy your morning cup of coffee. The kitchen also features a pantry and eat-in area. And nothing beats the convenience of 1.5 baths, and updated thermal windows! If you love the outdoors you will LOVE the covered patio, grill up dinner or just sit back and relax, the pup will love it too, the back yard is fenced. The roof over the patio and the water heater are new in 2026. The shed provides storage for your lawn tools, kayaks and more! Just minutes to shopping, local eateries and about 12 minutes to The James River, one of the area's biggest treasures, enjoy Huguenot Flat Water and the Pony Pasture. The seller is offering a 2-10 home warranty!

Save
Ask
Tour
Hide
Share
Listing Snapshot
Price 
$375,000
Days On Site 
2 Days
Bedrooms 
2
Inside Area (SqFt) 
1,142 sqft
Total Baths 
2
Full Baths 
1
Partial Baths 
1
Lot Size 
0.3167 Acres
Year Built 
1949
MLS Number 
2629422
Status 
Active
Property Tax 
$2,416.14
HOA/Condo/Coop Fees 
N/A
Sq Ft Source 
Assessor
Friends & Family
Recent Activity
3 days agoListing first seen on site
3 days agoListing updated with changes from the MLS
General Features
Acres 
0.3167
Disclosures 
Familial Relation
Levels 
One
Number Of Stories 
1
Parking 
DrivewayOff StreetPaved
Property Sub Type 
Single Family Residence
Sewer 
Public Sewer
SqFt Above 
1142
Style 
Cape Cod
Utilities 
Cable Available
Water Source 
Public
Zoning 
R3
Interior Features
Appliances 
Electric CooktopDryerDishwasherElectric Water HeaterDisposalMicrowaveRefrigeratorWasherWasher/Dryer StackedCooktop
Basement 
Crawl Space
Cooling 
ElectricHeat PumpCeiling Fan(s)
Flooring 
Ceramic TileVinylWood
Heating 
ElectricHeat Pump
Interior 
BookcasesBuilt-in FeaturesCeiling Fan(s)Eat-in KitchenKitchen IslandPantryRecessed LightingMaster Downstairs
Laundry Features 
Washer Hookup
Window Features 
Insulated WindowsScreensSkylight(s)
Laundry 
Level - FirstDescription - Closet
Save
Ask
Tour
Hide
Share
Exterior Features
Construction Details 
Aluminum SidingBlockFrame
Exterior 
Storage
Fencing 
Back YardChain LinkFenced
Other Structures 
Shed(s)
Patio And Porch 
Patio
Pool Features 
None
Roof 
CompositionRubber
Windows/Doors 
Insulated WindowsScreensSkylight(s)
Community Features
MLS Area 
22 - Henrico
Schools
School District
Unknown
Elementary School
Tuckahoe
Middle School
Tuckahoe
High School
Freeman
All or a portion of the multiple Listing information is provided by the Central Virginia Regional Multiple Listing Service, LLC, from a copyrighted compilation of listings. All IDX information is provided exclusively for consumers’ personal, non-commercial use and may not be used for any purpose other than to identify prospective properties consumers may be interested in purchasing. All CVR MLS information provided is deemed reliable but is not guaranteed accurate. The compilation of Listings and each individual Listing are ©2026 Central Virginia Regional Multiple Listing Service, LLC. All rights reserved.


Last checked 2026-11-03 06:36 PM UTC.

Neighborhood & Commute
Source: Walkscore
Disclosure: Community information and market data powered by Constellation Data Labs. Information is deemed reliable but not guaranteed.
Save
Ask
Tour
Hide
Share