Warning: Array to string conversion in /srv/users/annie-nissen/apps/annie-nissen/public/wp-content/plugins/showcase-idx/3/page.php on line 104

Warning: Cannot modify header information - headers already sent by (output started at /srv/users/annie-nissen/apps/annie-nissen/public/wp-content/plugins/showcase-idx/3/page.php:104) in /srv/users/annie-nissen/apps/annie-nissen/public/wp-content/plugins/showcase-idx/3/page.php on line 104
4505 Crown Hill Road, Mechanicsville, VA, 23111- Search - Elizabeth Lane Real Estate Inc.

Search

Save
Ask
Tour
Hide
Share
$625,000
New Listing

4505 Crown Hill Road
Mechanicsville, VA 23111

For Sale|Single Family Residence|Active
3
Beds
2
Total Baths
2
Full Baths
2,618
SqFt
$239
/SqFt
1966
Built
Subdivision:
None
County:
Hanover
Listing courtesy of Long & Foster REALTORS (804) 512-5808
Upcoming Open Houses
Sun, Nov 8, 1:00 PM - 3:00 PM
4505 Crown Hill Road4505 Crown Hill Road4505 Crown Hill Road4505 Crown Hill Road
Save
Ask
Tour
Hide
Share

Mortgage Calculator

Monthly Payment (Est.)

Enter an interest rate to see your estimated monthly payment.
Calculator powered by Showcase IDX, a Constellation1 Company. Copyright ©2026 Information is deemed reliable but not guaranteed.

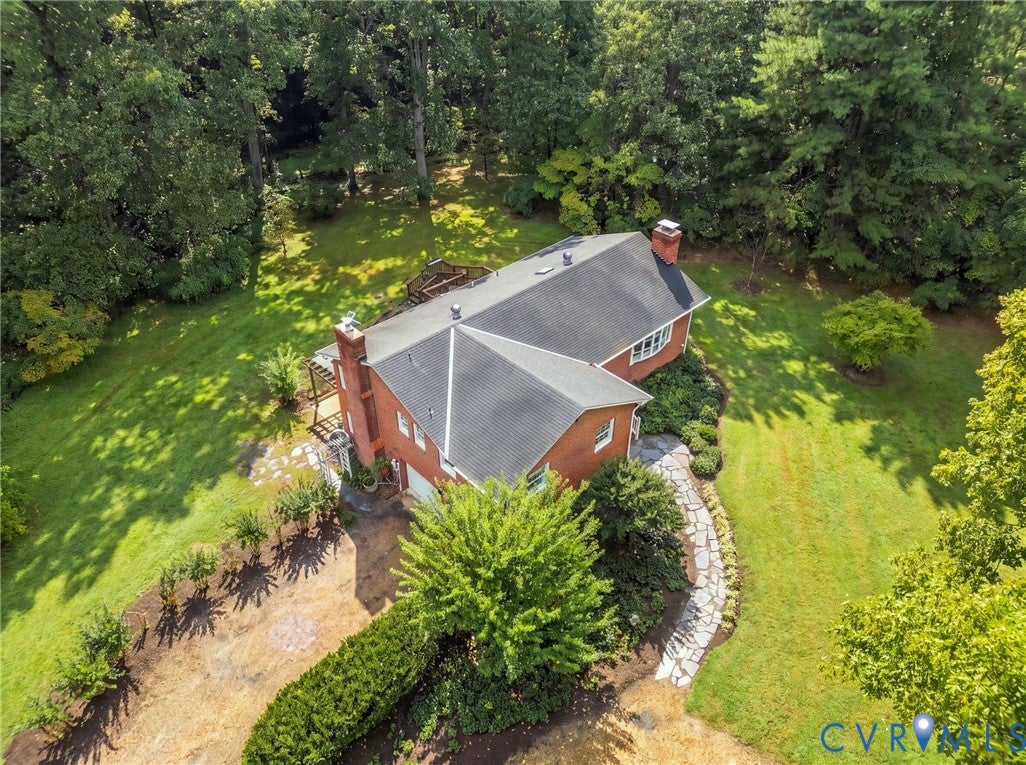
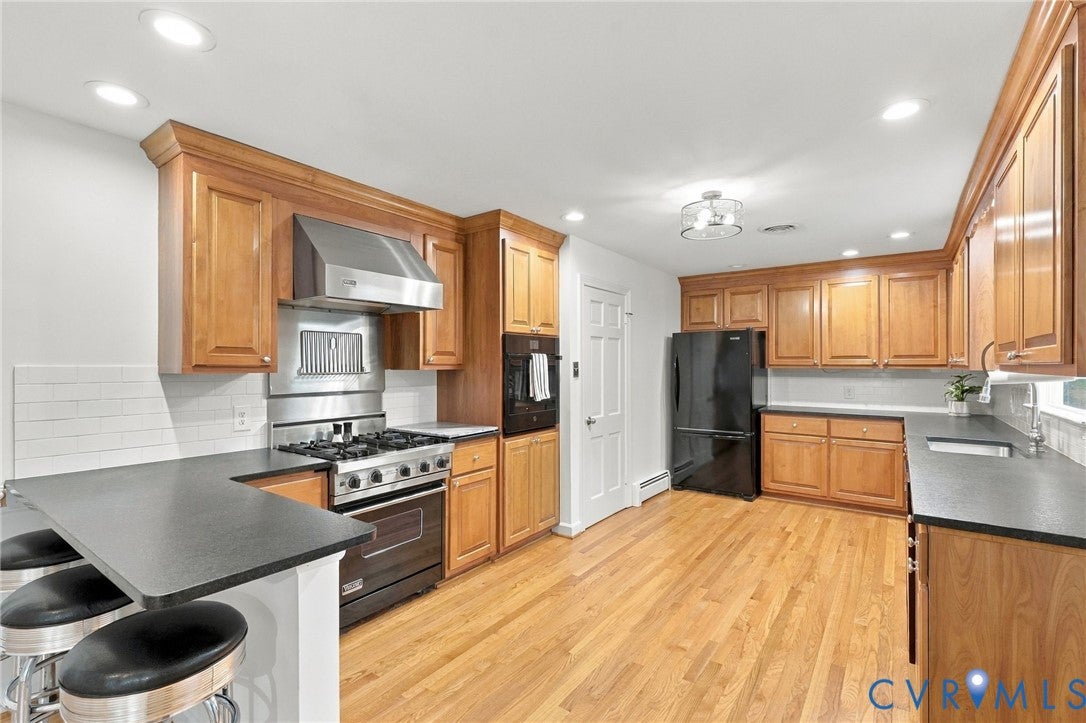
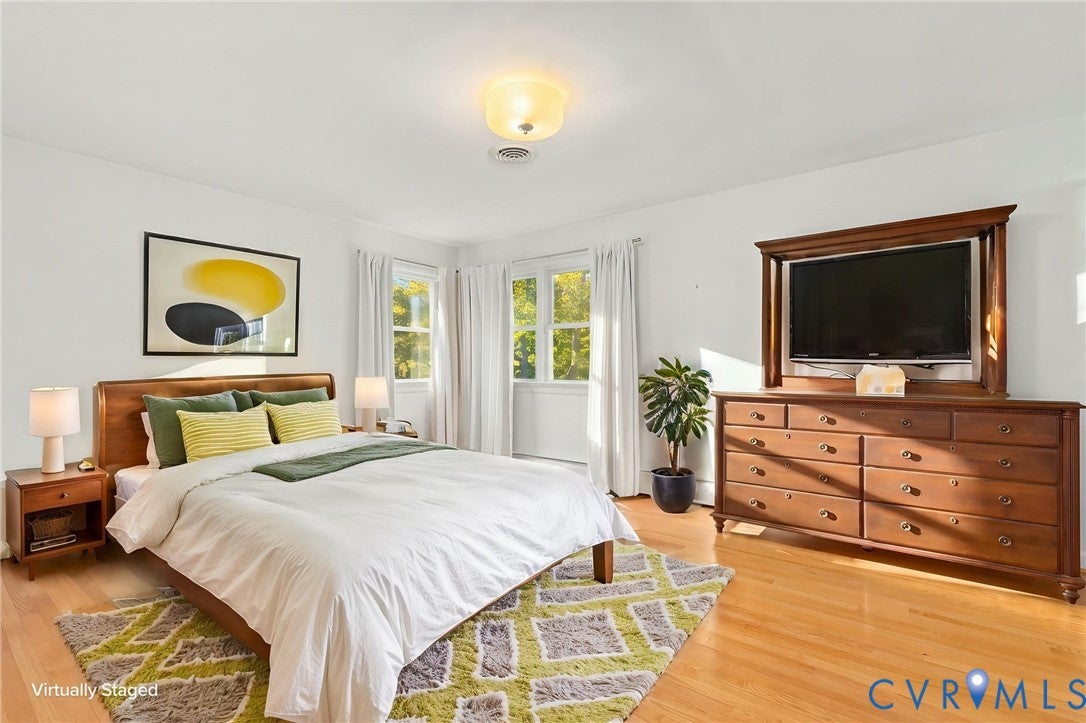
Looking for space, privacy, and flexibility without giving up convenience? This well-maintained brick rancher on 7 acres offers the best of country living with easy access to Richmond and nearby town amenities. The property features a mix of open and partially wooded acreage, providing plenty of room to enjoy the outdoors, garden, entertain, or simply relax and enjoy the peaceful setting. The main level offers 1,566 sq. ft. with hardwood floors throughout, 3 bedrooms, and a full bath. The inviting living room features a gas fireplace, while the eat-in kitchen offers granite countertops, a Viking gas range and hood with warming shelf and opens directly to the deck—perfect for grilling or enjoying your morning coffee surrounded by nature. The walkout basement adds even more living and storage space with LVP flooring, a spacious family room featuring a Lopi woodstove, full bath, laundry room, and a large flexible room ready to fit your needs. Use it as a home office, playroom, craft room, guest space, gym, or whatever your lifestyle requires. Walk out to the patio and enjoy easy access to the backyard. An attached two-car garage adds everyday convenience. Wired for a generator. 2024 water softener system replaced, hot water tank around 7 years old. Oil furnace and HVAC serviced 10/2026. Need even more garage space? The detached three-car garage has a new roof and offers endless possibilities for vehicles, equipment, hobbies, workshop space, or storage. Peaceful acreage, abundant garage space, flexible living areas, and a convenient location make this property a rare find. Enjoy the tranquility of the country while remaining just a short drive from Richmond and the amenities you need. Come see the possibilities!

Save
Ask
Tour
Hide
Share
Listing Snapshot
Price 
$625,000
Days On Site 
0 Days
Bedrooms 
3
Inside Area (SqFt) 
2,618 sqft
Total Baths 
2
Full Baths 
2
Partial Baths 
N/A
Lot Size 
6.998 Acres
Year Built 
1966
MLS Number 
2629496
Status 
Active
Property Tax 
$3,871
HOA/Condo/Coop Fees 
N/A
Sq Ft Source 
Assessor
Friends & Family
Recent Activity
8 hours agoListing first seen on site
8 hours agoListing updated with changes from the MLS
General Features
Acres 
6.998
Attached Garage 
Yes
Disclosures 
Familial Relation
Garage 
Yes
Garage Spaces 
2
Levels 
One
Number Of Stories 
1
Parking 
UnpavedAttachedBasementCircular DrivewayDrivewayDetachedGaragePaved
Property Sub Type 
Single Family Residence
Security 
Security System
Sewer 
Septic Tank
SqFt Above 
1566
SqFt Below 
1052
Style 
Ranch
Water Source 
Well
Zoning 
A1
Interior Features
Appliances 
DryerDishwasherElectric Water HeaterFreezerMicrowaveRefrigeratorWasherGas CooktopOven
Basement 
FullWalk-Out Access
Cooling 
Central AirElectricHeat Pump
Fireplace 
Yes
Fireplace Features 
GasMasonryWood Burning
Fireplaces 
2
Flooring 
VinylWood
Heating 
ElectricHeat PumpPropaneWoodWood Stove
Interior 
BookcasesBuilt-in FeaturesEat-in KitchenGranite Counters
Window Features 
Storm Window(s)Bay Window(s)
AdditionalRoom 
Level - LowerDescription - Carpet tiles
Save
Ask
Tour
Hide
Share
Exterior Features
Construction Details 
BrickFrame
Fencing 
None
Lot Features 
Level
Other Structures 
Garage(s)
Patio And Porch 
PatioDeck
Pool Features 
None
Roof 
CompositionShingle
Windows/Doors 
Storm Window(s)Bay Window(s)
Community Features
MLS Area 
44 - Hanover
Schools
School District
Unknown
Elementary School
Cold Harbor
Middle School
Bell Creek Middle
High School
Mechanicsville
All or a portion of the multiple Listing information is provided by the Central Virginia Regional Multiple Listing Service, LLC, from a copyrighted compilation of listings. All IDX information is provided exclusively for consumers’ personal, non-commercial use and may not be used for any purpose other than to identify prospective properties consumers may be interested in purchasing. All CVR MLS information provided is deemed reliable but is not guaranteed accurate. The compilation of Listings and each individual Listing are ©2026 Central Virginia Regional Multiple Listing Service, LLC. All rights reserved.


Last checked 2026-11-03 06:36 PM UTC.

Neighborhood & Commute
Source: Walkscore
Disclosure: Community information and market data powered by Constellation Data Labs. Information is deemed reliable but not guaranteed.
Save
Ask
Tour
Hide
Share