Warning: Array to string conversion in /srv/users/annie-nissen/apps/annie-nissen/public/wp-content/plugins/showcase-idx/3/page.php on line 104

Warning: Cannot modify header information - headers already sent by (output started at /srv/users/annie-nissen/apps/annie-nissen/public/wp-content/plugins/showcase-idx/3/page.php:104) in /srv/users/annie-nissen/apps/annie-nissen/public/wp-content/plugins/showcase-idx/3/page.php on line 104
7361 Creekridge Road, Henrico, VA, 23231- Search - Elizabeth Lane Real Estate Inc.

Search

Save
Ask
Tour
Hide
Share
$425,000
1 Day On Site

7361 Creekridge Road
Henrico, VA 23231

For Sale|Single Family Residence|Active
4
Beds
2
Total Baths
2
Full Baths
1,686
SqFt
$252
/SqFt
1979
Built
Subdivision:
Turner Woods
County:
Henrico
Listing courtesy of EXP Realty, LLC (804) 475-4668
7361 Creekridge Road7361 Creekridge Road7361 Creekridge Road7361 Creekridge Road
Save
Ask
Tour
Hide
Share

Mortgage Calculator

Monthly Payment (Est.)

Enter an interest rate to see your estimated monthly payment.
Calculator powered by Showcase IDX, a Constellation1 Company. Copyright ©2026 Information is deemed reliable but not guaranteed.

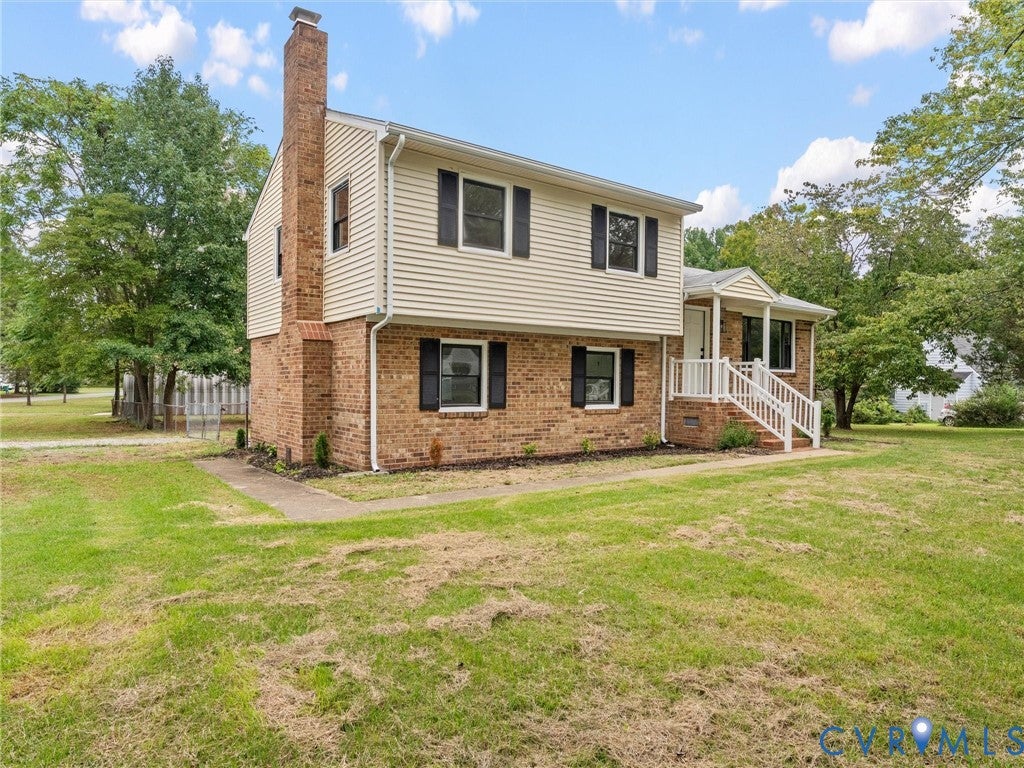
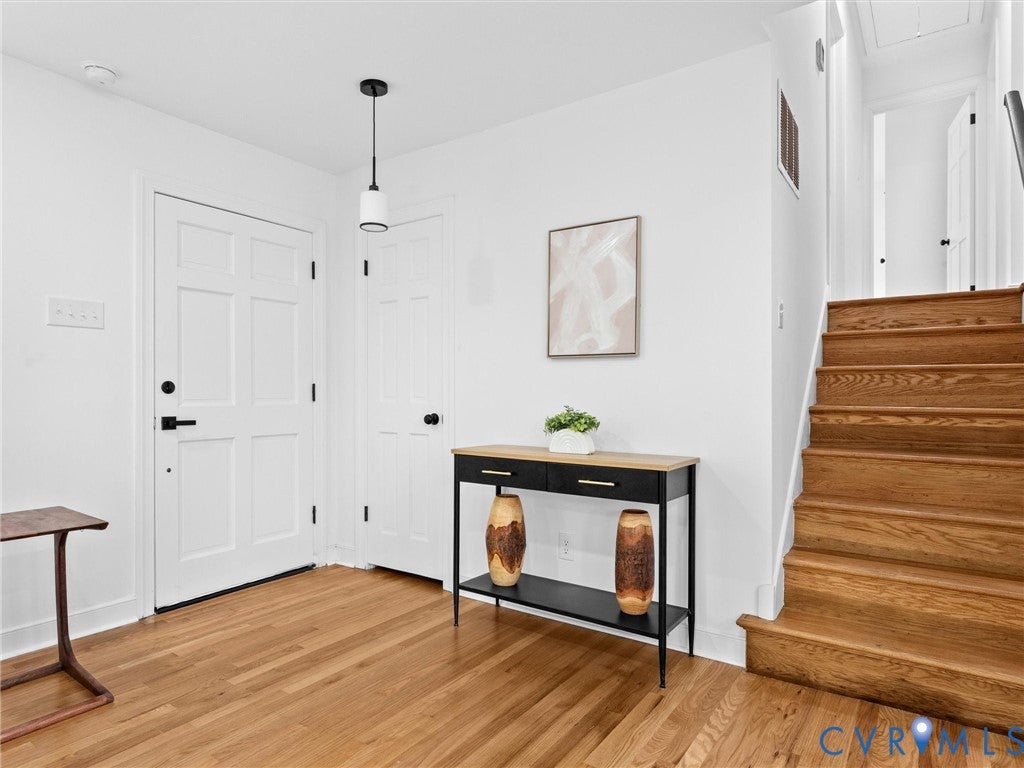
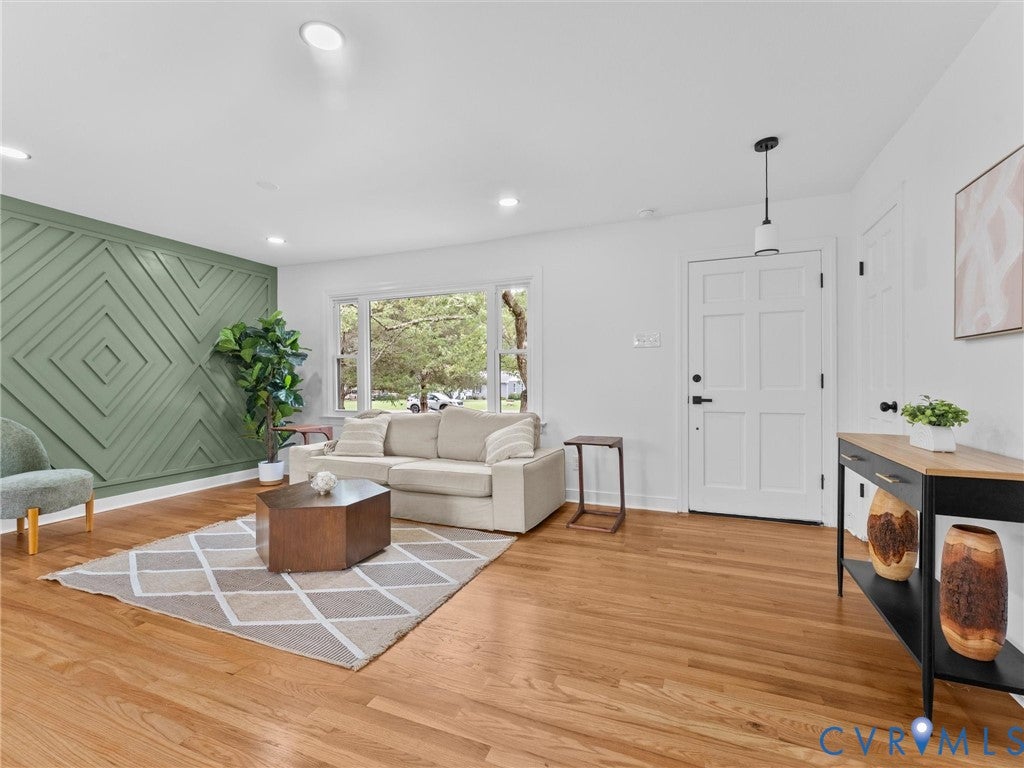
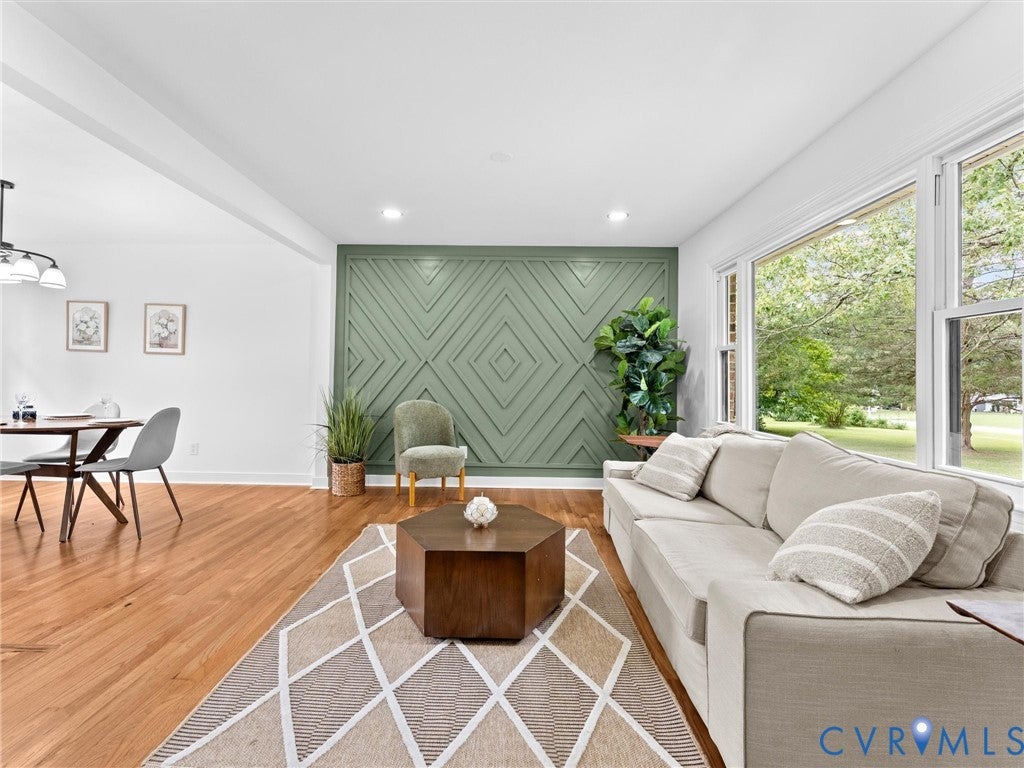
Welcome to 7361 Creekridge Road—an exceptionally unique property in Turner Woods South, offered at $429,000! This home delivers something incredibly difficult to find: a spacious residence, and enormous detached four-car garage/workshop on approximately 1.26 private acres with no HOA! The multi-level home offers amazing square footage with a Primary you just can't compare, with a large custom closet and huge upgraded bathroom its a beauty. The Living Area offers a spacious open floor plan with a brand new kitchen with an island! Luxury appliances throughout the kitchen. Upstairs you will enjoy 3 additional bedrooms are upstairs with another full bathroom. You will not want to miss this highly upgraded home with mostly hardwood floors throughout, New Roof, New Windows, Fresh Paint, New Appliances, A Brand New Kitchen, it is rare to find a home like this with such land + the large garage and workshop!! The approximately 552-square-foot finished walk-out basement provides valuable additional living space with the flexibility to create a fourth bedroom, home office, recreation room, gym or private guest area, subject to applicable requirements. \The true showstopper is the approximately 2,070-square-foot detached garage! Built in 1994, this impressive structure features four garage bays, high ceilings and abundant room for vehicles, equipment, tools, recreational gear and storage. It’s ideal for an auto enthusiast, contractor, collector, serious hobbyist or anyone dreaming of the ultimate workshop. Any business or commercial use should be independently verified with Henrico County. Additional highlights include a private well and septic system, brick-and-frame construction, a quiet setting and plenty of outdoor space for relaxing, entertaining or enjoying added privacy. Opportunities offering this combination of land, living space and an oversized garage are incredibly hard to find. Schedule your showing and experience everything 7361 Creekridge Road has to offer.

Save
Ask
Tour
Hide
Share
Listing Snapshot
Price 
$425,000
Days On Site 
1 Day
Bedrooms 
4
Inside Area (SqFt) 
1,686 sqft
Total Baths 
2
Full Baths 
2
Partial Baths 
N/A
Lot Size 
1.267 Acres
Year Built 
1979
MLS Number 
2629497
Status 
Active
Property Tax 
$2,409.5
HOA/Condo/Coop Fees 
N/A
Sq Ft Source 
Assessor
Friends & Family
Recent Activity
yesterdayListing first seen on site
yesterdayListing updated with changes from the MLS
General Features
Acres 
1.267
Garage 
Yes
Garage Spaces 
3
Levels 
Three Or MoreMulti/Split
Number Of Stories 
3
Parking 
DetachedGarageOff Street
Property Sub Type 
Single Family Residence
Security 
Smoke Detector(s)
Sewer 
Public Sewer
SqFt Above 
1686
Style 
Tri Level
Water Source 
Shared Well
Zoning 
A1
Interior Features
Appliances 
DishwasherElectric Water HeaterFreezerDisposalIce MakerMicrowaveRefrigerator
Basement 
Crawl Space
Cooling 
Central Air
Flooring 
Wood
Heating 
Electric
Interior 
Master Downstairs
Bedroom 4 
Level - Second
Save
Ask
Tour
Hide
Share
Exterior Features
Construction Details 
BrickVinyl Siding
Fencing 
None
Pool Features 
None
Roof 
Shingle
Community Features
MLS Area 
40 - Henrico
Schools
School District
Unknown
Elementary School
Ward
Middle School
Elko
High School
Varina
All or a portion of the multiple Listing information is provided by the Central Virginia Regional Multiple Listing Service, LLC, from a copyrighted compilation of listings. All IDX information is provided exclusively for consumers’ personal, non-commercial use and may not be used for any purpose other than to identify prospective properties consumers may be interested in purchasing. All CVR MLS information provided is deemed reliable but is not guaranteed accurate. The compilation of Listings and each individual Listing are ©2026 Central Virginia Regional Multiple Listing Service, LLC. All rights reserved.


Last checked 2026-11-03 06:36 PM UTC.

Neighborhood & Commute
Source: Walkscore
Disclosure: Community information and market data powered by Constellation Data Labs. Information is deemed reliable but not guaranteed.
Save
Ask
Tour
Hide
Share