Warning: Array to string conversion in /srv/users/annie-nissen/apps/annie-nissen/public/wp-content/plugins/showcase-idx/3/page.php on line 104

Warning: Cannot modify header information - headers already sent by (output started at /srv/users/annie-nissen/apps/annie-nissen/public/wp-content/plugins/showcase-idx/3/page.php:104) in /srv/users/annie-nissen/apps/annie-nissen/public/wp-content/plugins/showcase-idx/3/page.php on line 104
806 Neches Dr., Tyler, TX, 75702- Search - Elizabeth Lane Real Estate Inc.

Search

Save
Ask
Tour
Hide
Share
$230,000
New Listing

806 Neches Dr.
Tyler, TX 75702

For Sale|Single Family Residence|Active
3
Beds
2
Total Baths
2
Full Baths
1,657
SqFt
$139
/SqFt
1968
Built
Subdivision:
Pine Brook
County:
Smith
806 Neches Dr.806 Neches Dr.806 Neches Dr.806 Neches Dr.
Save
Ask
Tour
Hide
Share

Mortgage Calculator

Monthly Payment (Est.)

Enter an interest rate to see your estimated monthly payment.
Calculator powered by Showcase IDX, a Constellation1 Company. Copyright ©2026 Information is deemed reliable but not guaranteed.

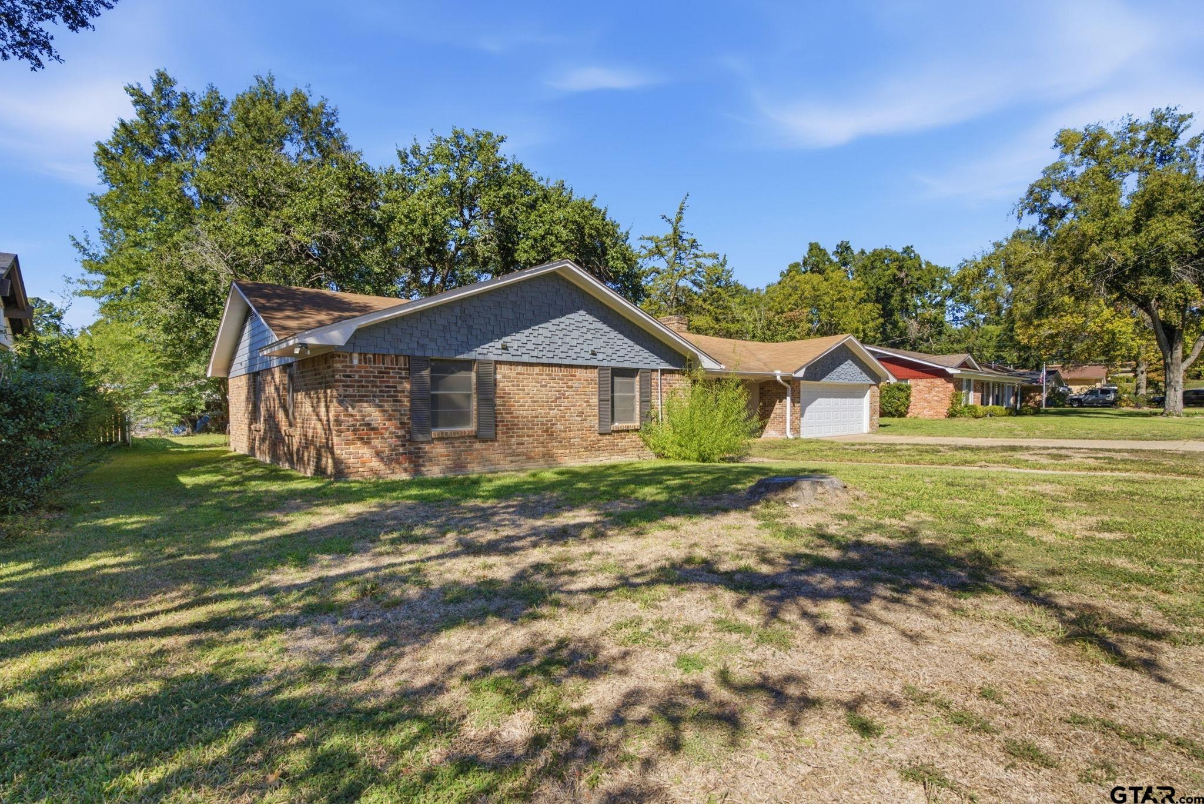
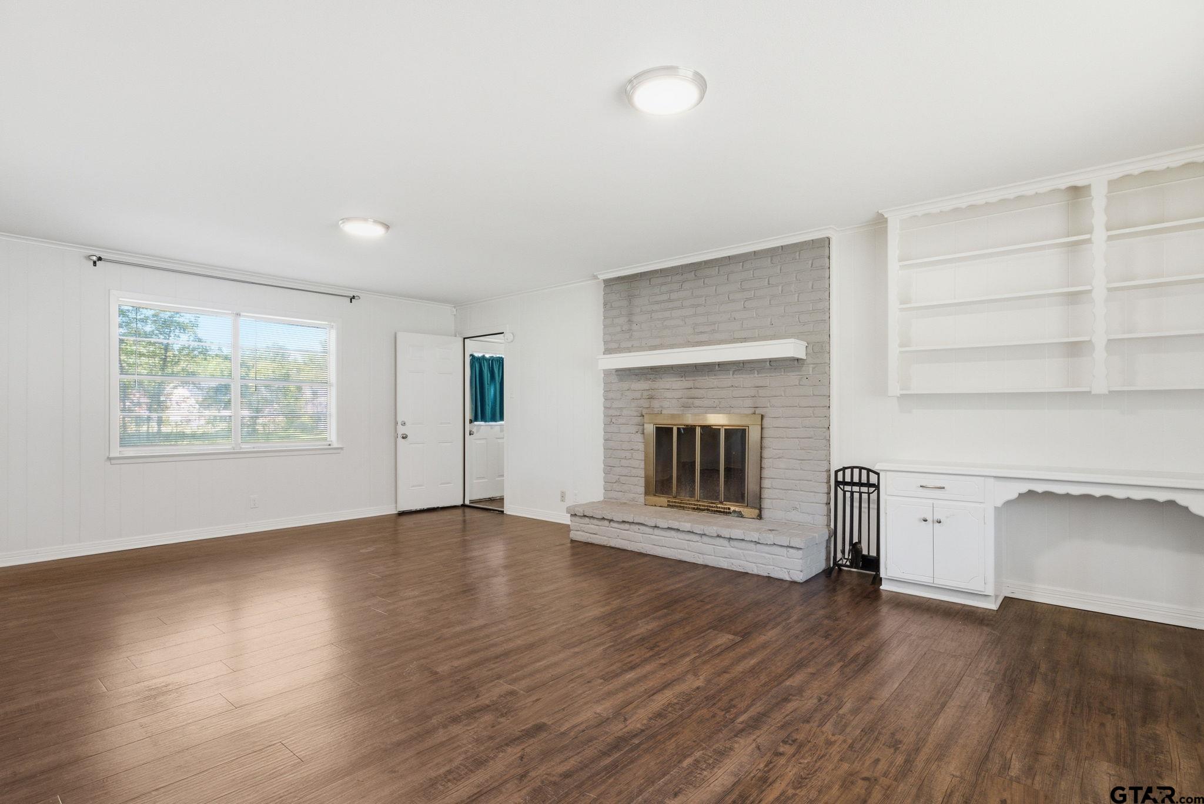
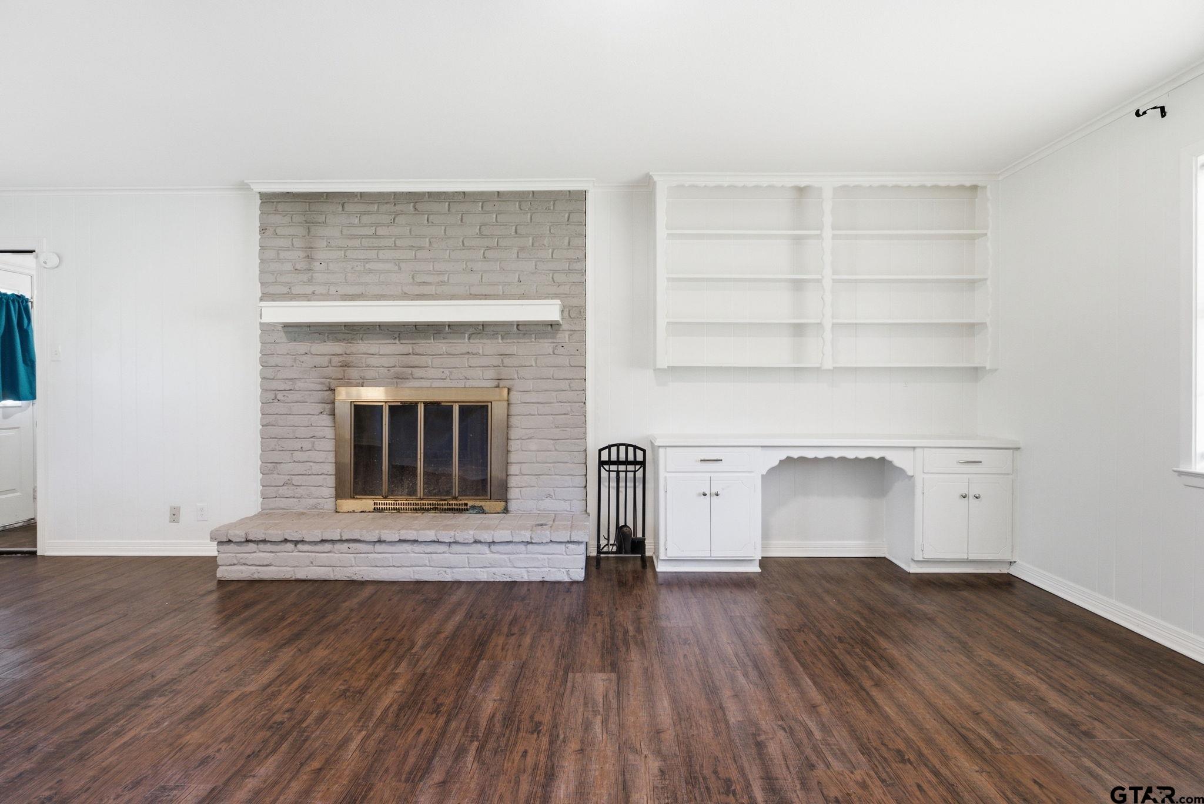
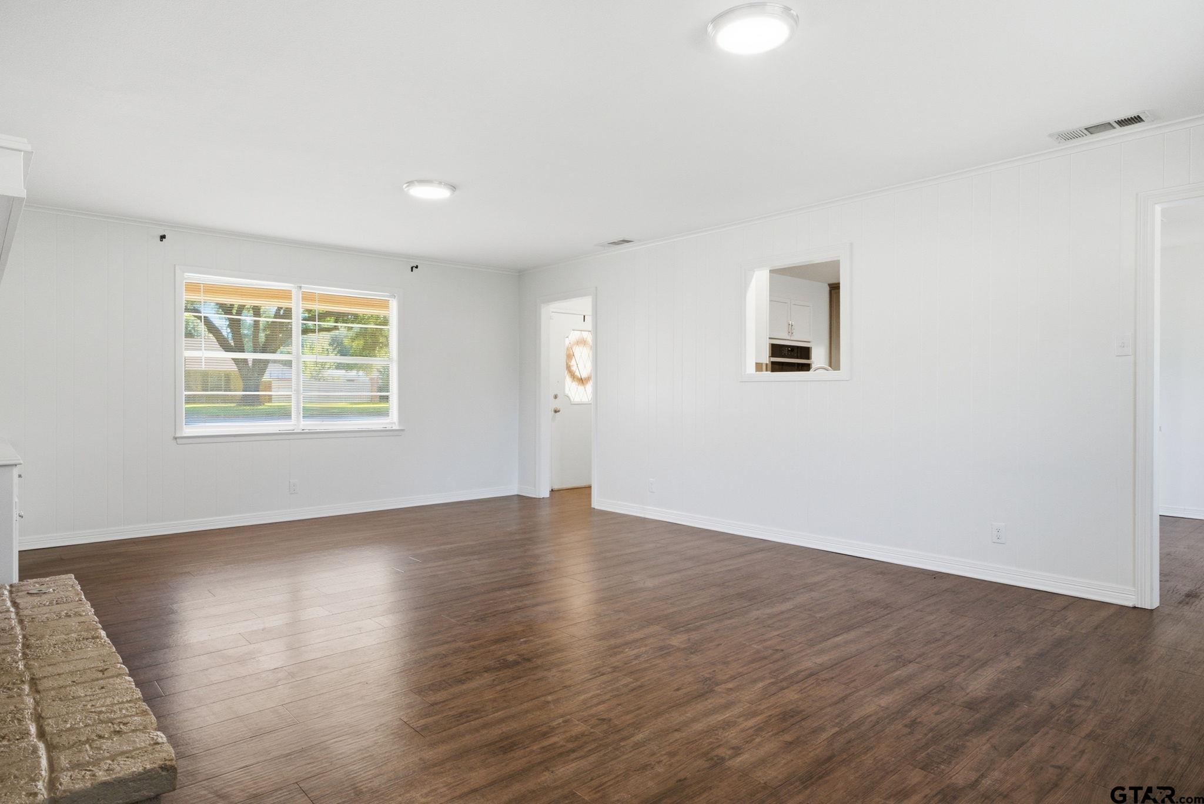
Beautifully remodeled and move-in ready with stylish updates throughout! Enjoy fresh paint, updated fixtures, new appliances, and gorgeous wood-look vinyl flooring throughout—NO CARPET! The spacious living area features a cozy brick fireplace, built-in desk, and built-in shelving. The beautifully updated kitchen boasts freshly painted gray cabinetry, subway tile backsplash, new countertops, updated faucet, and brand-new stainless steel appliances, including a wall oven, dishwasher, and cooktop. A spacious breakfast area provides the perfect spot for casual dining. The primary suite offers a generous walk-in closet, an additional closet, and a private bath with shower. Two nicely sized guest bedrooms share a hall bath with a tub/shower combination. A large utility room with built-in cabinetry adds convenience, while the versatile bonus room is ideal for a craft room, hobby space, home office, or extra storage. Step outside to enjoy the spacious, shaded backyard with plenty of room to relax or entertain. Tucked away in a quiet, established neighborhood with convenient access to the Loop, this home offers comfort, style, and location all in one. Don't miss your opportunity to make it yours!

Save
Ask
Tour
Hide
Share
Listing Snapshot
Price 
$230,000
Days On Site 
0 Days
Bedrooms 
3
Inside Area (SqFt) 
1,657 sqft
Total Baths 
2
Full Baths 
2
Partial Baths 
N/A
Lot Size 
N/A
Year Built 
1968
MLS Number 
26014456
Status 
Active
Property Tax 
$3,279
HOA/Condo/Coop Fees 
N/A
Sq Ft Source 
N/A
Friends & Family
Recent Activity
2 hours agoListing updated with changes from the MLS
2 hours agoListing first seen on site
General Features
Foundation 
Slab
Garage 
Yes
Garage Spaces 
2
Levels 
One
Parking 
GarageConcrete
Property Sub Type 
Single Family Residence
Sewer 
Public Sewer
Style 
Traditional
Utilities 
Cable Available
Water Source 
Public
Interior Features
Appliances 
Electric RangeDishwasherDisposalElectric Oven
Cooling 
Ceiling Fan(s)Central AirElectric
Fireplace Features 
Wood Burning
Flooring 
Vinyl
Heating 
CentralNatural Gas
Save
Ask
Tour
Hide
Share
Exterior Features
Construction Details 
Brick
Exterior 
Other
Fencing 
None
Pool Features 
None
Roof 
Composition
Community Features
Financing Terms Available 
ConventionalCash
Roads 
Paved
Schools
School District
Unknown
Elementary School
Orr
Middle School
Boulter
High School
Tyler High
Listing courtesy of Douglas Crutcher of RE/MAX Properties theteam@dougandpj.com


The data relating to real estate for sale on this website comes in part from the Internet Data Exchange (IDX) of the Greater Tyler Association of REALTORS Multiple Listing Service. The IDX logo indicates listings of other real estate firms that are identified in the detailed listing information. The information being provided is for consumers' personal, non-commercial use and may not be used for any purpose other than to identify prospective properties consumers may be interested
Last checked - 2026-10-27 12:13 AM UTC

Neighborhood & Commute
Source: Walkscore
Disclosure: Community information and market data powered by Constellation Data Labs. Information is deemed reliable but not guaranteed.
Save
Ask
Tour
Hide
Share